
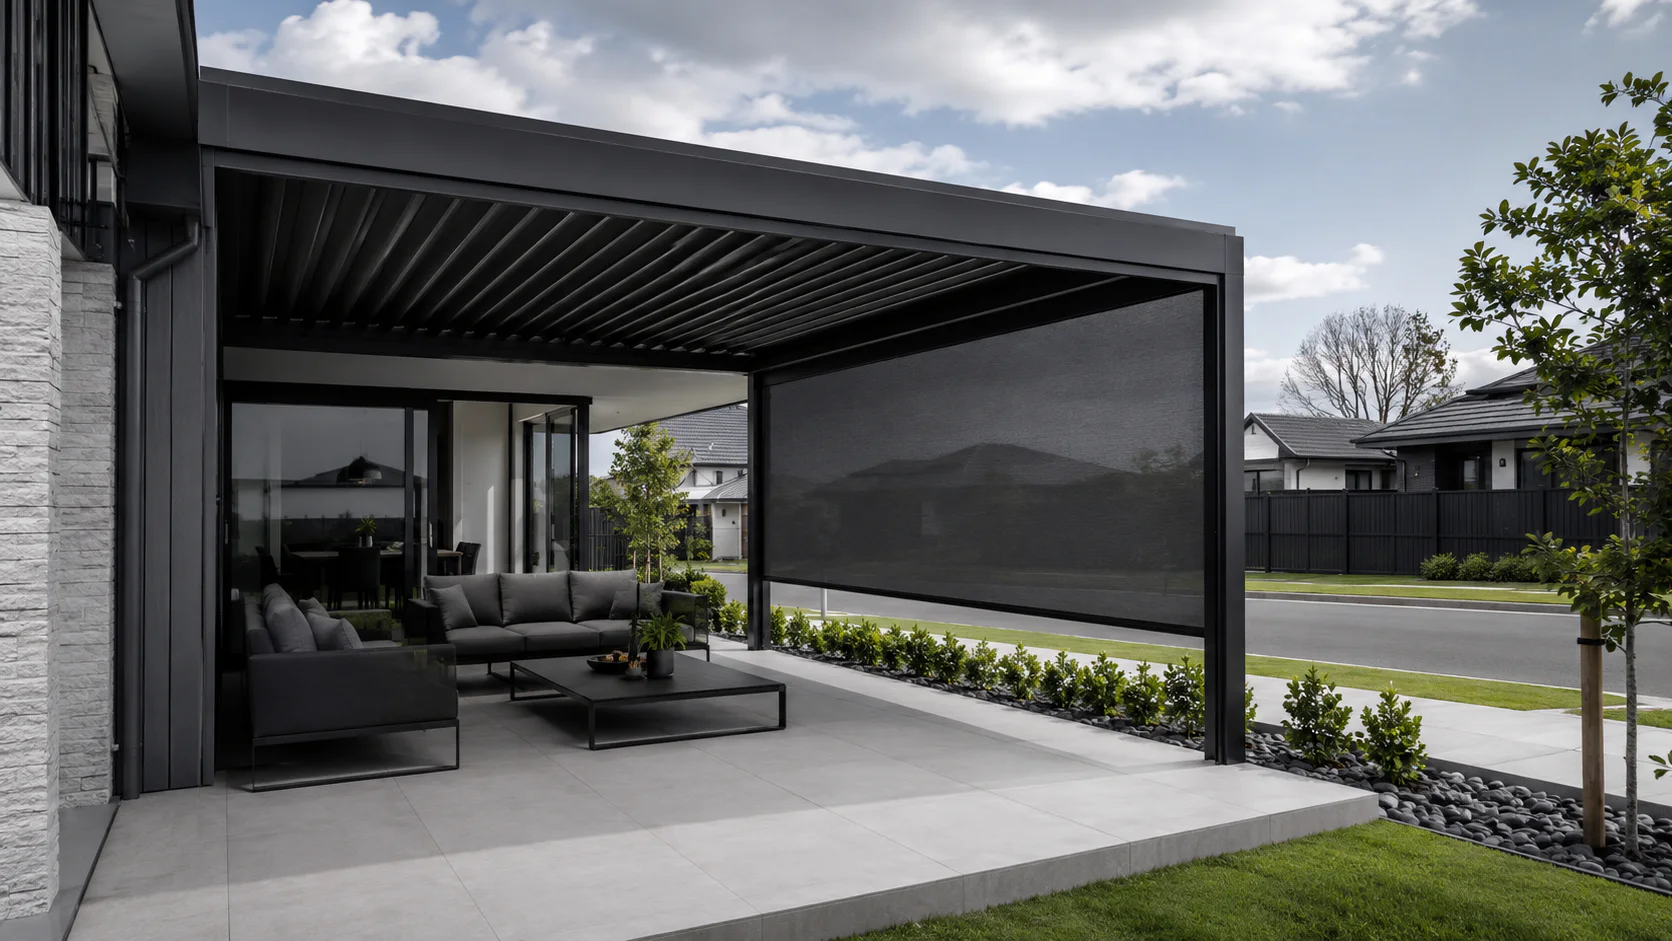
1. Start with the opening, not the blind model
Width, drop, area and the stiffness of the surrounding frame determine what the blind has to do mechanically. A compact residential opening and a very wide hospitality opening should not inherit the same cassette, tube, guide or motor assumptions.
Measure the actual clear opening and identify what the guides and headbox will fix back to before model selection begins.
The geometry around the opening matters too. Corners, projecting beams, gutters, lighting, sliding doors and uneven wall returns can all affect where the guides and cassette can sit. A blind that fits numerically can still be awkward if the surrounding architecture has not allowed enough fixing room.
For new pergolas or commercial terraces, it is usually better to reserve the blind zone during the structure design. That allows cleaner integration, better fixing positions and fewer compromises than trying to retrofit a screen into whatever space remains.