Overhead shelter
Fixed, louvre and retractable roof pathways provide different levels of permanence, ventilation and open-sky effect. Select the roof around the operating goal rather than appearance alone.
 International
 Project Applications / Global
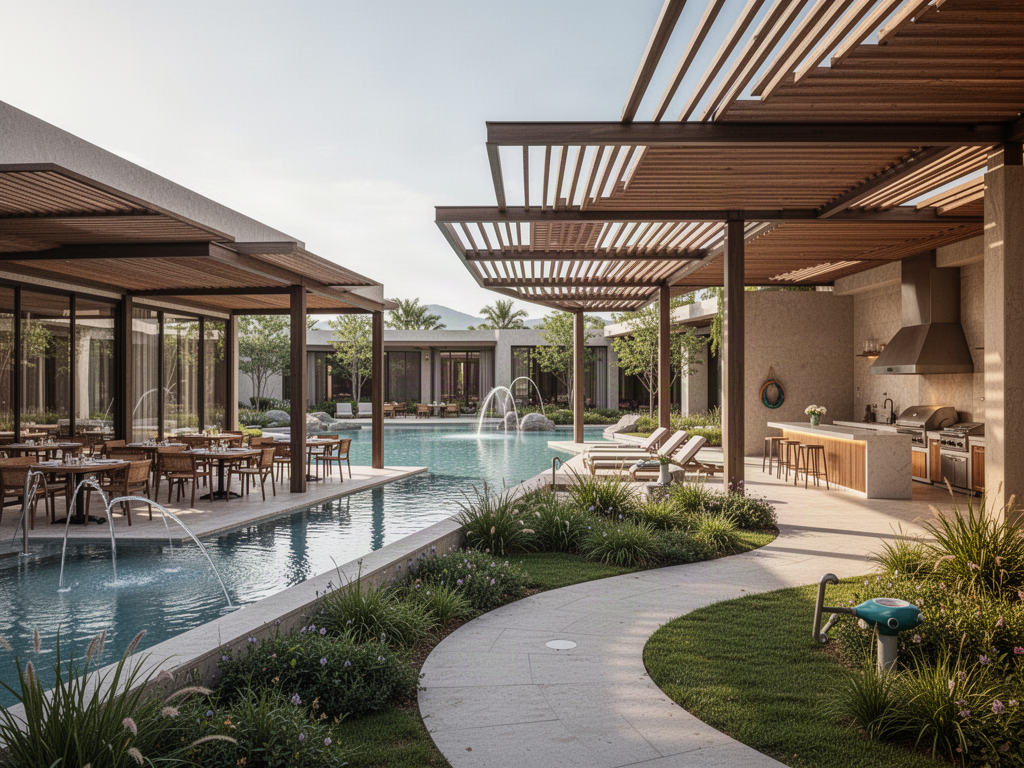
A restaurant terrace is not just a roof decision. Shelter, side weather control, lighting, cooking, circulation, drainage, staff operation and the surrounding architecture should be coordinated as one hospitality environment.
Direct answer
For restaurant terraces, start with the weather problem and operating pattern: how much of the area must stay usable in sun, wind or rain, how staff will operate moving systems, where drainage and services go, and whether side enclosure is part of the final brief.
Project decision
Use these points to structure the first project conversation. Final suitability stays tied to the actual site, selected system and local project team.
Fixed, louvre and retractable roof pathways provide different levels of permanence, ventilation and open-sky effect. Select the roof around the operating goal rather than appearance alone.
Guided blinds, glazing and screening can reduce wind, glare and rain exposure while preserving views or seasonal openness. Enclosure should be declared before the supporting structure is frozen.
Motor controls, lighting, heaters, kitchen interfaces, cleaning and maintenance access should be simple enough for daily hospitality operation.
Tables, doors, waiter circulation, cooking equipment, fire features, egress and local fire or gas requirements need to be coordinated with the terrace plan.
Comparison matrix
Use the operating outcome to narrow the product family.
| Need | Typical pathway | Key project question |
|---|---|---|
| Permanent cover | Fixed architectural roof | Is permanent shelter more important than roof movement? |
| Adjustable shade / ventilation | Louvre roof | Does the space need variable sun and airflow while retaining overhead structure? |
| Large open-sky effect | Retractable roof | Is substantial roof opening part of the guest experience? |
| Wind / glare / side rain | Guided blinds or glazing | Which elevations need flexible or permanent side enclosure? |
| Outdoor dining / cooking | Kitchen, live-fire and service systems | What services, ventilation, clearance and staff workflow are required? |
Project brief
Frequently asked
Apollo can coordinate suitable product families into one supply brief, with each system's technical requirements, freight and local-work responsibilities kept clear.
Apollo is primarily supply-only. Local installation, structural work, approvals, services and commissioning remain with the appointed local project team unless a written project scope says otherwise.
Yes where enclosure is likely. Side loads, fixing zones, drainage, opening geometry and service requirements can affect the roof and supporting structure.
Next step
Send the site, dimensions, intended use, quantities and known local requirements. Apollo will review the relevant product pathway and keep local engineering, approvals and site-work responsibilities explicit.