Define the water experience.
Provide the intended use, desired dimensions, project type, edge condition, wellness requirements and architectural priorities.
 Start ORDRAN Project Brief
ORDRAN · Architectural Pool Systems
ORDRAN brings standard-size modular pool planning and made-to-measure architectural swimming pools under one brand. Start with a familiar reference size or configure the geometry, water systems and architectural details around your project.
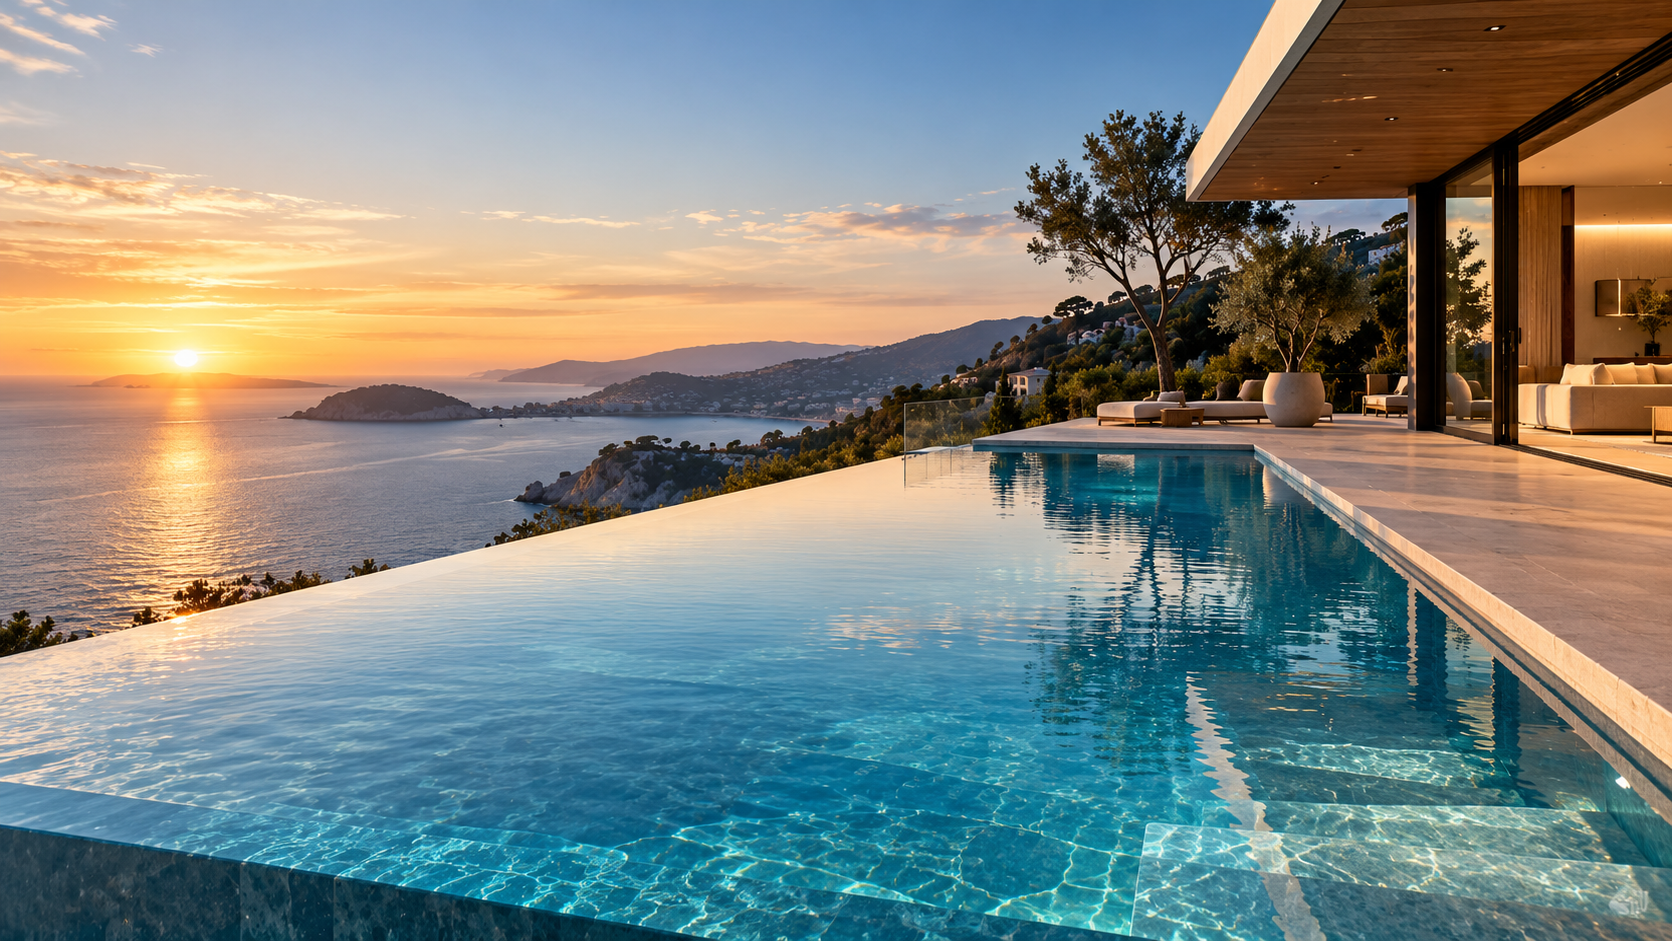 Representative ORDRAN architectural direction · final pool geometry, equipment and finishes are configured by project.
ORDRAN offers documented pool configurations and made-to-measure enquiries. Local engineering, access, lifting and installation are arranged separately.
How ORDRAN works
ORDRAN is not a catalogue-size exercise. The project brief establishes the water experience, geometry, destination and logistics first; the production system and equipment are then resolved around that brief.
Provide the intended use, desired dimensions, project type, edge condition, wellness requirements and architectural priorities.
Custom length, width, depth, internal geometry, viewing windows, treatment, heating, covers and counter-current options are narrowed into one configuration.
Approved drawings coordinate the pool structure, hydraulics, PMMA panels, equipment, lifting, freight and local-project interfaces before manufacture.
Production, hydrostatic testing, packing and project-release information follow the approved ORDRAN configuration rather than a generic model listing.
ORDRAN is product supply only. The purchaser independently arranges and manages foundations, lifting, installation, utilities, barriers, approvals and commissioning. Apollo does not organise onsite work.
Direct project answers
ORDRAN Standard and Made-to-Measure architectural pool pathways for residential, hotel, resort and development projects.
Typical project pathways include residential projects, commercial projects, hospitality projects, and international projects. Final suitability depends on the exact configuration, site conditions, operating requirements and destination.
Before specification or quotation, the project review should confirm: Verified product specifications or documented product facts; Clear applications, limitations and configuration boundaries; Project inputs required for manual quotation or technical review; Apollo supply-only scope and purchaser/local-project responsibilities. Claims are kept tied to the exact proposed system rather than transferred from a related product or reference configuration.
Apollo can supply suitable projects internationally where the product and destination pathway are current. Send the project location, intended use, dimensions or quantities, timing, relevant drawings or photographs, and any known performance, compliance or environmental requirements for review.
Product details
ORDRAN is organised by project requirement rather than a long fixed-model catalogue. The final production system is selected after the project geometry, intended use, logistics and options are understood.
ORDRAN uses documented architectural, infinity and framed pool configurations together with project-configured custom-sizing, modular-panel, treatment, smart-control, heat-pump, counter-current and automatic-cover pathways. Construction details are scoped to the exact pool family and are not generalized across the range. ORDRAN is supply-only and works from client-provided project information.
Plan · specify · compare
This owner page is supported by application, technical and project-planning pathways rather than duplicate keyword pages. Use them to confirm suitability, specification inputs and the information needed before quotation.
EXPLORE THE COLLECTION
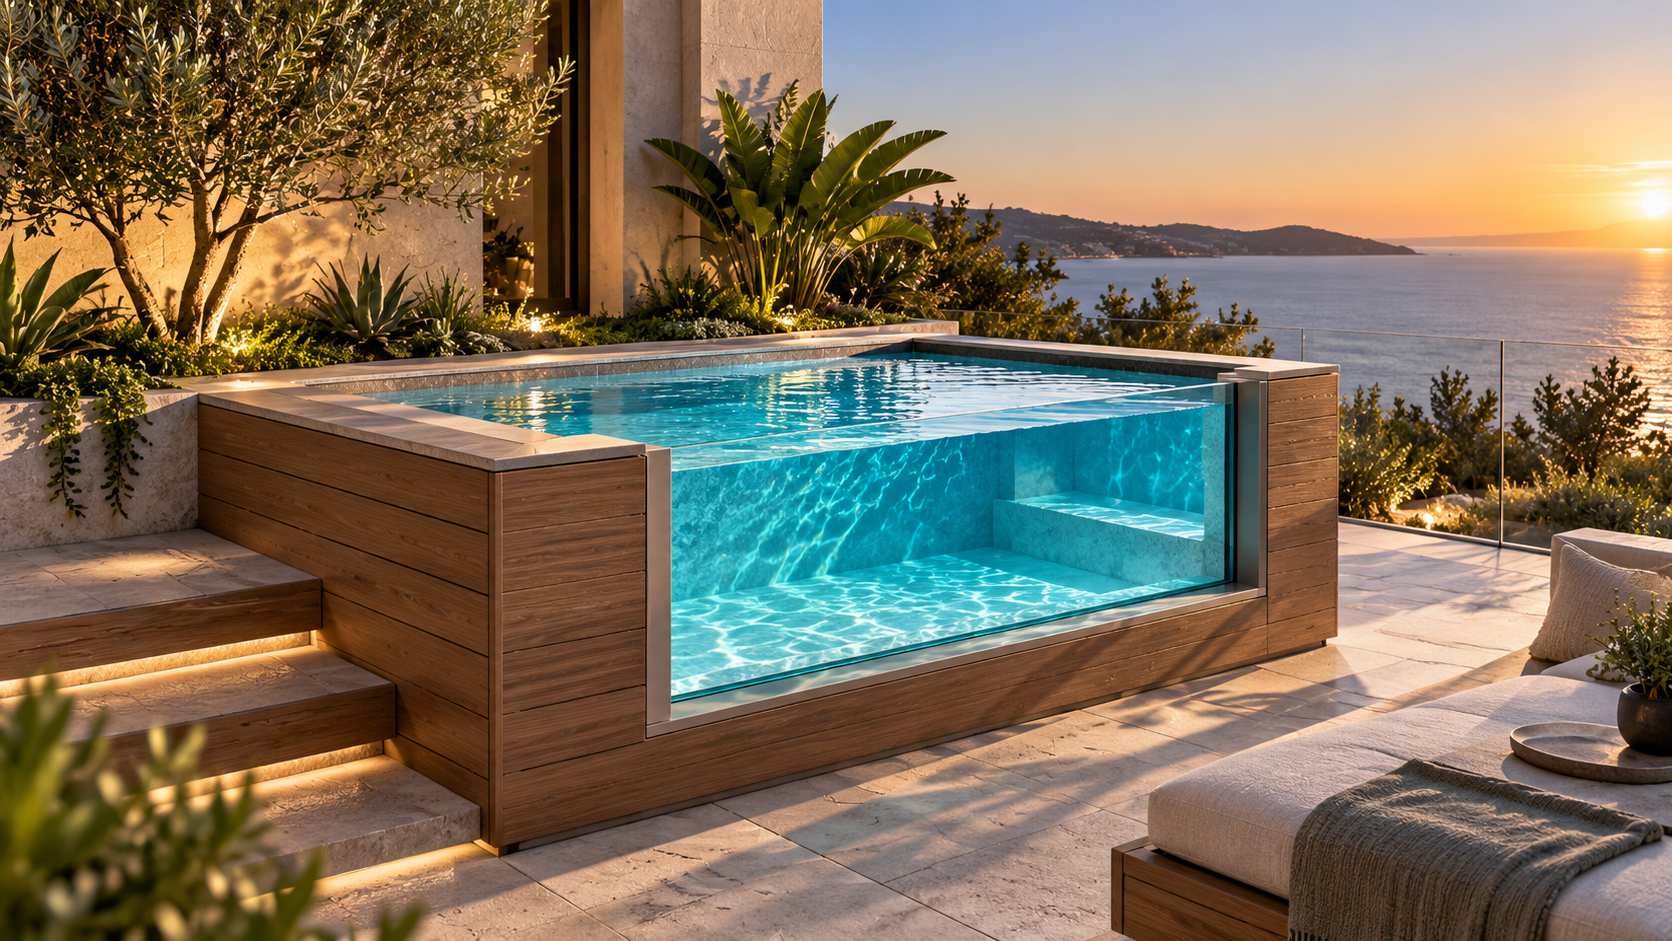
Compact spaces, courtyards and private villas
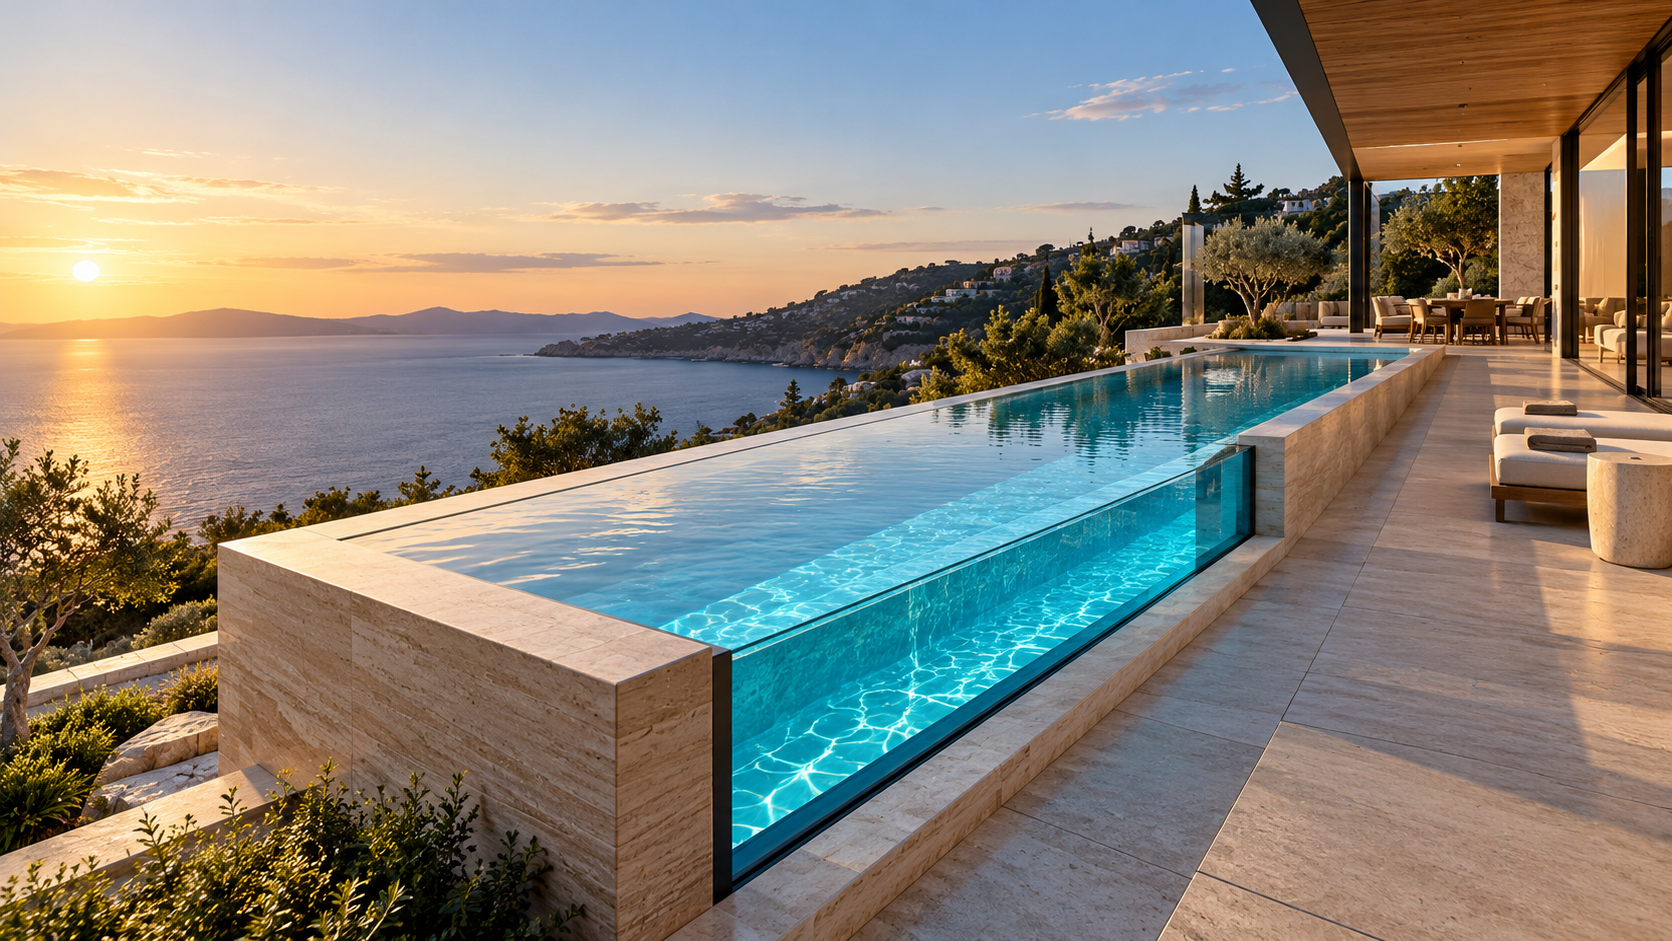
Long-format swimming and architectural outlooks
An uninterrupted relationship with the view
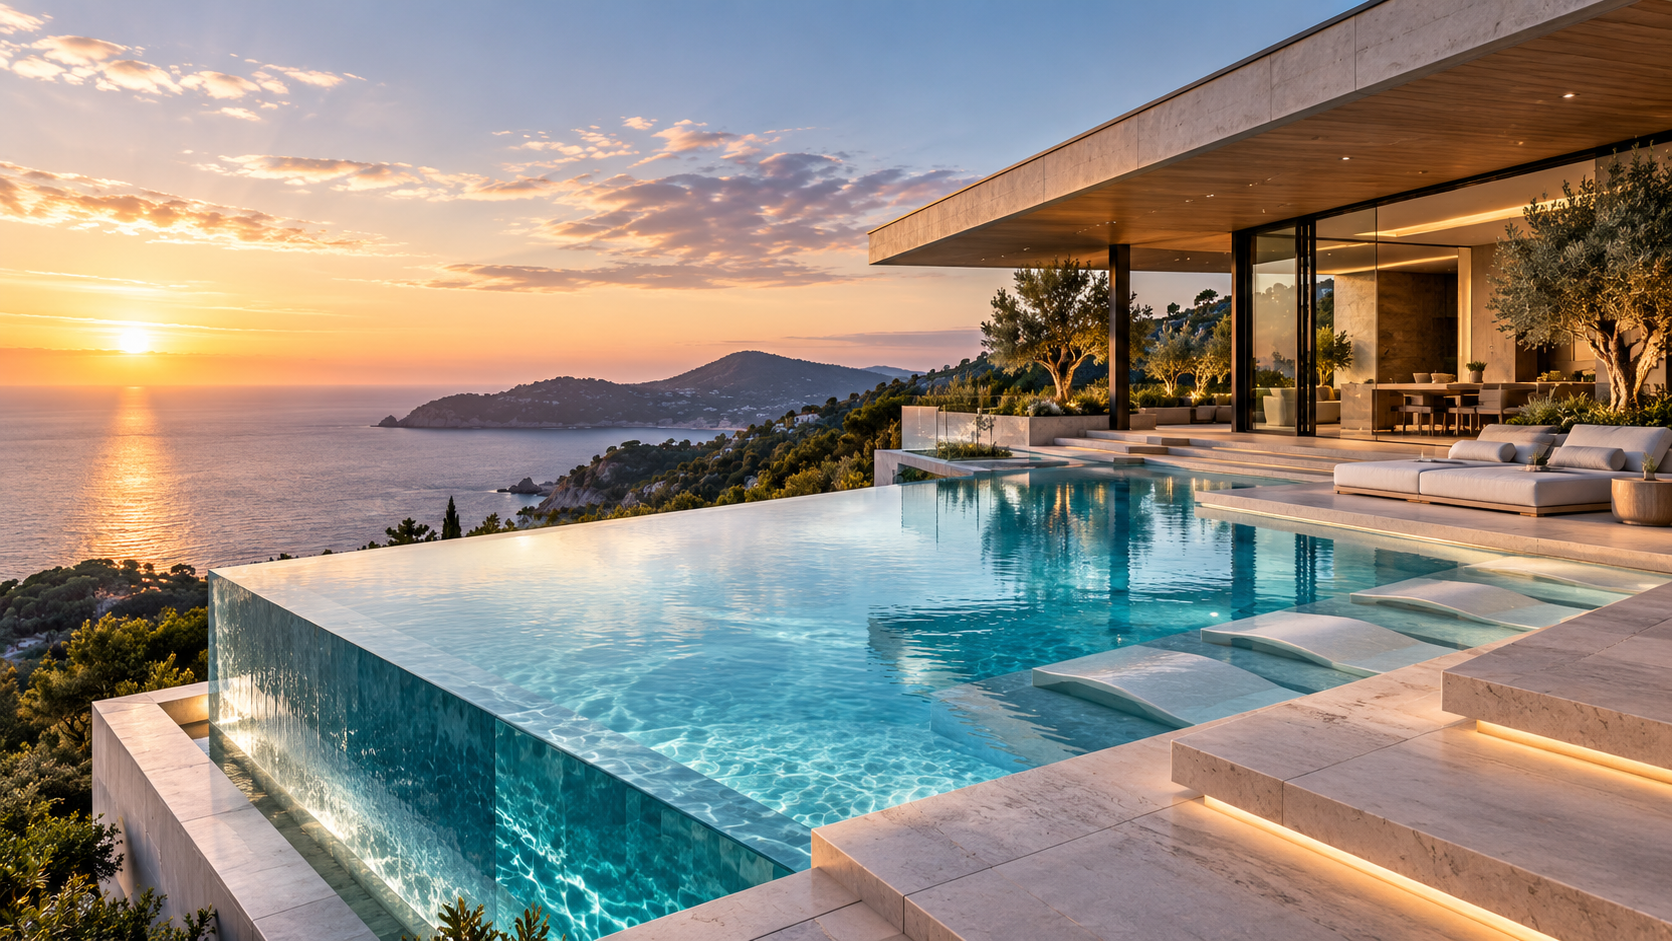
Made-to-measure for the architecture
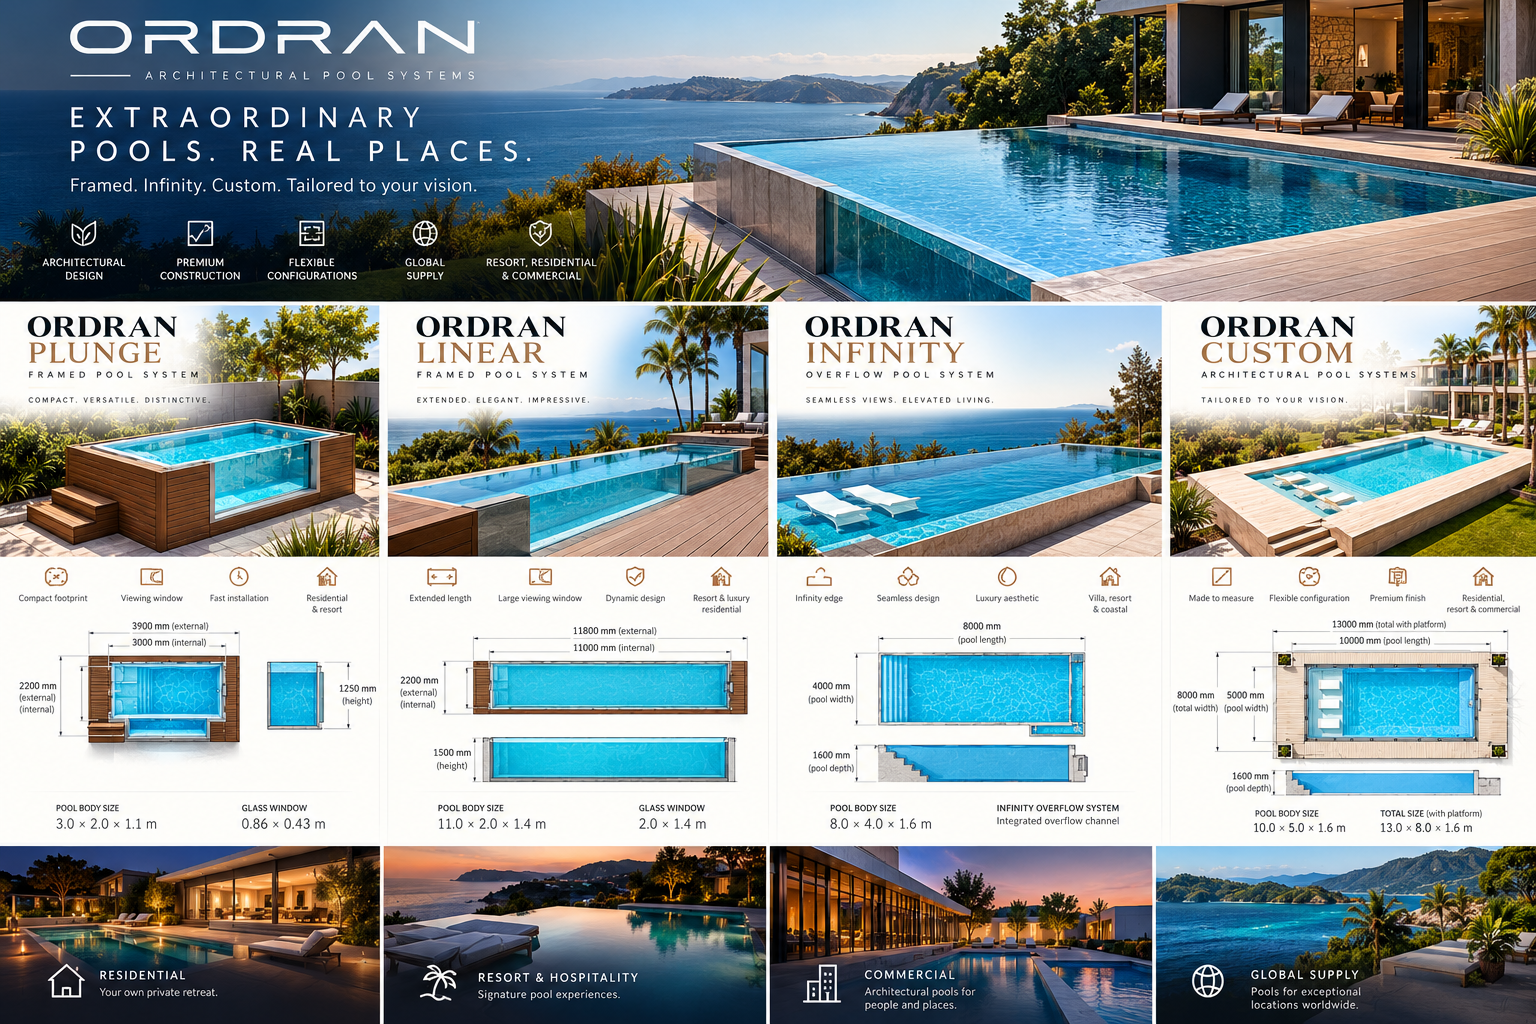
ORDRAN DOCUMENTED CONFIGURATIONS
| Product | Current configuration | Construction | Window | Best for | Base / support |
|---|---|---|---|---|---|
| ORDRAN PLUNGECompact framed pool with viewing window | 3.9 × 2.2 × 1.25 m external | WPC cladding · galvanized-steel frame · seamless FRP liner | 0.86 × 0.43 m tempered glass | Courtyards · villas · suites · glamping | C25 concrete · ≥150 mm · ≤3 mm/m |
| ORDRAN LINEARLong-format framed pool with large viewing window | 11.8 × 2.2 × 1.5 m external | WPC cladding · galvanized-steel frame · seamless FRP liner | 2.0 × 1.4 m tempered glass | Long plots · villas · boutique hospitality · compact lap use | C25 concrete · ≥150 mm · ≤3 mm/m |
| ORDRAN INFINITYInfinity / overflow architecture | 8.0 × 4.0 × 1.6 m stated pool body | FRP body · reinforcing ribs · anti-UV gel-coat | Architectural window pathway by project | View-led homes · resorts · coastal · hillside projects | Project-specific structural / hydraulic design |
| ORDRAN CUSTOMMade-to-measure architectural platform | 10.0 × 5.0 × 1.6 m documented configuration | FRP shell · galvanized rectangular-steel support frame | PMMA / acrylic pathway by hydraulic calculation | Architectural homes · villas · resorts · feature pools | 200 mm concrete base shown in current configuration |
ORDRAN is supply-only. Product dimensions and construction above relate to the current documented configurations; project-specific engineering and local works remain subject to the final project documents.
ORDRAN PROJECT PATHWAYS
These pathways organise the project around its operating and architectural requirements. Final geometry, construction, equipment and performance information still follow the selected documented production system and approved project documents.
ORDRAN RESORT coordinates custom pools, repeatable villa formats, infinity systems, plunge pools and wellness configurations around a hospitality or development brief. The objective is controlled repetition where useful, with genuine custom project capability where the architecture demands it.
Explore pathway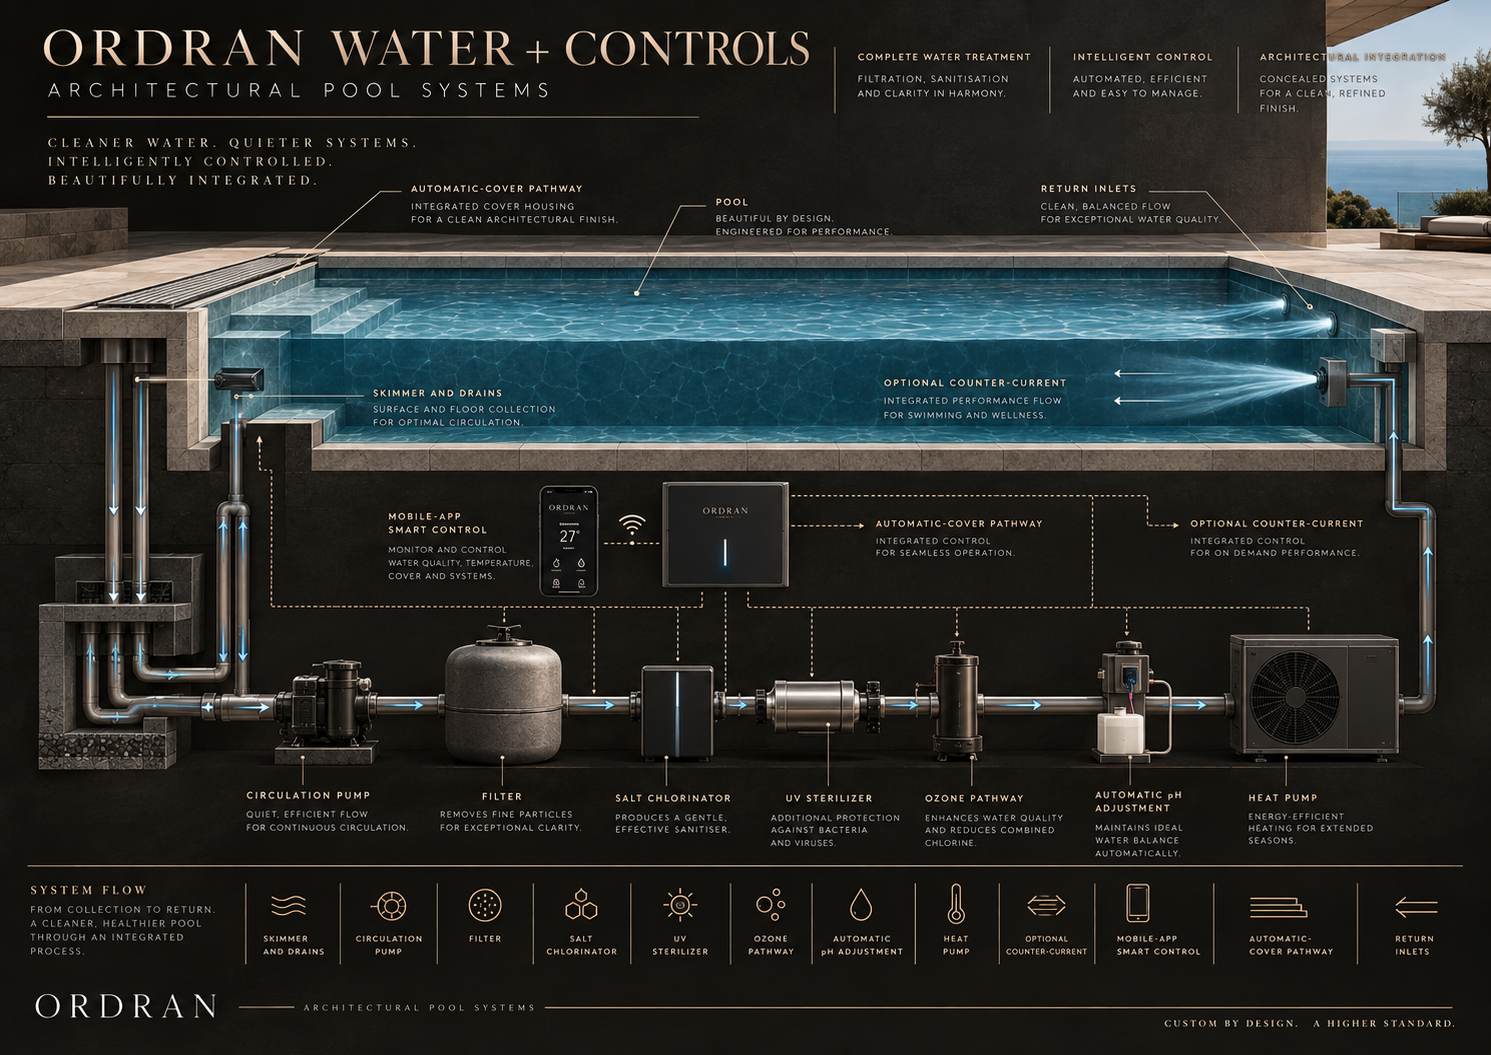
ORDRAN WELLNESS covers selected plunge, spa, hot/cold, hydrotherapy and recovery pathways. Temperature, sanitation, circulation, insulation, controls and operating duty are specified as part of the project rather than assumed from lifestyle imagery.
Explore pathway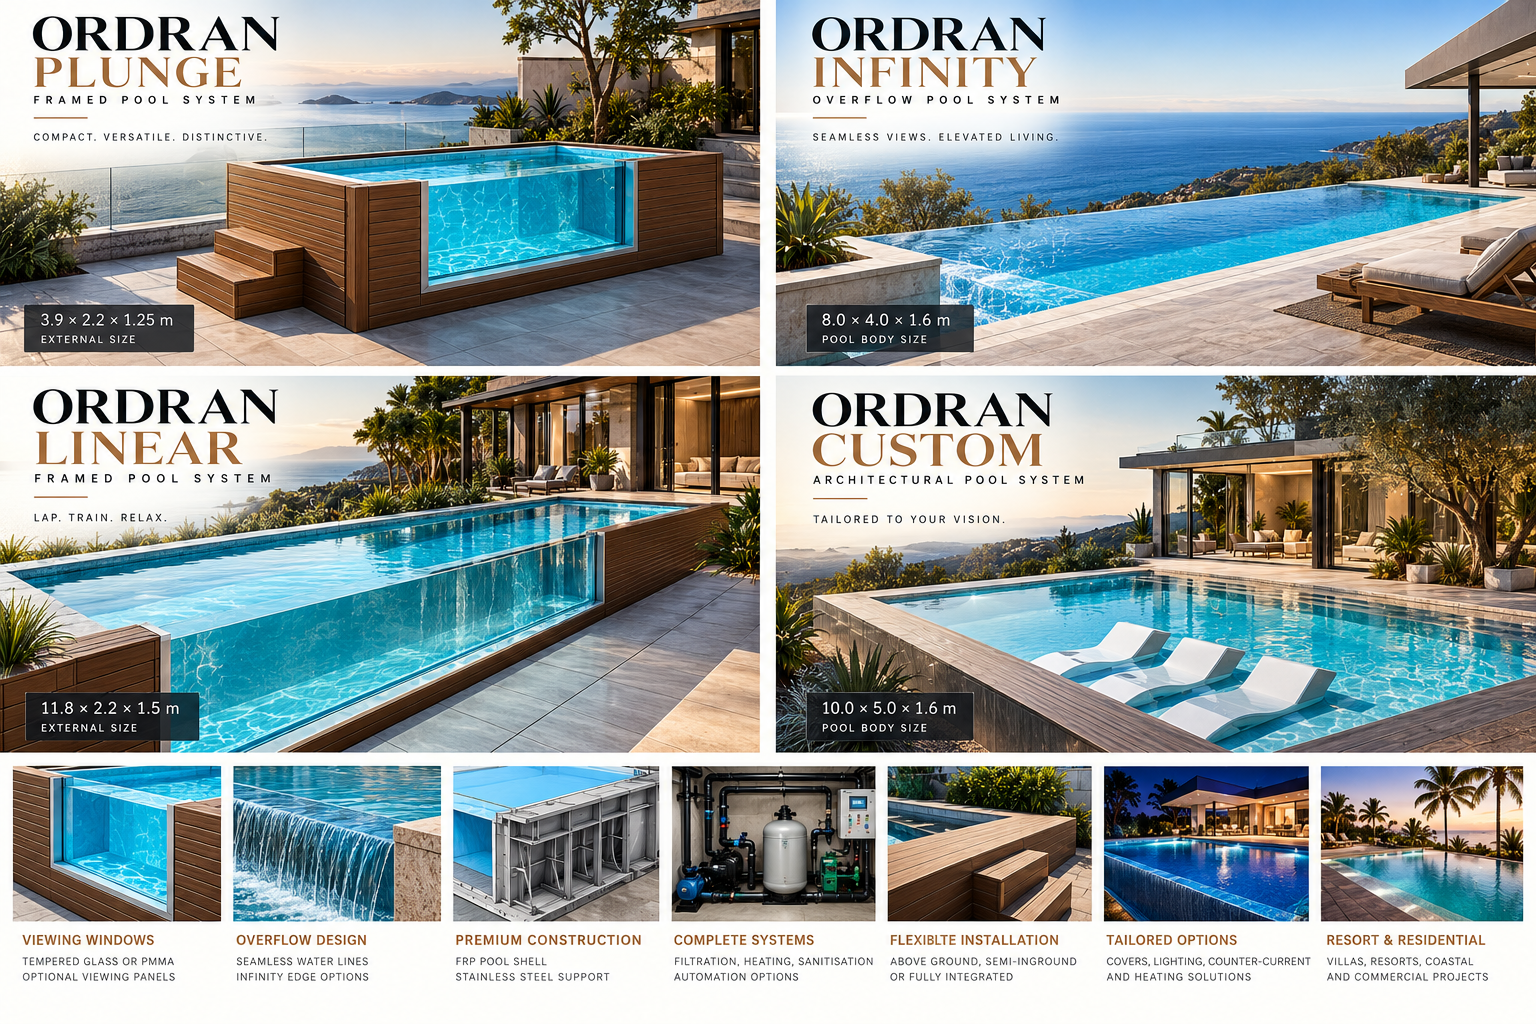
ORDRAN LOUNGE is the leisure-led family for integrated seating, shallow-water relaxation, social pool zones and compact hospitality environments. Exact seat depth, circulation, access and water treatment follow the approved project layout.
Explore pathway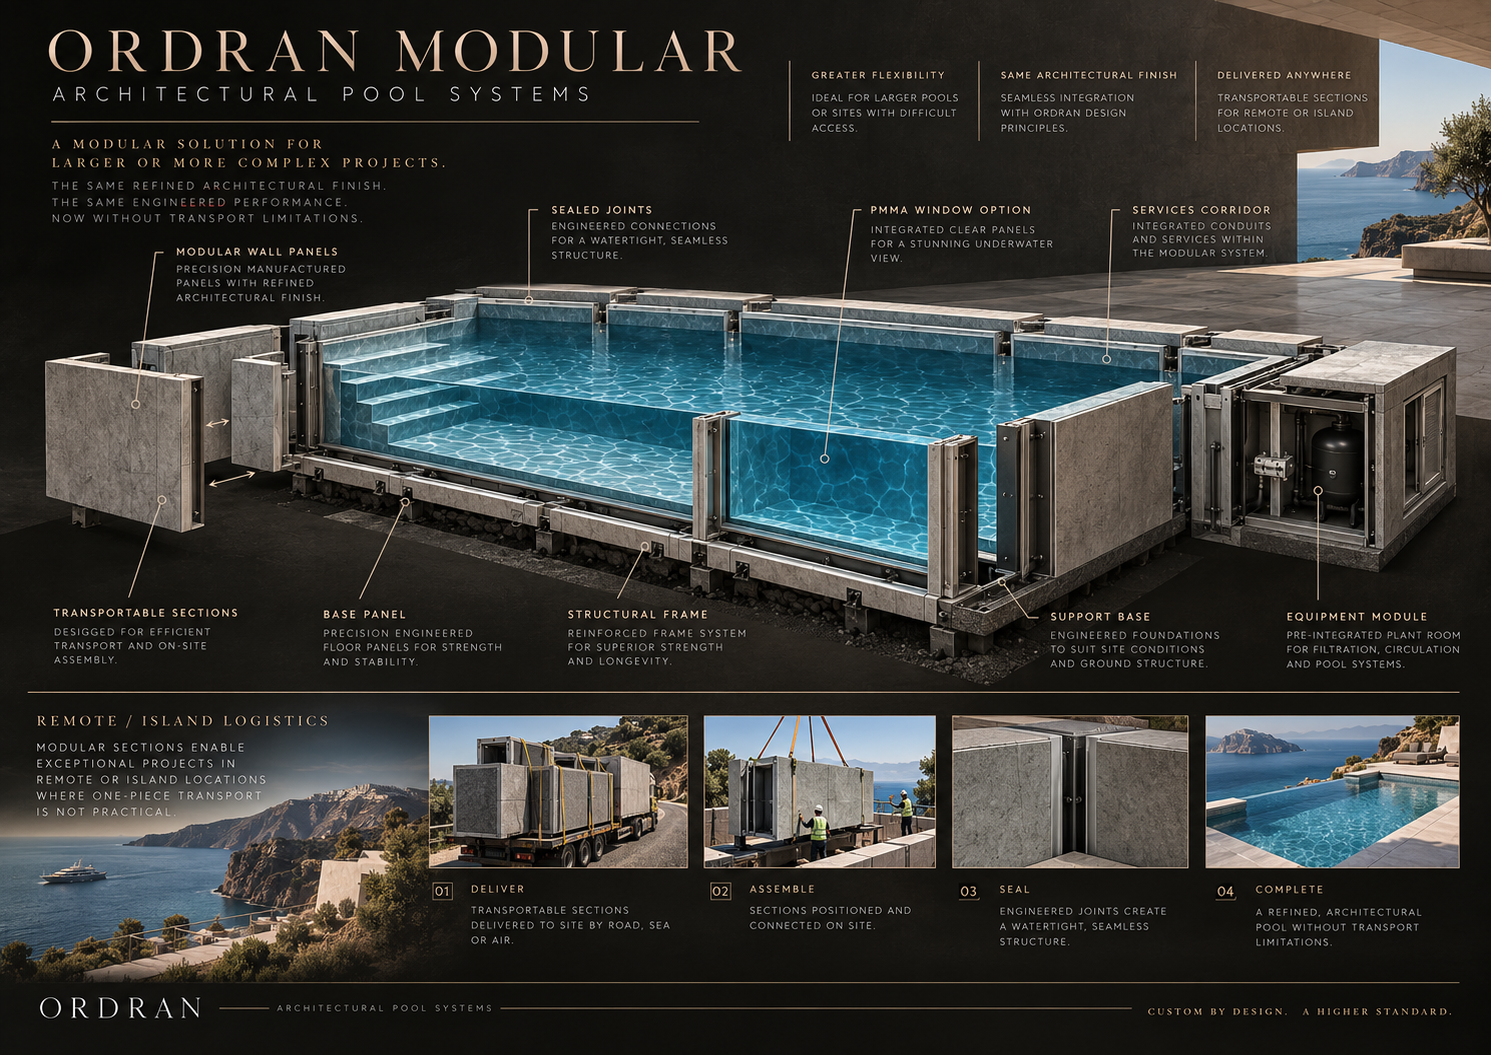
ORDRAN MODULAR is the development pathway for sectional / splicing or semi-knocked-down pool systems intended for remote, island and constrained-access projects. Joint design, waterproofing, base support, assembly procedure and warranty must be fully documented before public release.
Explore pathway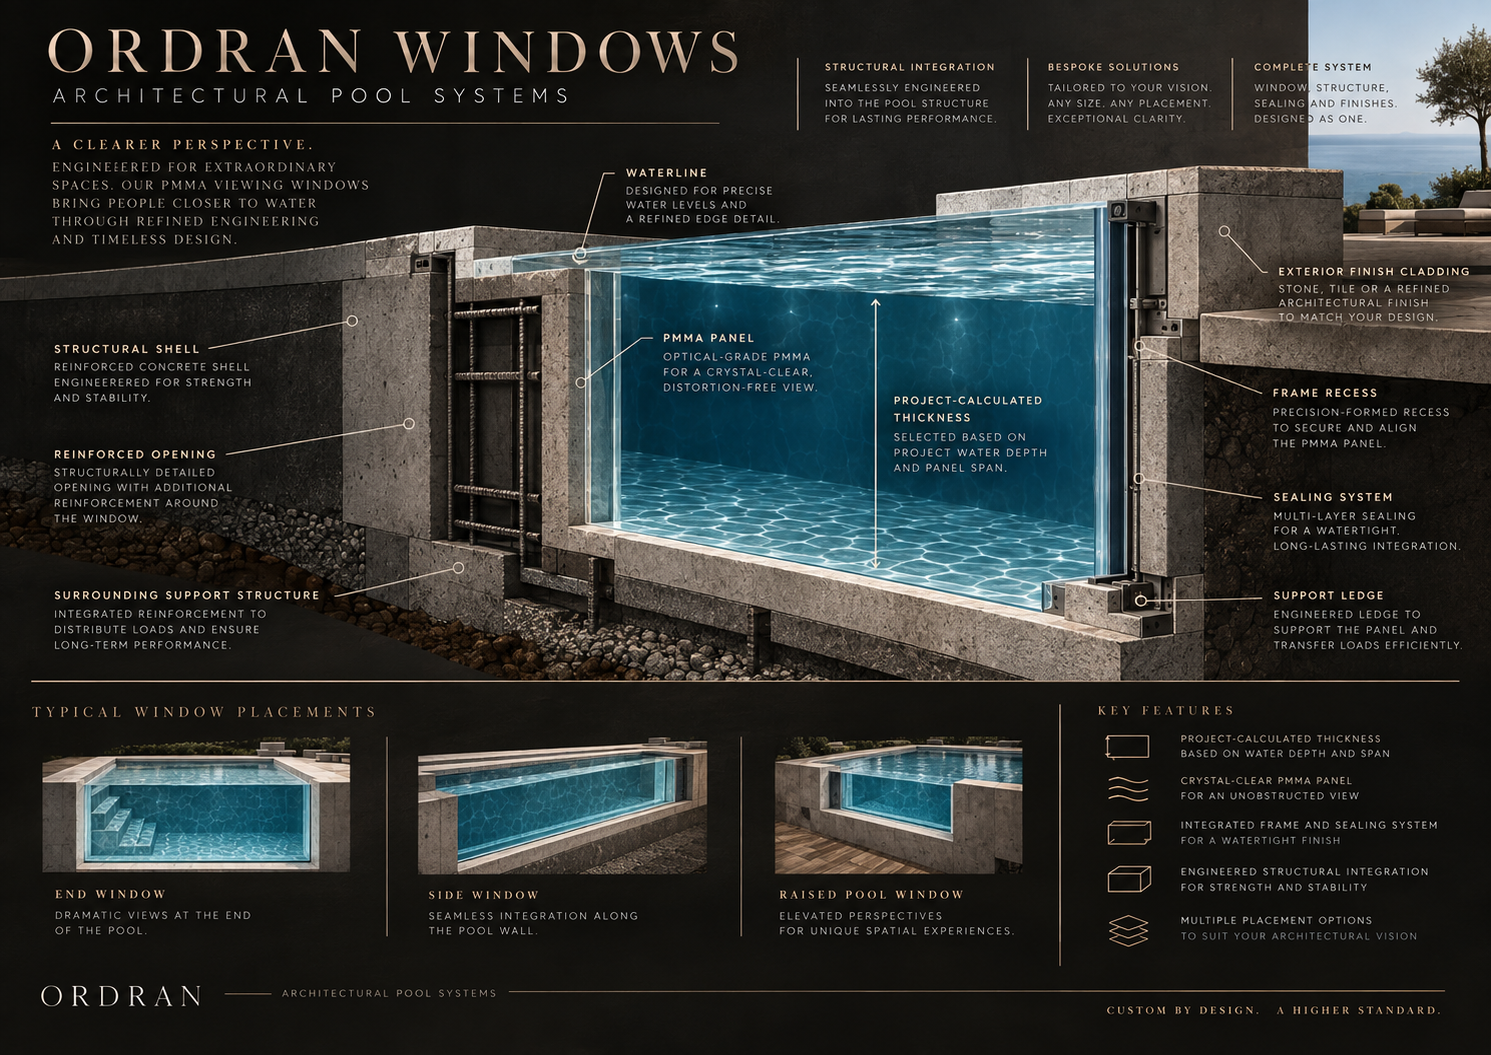
ORDRAN WINDOWS covers pool projects using acrylic / PMMA viewing panels as a deliberate architectural edge. Panel material, thickness, span, support, reinforcement, sealing and testing are documented against the exact pool before specification.
Explore pathwayCOMMERCIAL APPLICATIONS
These application pages connect ORDRAN’s technical pathways to the way resorts, developers, island projects and design teams actually procure and coordinate pools.
Architectural pool planning for private villas, boutique hotels, branded residences and destination resorts.
Explore application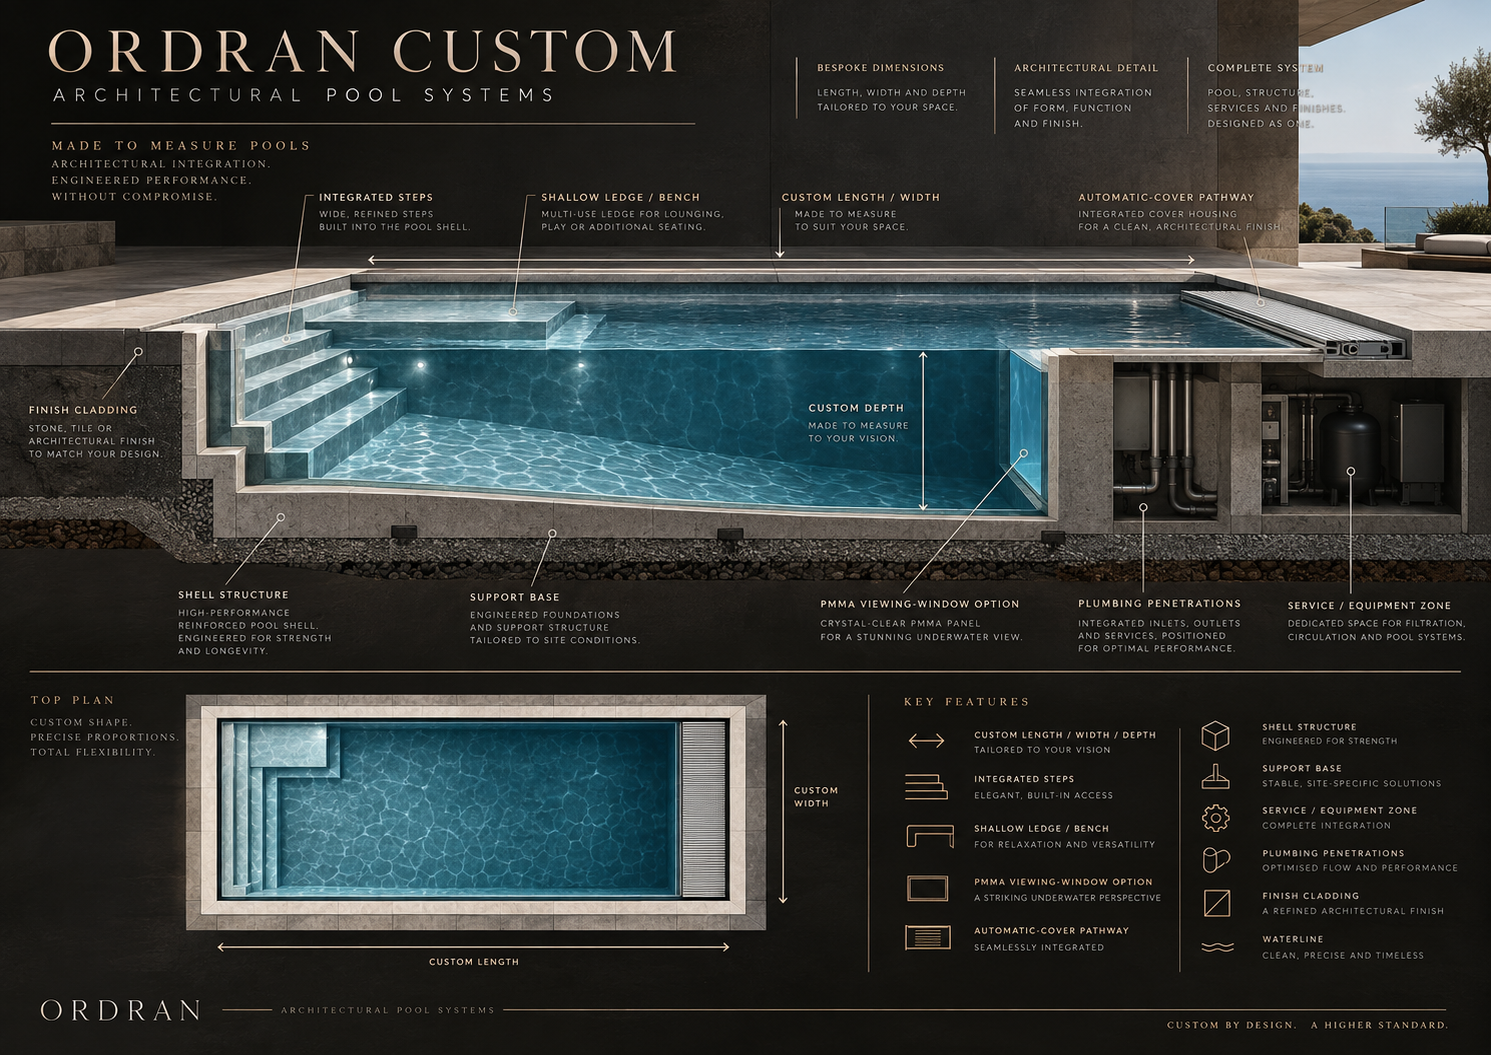
Control repeat pool types, custom feature pools and staged releases across larger residential and hospitality programmes.
Explore applicationCoordinate custom pool geometry with port-to-site logistics, coastal exposure, lifting and long-term serviceability.
Explore application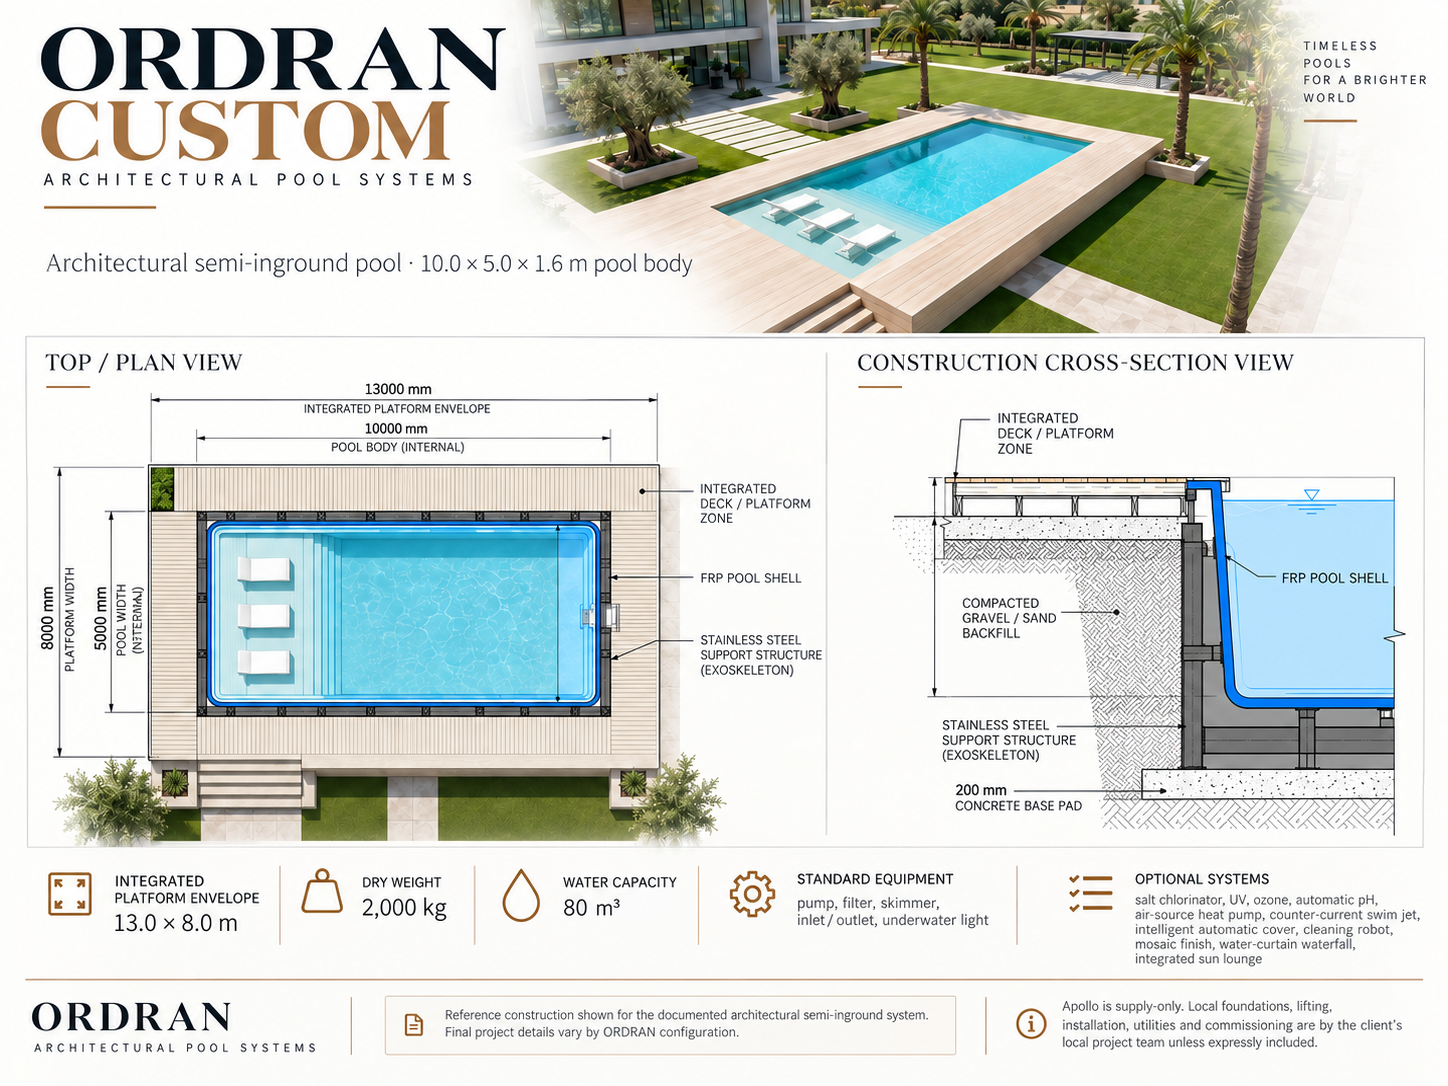
Bring geometry, hydraulics, glazing, structure, logistics and destination interfaces into the design process early.
Explore applicationPhase 2 / model-specific evidence & project release
ORDRAN has technical records for specific architectural configurations and separate planning pathways for standard, modular and custom designs. A specification must tie every claim to the selected pool construction.
Confirm: Confirm actual length, width, depth, edge, shell/support system, proposed windows and intended operating use against exact product family data.
Boundary: Do not transfer 10 × 5 m configuration structural values to every ORDRAN pool.
Confirm: Request project-specific support/point loads, slab or base requirements, lifting and transport dimensions, local ground conditions and approvals.
Boundary: Sample supplier foundation notes require local engineering review.
Confirm: Identify treatment, plumbing, balance/overflow, controls, heater, covers, barrier, electrical and drainage responsibilities.
Boundary: Option compatibility and destination compliance must be demonstrated for each supplied package.
Confirm: Collect approved shop drawings, configuration release, specific hydrostatic test report, component manuals, warranties, commissioning scope and spares.
Boundary: An earlier sample test report is not proof that a new manufactured pool has passed release.
ORDRAN size reference formats, design illustrations and documented sample configurations have different evidence levels. The actual pool structure, windows, water systems and delivery method must be controlled by the project drawing and supplier release pack.
ORDRAN PROJECT QUESTIONS
AUREMONT uses four fixed standard external pool sizes. ORDRAN starts with the architectural project and configures the pool geometry around it within documented production, structural and freight limits.
CUSTOM, INFINITY, PLUNGE and LINEAR are the four documented product configurations. RESORT, WELLNESS, LOUNGE, MODULAR and WINDOWS are wider project-configured pathways that are resolved around the project brief and selected production system.
No. ORDRAN is the made-to-measure architectural pool pathway. Final length, width, depth and internal geometry remain bounded by the selected construction system, structural requirements, manufacturing limits, freight and the approved project documents.
ORDRAN is supply-only. Foundations, lifting, placement, local installation, electrical, plumbing, barriers, approvals and commissioning remain with the client and local project team unless the written quotation expressly includes something different.
No. Project review is remote and uses dimensions, drawings, photographs, levels, access and crane information, destination details and other project information supplied by the client and local project team.
Start with the architectural pool brief: intended use, desired geometry, edge condition, viewing-window intent, water systems, access, destination and project stage. The closest ORDRAN production pathway is then configured around that brief.
Applications + project fit
Length, width, depth and internal geometry are developed within documented production, structural and transport limits rather than restricted to one standard catalogue.
Infinity edges, viewing windows, exterior treatments, spa zones, shallow ledges and surrounding interfaces are selected before production drawings are frozen.
Filtration, heating/cooling, sanitation, hydrotherapy, counter-current and controls are treated as a coordinated equipment schedule rather than unrelated add-ons.
Current documented technical information supports salt chlorination, UV, ozone, automatic pH adjustment, mobile-app smart control and heat-pump pathways. Exact components remain project-selected.
Swim-jet, propeller-type counter-current and automatic-cover pathways can be considered for suitable configurations. Exact systems remain subject to the final equipment schedule and compatibility review.
The platform can combine repeatable pool types with custom feature pools across resorts, hotels, villas, branded residences and staged developments.
One-piece and modular / sectional manufacturing routes can be compared where destination logistics make transport a controlling issue.
Structural, window, equipment, water-treatment, testing and warranty information is tied to the documented ORDRAN configuration and final project documents.
ORDRAN does not include site inspection or onsite services. Apollo uses the project details supplied by the purchaser to review product suitability.
Foundations, lifting, installation, electrical, plumbing, barriers, approvals and commissioning are independently arranged and managed by the purchaser.
Connected project pathway
Made-to-measure architectural pools developed around project geometry, infinity or overflow edges, windows, water systems, wellness functions and destination logistics.
Open pathway Selection guideAUREMONT vs ORDRAN Pool Selection GuideChoose the pool family from fixed standard geometry versus made-to-measure architectural requirements before detailed specification begins.
Open pathway Project briefORDRAN Architectural Pool Project BriefCompile geometry, edge, window, water-system, access and destination requirements.
Open pathway Technical5 technical documentsOpen the technical documents connected to this product or system.
Open pathway Project briefORDRAN Architectural Pool Project BriefCompile made-to-measure geometry, architectural intent, water systems, logistics and project-stage information for review.
Open pathwayReview this system against the actual island, coastal exposure, wind or cyclone criteria, freight route and local project responsibilities before the final configuration is selected.
Part of a Project Package
A resort-ready outdoor-living shortlist spanning shelter, entertaining and guest amenities.
Open package Optional addition · Fiji & Pacific · resort and villa developmentsFiji Resort Outdoor ComfortA multi-zone starting schedule for tropical hospitality, with cyclone exposure and island delivery reviewed separately for every product.
Open packageMarket supply
Open the relevant market page for regional product information, project examples and supply enquiries.
Priority country projects
These pages target the actual destination, buyer type, climate, freight and project-brief questions behind commercial searches for this system.
Knowledge support
Ready to review the project?