Apollo NZ GlobalStart Project Brief
ORDRANArchitectural Pool Systems

ORDRAN PLUNGE · Compact architectural pools

ORDRAN product configurationThis configuration has a dedicated ORDRAN technical product pack. Project-specific structure, equipment, freight and local interfaces are confirmed before production release.

Compact water architecture for villas, courtyards, suites and smaller premium spaces.

ORDRAN PLUNGE is the compact project family for private villas, suites, courtyards, glamping and smaller wellness spaces. It prioritises efficient dimensions, integrated equipment and architectural finish without reducing the pool to a generic spa product.

Compact project footprintsVilla + suite applicationsIntegrated equipment pathwaysCustom finish + option packages
ORDRAN PLUNGE compact framed pool systemORDRAN configuration shown · final project details follow the approved project documents.

Product details

ORDRAN PLUNGE project framework

These are the fields the final project will control. Numerical values and performance claims remain tied to the selected production system and documented project information.

01Size
Compact standard + custom pathwaysA curated set of efficient formats can sit alongside made-to-project variants.
02Compact configuration
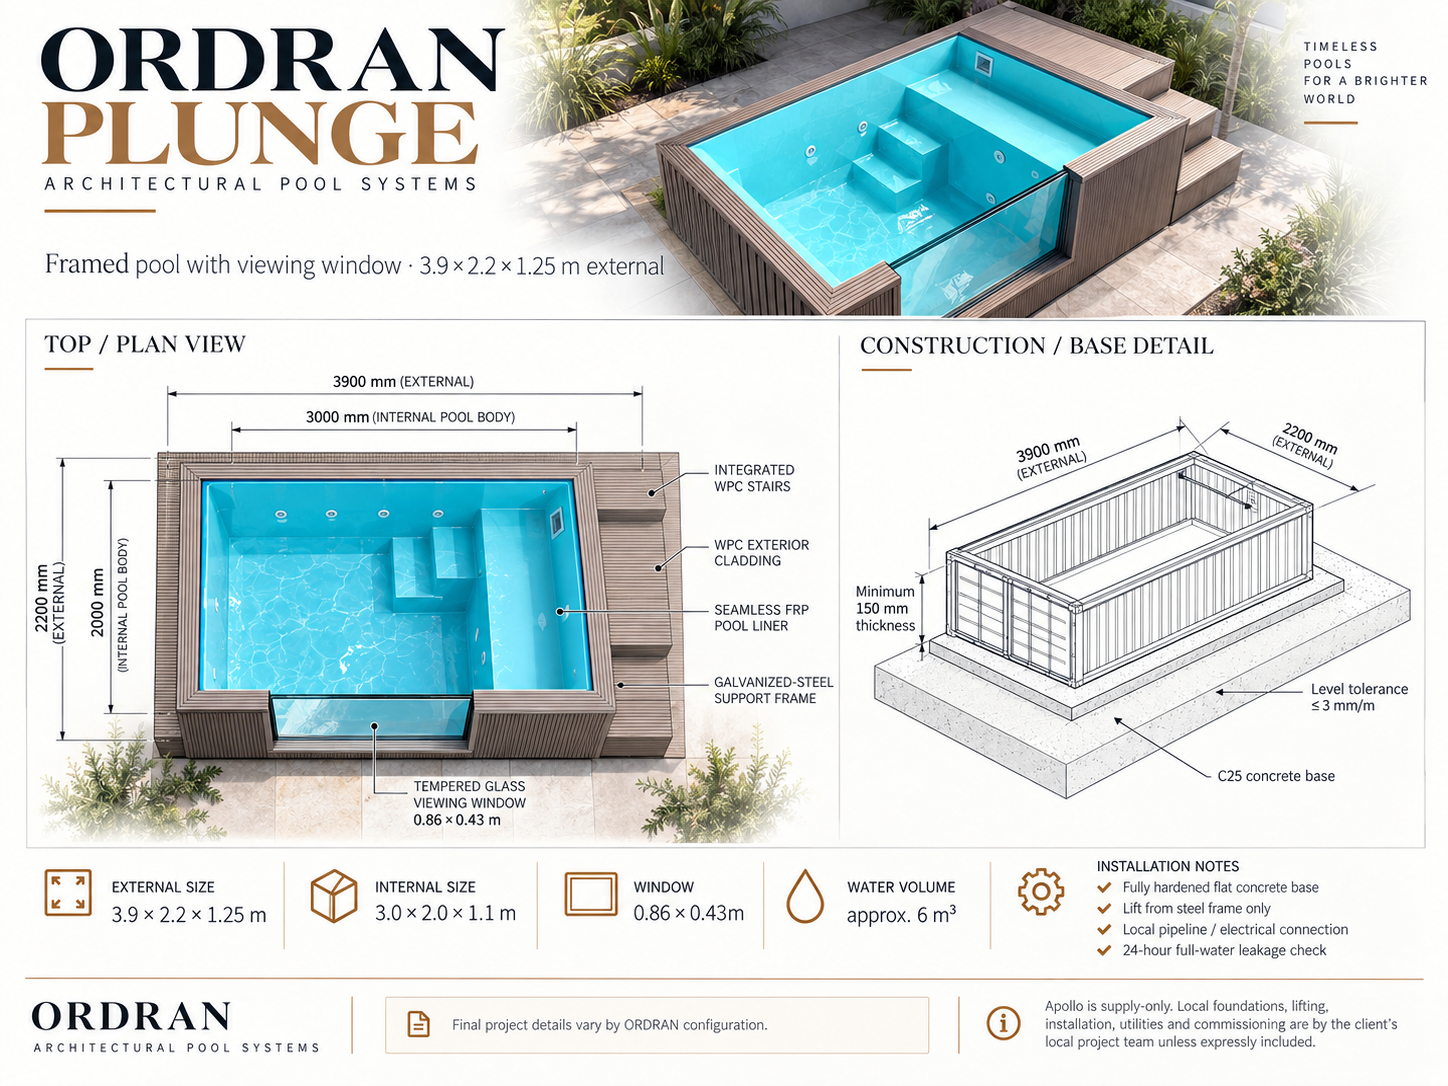
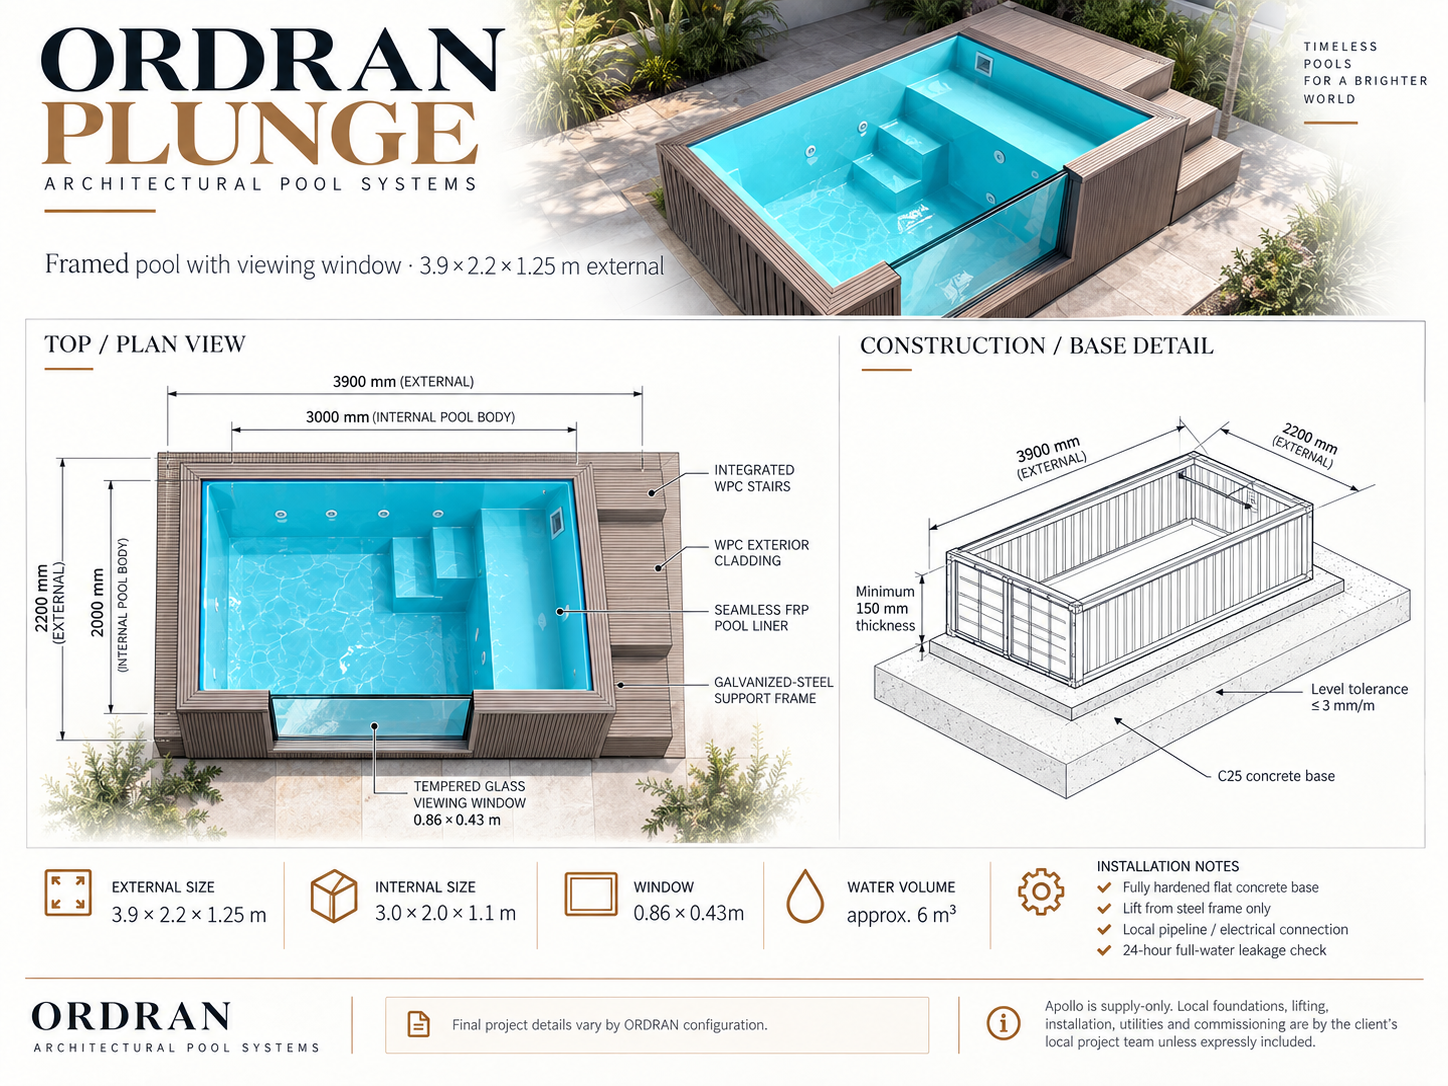
3.9 × 2.2 × 1.25 m externalCurrent framed WPC pool has an internal water-body size of 3.0 × 2.0 × 1.1 m and a 0.86 × 0.43 m tempered-glass viewing window.
03Construction
WPC cladding · galvanized-steel frame · seamless FRP linerApplies to the documented 3.9 m framed pool. The same technical pack includes integrated WPC anti-slip access stairs.
04Self-weight
500 kgSupplier-confirmed current figure for the 3.9 m framed pool.
05Packed size
4.0 × 2.25 × 1.45 mSupplier-confirmed current packed dimensions; confirm final packing before freight booking.
06Equipment
Integrated project packageFiltration, heating, lighting and selected controls are coordinated around the compact pool footprint.
07Use
Plunge · relaxation · compact swimInternal layout can prioritise cooling, relaxation, seating, shallow ledges or limited exercise use.
08Finish
Architectural project selectionExterior treatment and surrounding integration follow the project design and maintain service access.
09Temperature
Heat-pump pathway availableCapacity and operating range are selected against pool volume, climate and target temperature.
10Cover
Intelligent automatic-cover pathwayExact cover type, motor, safety data and dimensional limits remain project-specific.
11Production QA
48–72 h full-load hydrostatic testCurrent production requirement; the final project release pack should retain the completed test evidence.
12Controls
Mobile-app smart-control pathway availableThe exact controller, functions, compatibility and electrical requirements are confirmed in the project equipment schedule.

ORDRAN is supply-only and does not include physical site inspection. Project development uses dimensions, drawings, photos, access information, intended use and other information supplied by the client and local project team. Foundations, lifting, installation, electrical, plumbing, barriers, approvals and commissioning remain local project responsibilities unless expressly stated otherwise.

ORDRAN technical sheet

ORDRAN PLUNGE · compact framed pool

3.9 × 2.2 × 1.25 m external configuration with a 3.0 × 2.0 × 1.1 m internal pool body, 0.86 × 0.43 m tempered-glass viewing window and framed WPC / FRP construction.ORDRAN is supply-only. Foundations, lifting, installation, utilities, approvals and commissioning remain with the client's local project team unless expressly included.
ORDRAN PLUNGE technical sheet showing compact framed pool plan, viewing window, base detail and installation notes

ORDRAN PROJECT QUESTIONS

What to know before configuring ORDRAN PLUNGE.

01

What construction family is ORDRAN PLUNGE?

The documented PLUNGE configuration uses WPC exterior cladding, a galvanized-steel support frame, a seamless FRP liner and a tempered-glass viewing-window pathway. Final equipment and project interfaces are confirmed for the supplied configuration.

02

Is ORDRAN a standard-size pool range?

No. ORDRAN is the made-to-measure architectural pool pathway. Final length, width, depth and internal geometry remain bounded by the selected construction system, structural requirements, manufacturing limits, freight and the approved project documents.

03

Does ORDRAN include installation?

ORDRAN is supply-only. Foundations, lifting, placement, local installation, electrical, plumbing, barriers, approvals and commissioning remain with the client and local project team unless the written quotation expressly includes something different.

04

Does ORDRAN carry out physical site inspections?

No. Project review is remote and uses dimensions, drawings, photographs, levels, access and crane information, destination details and other project information supplied by the client and local project team.

05

How is an ORDRAN pool project started?

Start with the architectural pool brief: intended use, desired geometry, edge condition, viewing-window intent, water systems, access, destination and project stage. The closest ORDRAN production pathway is then configured around that brief.

Applications + project fit

Designed around the project brief.

Small footprint, proper pool logic

Circulation, treatment, heating and maintenance access remain part of the design even where the water footprint is compact.

Hospitality-ready pathway

Suitable configurations can be repeated across premium suites, villas or glamping units with controlled equipment and finish schedules.

Window option

Selected raised or deck-edge arrangements can incorporate viewing windows once panel engineering is documented for the project.

Compact framed construction

The current 3.9 m configuration gives ORDRAN a documented small-pool construction pathway using WPC exterior cladding, galvanized-steel framing and a seamless FRP liner.

Wellness adjacency

Compact pools can connect naturally to hot/cold, spa and recovery briefs where the equipment strategy supports the intended use.

Applications
Villa suitesCourtyardsGlampingBoutique hotelsPremium homesWellness roomsSmall coastal properties

Connected project pathway

Everything you need to take the next project step.

ORDRAN · Architectural Pool Systems
Related pathwayProject Upload Tool
Regional project pathwayORDRAN Architectural Pool Systems for Pacific Island projects

Review this system against the actual island, coastal exposure, wind or cyclone criteria, freight route and local project responsibilities before the final configuration is selected.

Technical documents

Related project systems

Build the wider project around the primary product.

Related products are suggestions for project coordination, not automatic inclusions.

Ready to review the project?

Send the dimensions, quantity, destination and the information you already have.

Apollo NZ Global

New Zealand + international project supply. Practical product pathways.
Apollo NZ Global is supply-only unless a written project scope states otherwise.

sales@apollonzglobal.com
Project