Early feasibility
Review pool type, approximate geometry, construction pathway and logistics before the architecture becomes difficult to change.
 Start Project Brief
ORDRAN · Architects & Specifiers
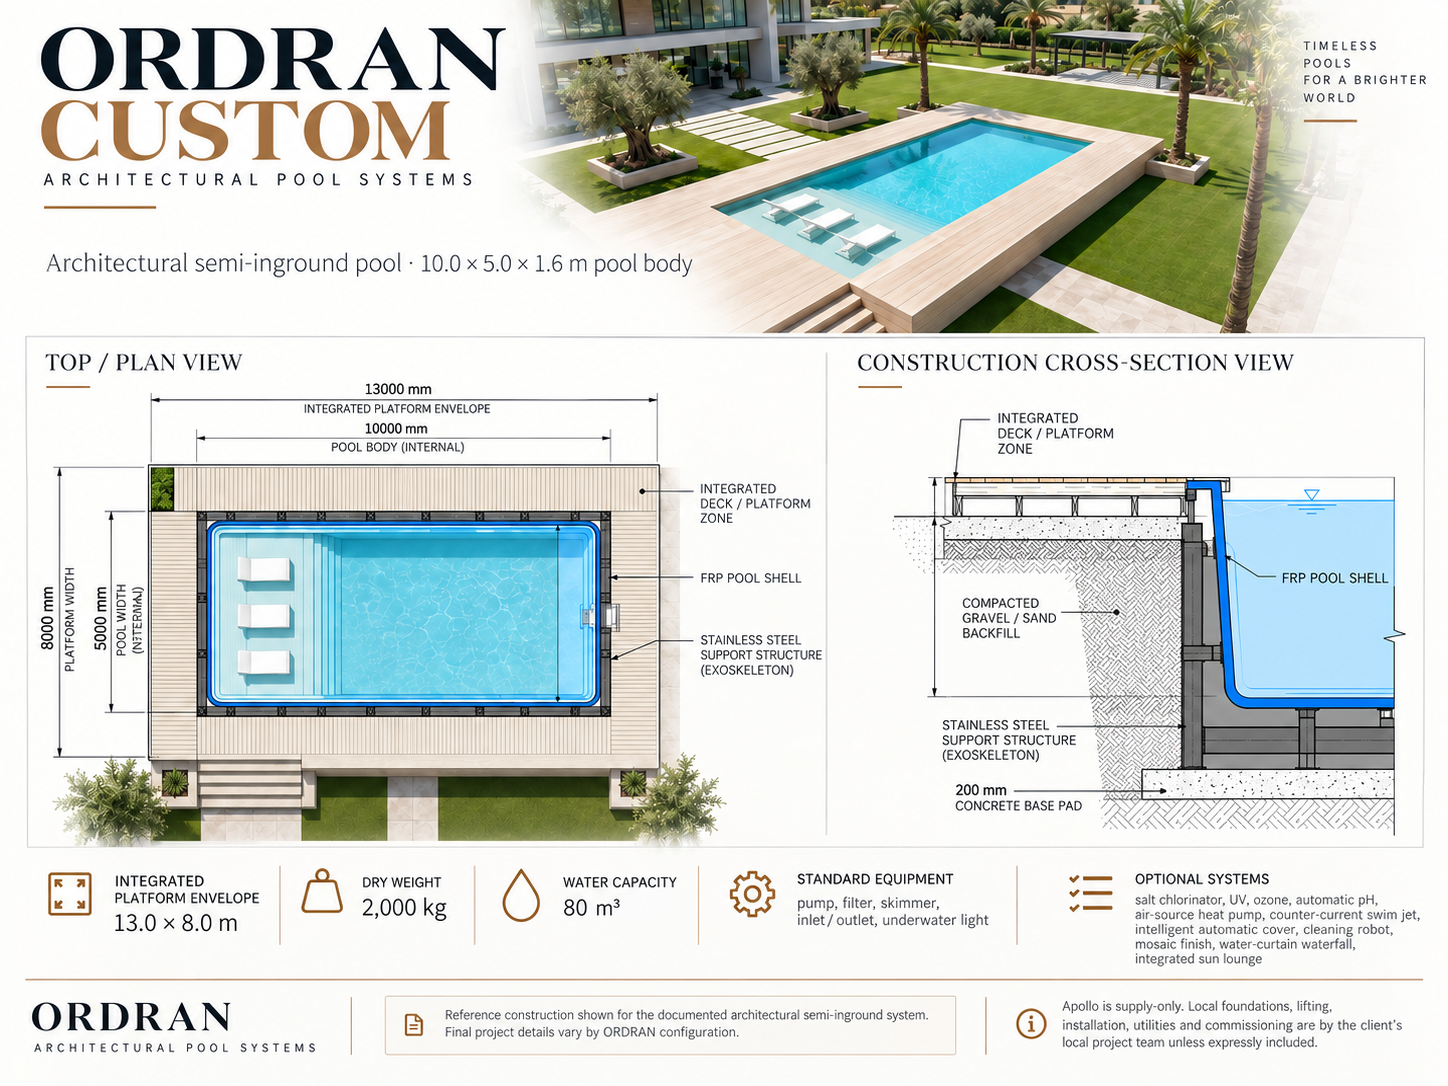
ORDRAN gives architects, designers, developers and project teams a structured pathway for custom pool geometry, infinity systems, viewing windows, compact framed pools and project-specific technical information. The aim is to establish what the pool needs from the architecture before production documentation is released.
Commercial project fit
ORDRAN is used where the pool needs to respond to architecture, operating requirements or logistics rather than simply fit a standard catalogue shell.
Review pool type, approximate geometry, construction pathway and logistics before the architecture becomes difficult to change.
Set waterline, overflow edge, collection and balance requirements alongside building and landscape levels.
Coordinate panel location, support, seal interfaces and surrounding structure as one project-specific system.
Resolve support, slab, surrounding levels, drainage and access around the selected construction family.
Create repeatable pool types for villas while keeping feature pools under separate technical control.
Use ORDRAN product guides and Technical Centre information as planning references, with final approved project documents controlling supply.
Project priorities
ORDRAN pathways
These are not interchangeable model names. Each pathway has its own construction, technical and project-control logic.
Current ORDRAN technical planning library.
Made-to-measure architectural pool construction pathway.
Infinity and overflow pool pathway.
Viewing-window pool pathway.
Current base guidance for documented framed systems.
Information needed before configuration can be properly resolved.
Project sequence
ORDRAN is supply-only. Local engineering, foundations, lifting, regulated trades, barriers, approvals, installation and commissioning remain destination responsibilities unless expressly included.
Pool type, water experience, geometry, levels, surrounding architecture and visual priorities.
Match the concept to the closest documented or project-configured ORDRAN pathway.
Structure, hydraulics, glazing, equipment, lifting and destination works are identified.
Project-specific dimensions and interfaces are resolved in the approved documentation.
Named components, options, freight and exclusions are recorded before production release.
Destination consultants and contractors complete local engineering, approvals, installation and commissioning.
Project planning example
For a raised pool with a viewing window, the design team would first lock the desired water geometry and surrounding structure, then coordinate window position, support, sealing, equipment access, lifting and finished levels. The window cannot be treated as a decorative insert after the pool and deck structure are already fixed.
International market pathways
ORDRAN project review includes destination, climate/exposure, freight route, access, local project capability and operating requirements. Market pages provide the wider Apollo project-supply context; the final ORDRAN configuration remains project-specific.
Start the project review
Need Apollo to review it?