What is Sports Air Domes?
Apollo's sports air-dome pathway covers air-supported clear-span facilities for tennis, pickleball, multi-sport courts, training venues and other…
 Request Project Pricing
Apollo sports air domes
Apollo sports air domes provide a large clear-span enclosure pathway for tennis, pickleball, padel, basketball, football, multi-sport, swimming and training facilities. The dome is treated as a complete engineered facility system — membrane, anchoring, pressure plant, backup strategy, entrances, climate control, lighting, monitoring and life-safety interfaces — rather than simply an inflatable roof.
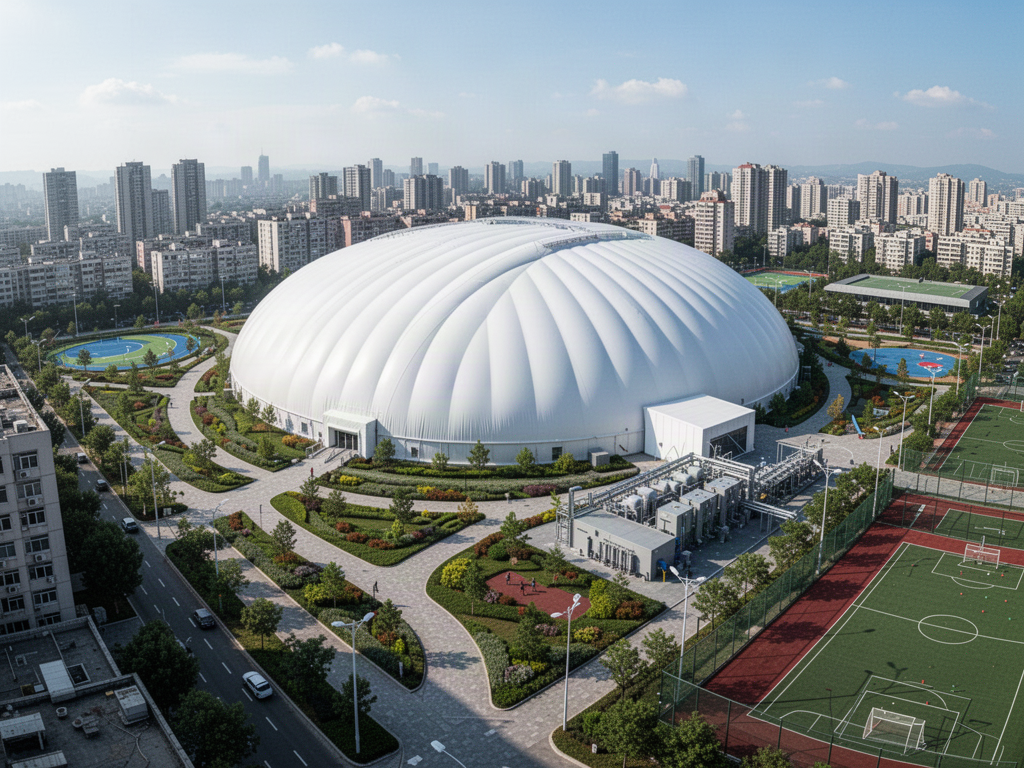
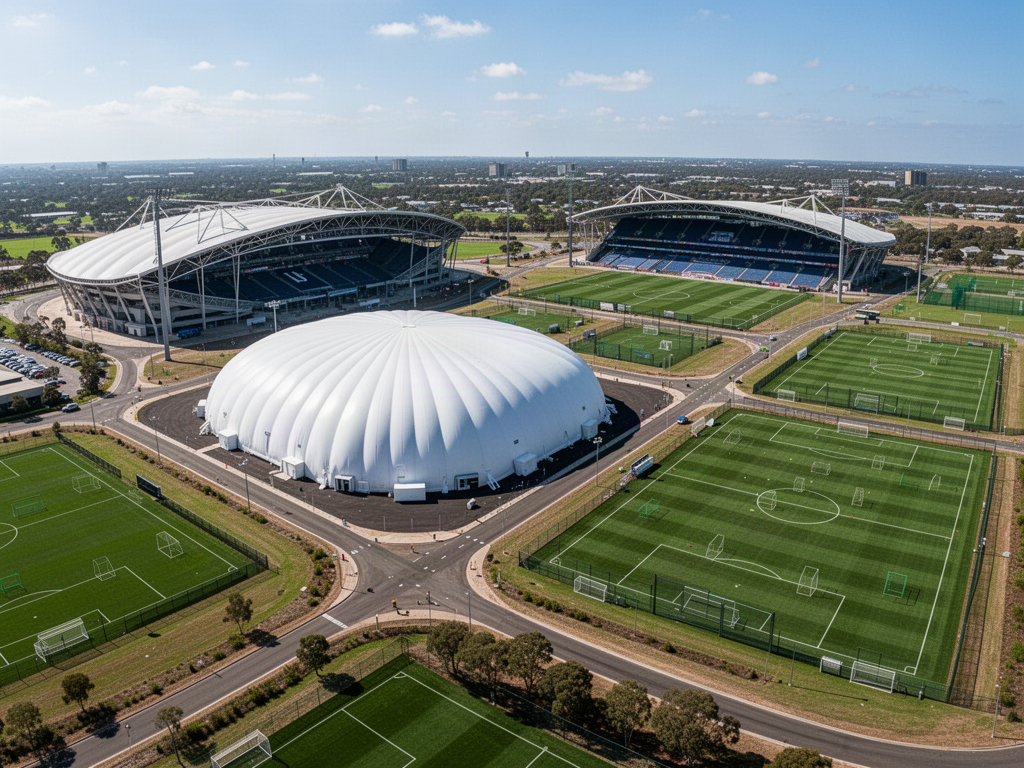
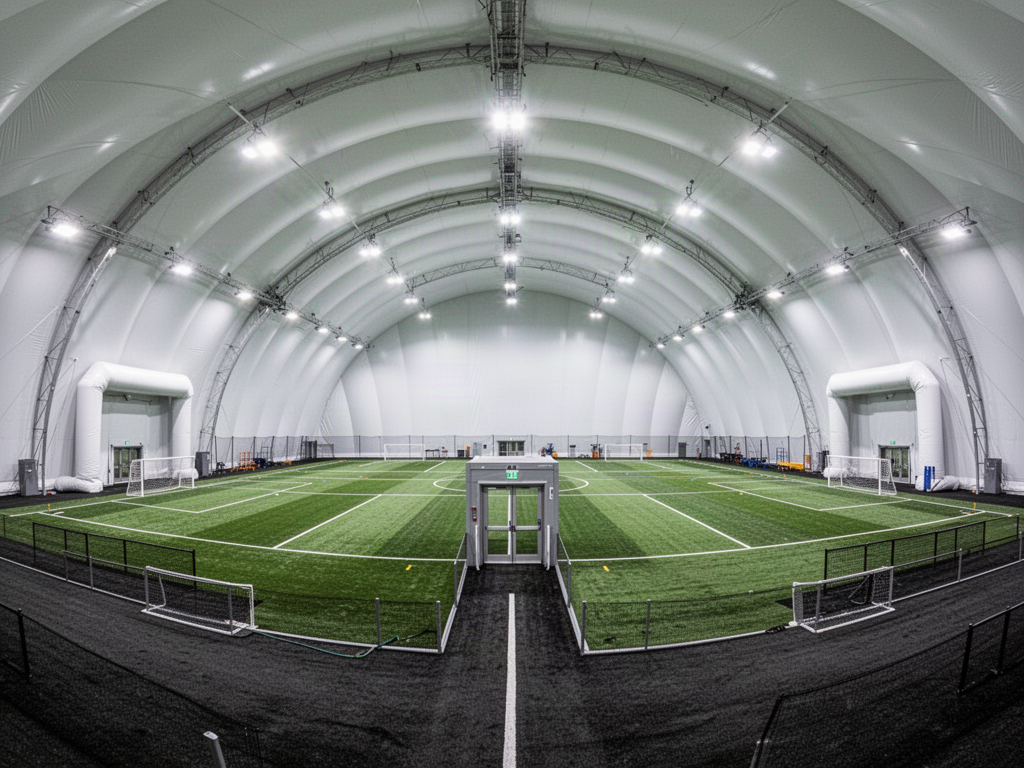 Air-supported sports facility in a large recreation precinct · final projects are engineered to the site.
LUTHVAR · PROJECT SUPPLY
Include the region, existing base or structure, coastal/wind exposure, access and any local council or competition requirements.
Direct project answers
Apollo's sports air-dome pathway covers air-supported clear-span facilities for tennis, pickleball, multi-sport courts, training venues and other…
Typical project pathways include schools, clubs, councils, and commercial sports facilities. Final suitability depends on the exact configuration, site conditions, operating requirements and destination.
Before specification or quotation, the project review should confirm: Verified product specifications or documented product facts; Clear applications, limitations and configuration boundaries; Project inputs required for manual quotation or technical review; Apollo supply-only scope and purchaser/local-project responsibilities. Claims are kept tied to the exact proposed system rather than transferred from a related product or reference configuration.
Apollo can supply suitable projects internationally where the product and destination pathway are current. Send the project location, intended use, dimensions or quantities, timing, relevant drawings or photographs, and any known performance, compliance or environmental requirements for review.
Product details
Unlike modular court flooring, an air-supported structure cannot be responsibly reduced to one generic set of dimensions. Site, climate, access, services and intended occupancy define the project.
Air domes require project-specific structural, mechanical, fire/life-safety, access and local-compliance design. Published website information is for product discovery, not final engineering.
Plan · specify · compare
This owner page is supported by application, technical and project-planning pathways rather than duplicate keyword pages. Use them to confirm suitability, specification inputs and the information needed before quotation.
Air-dome project pathways
The covered footprint, clear height, entrances, plant and internal services should follow the sport and operating brief. These are project pathways rather than pre-sized catalogue buildings.
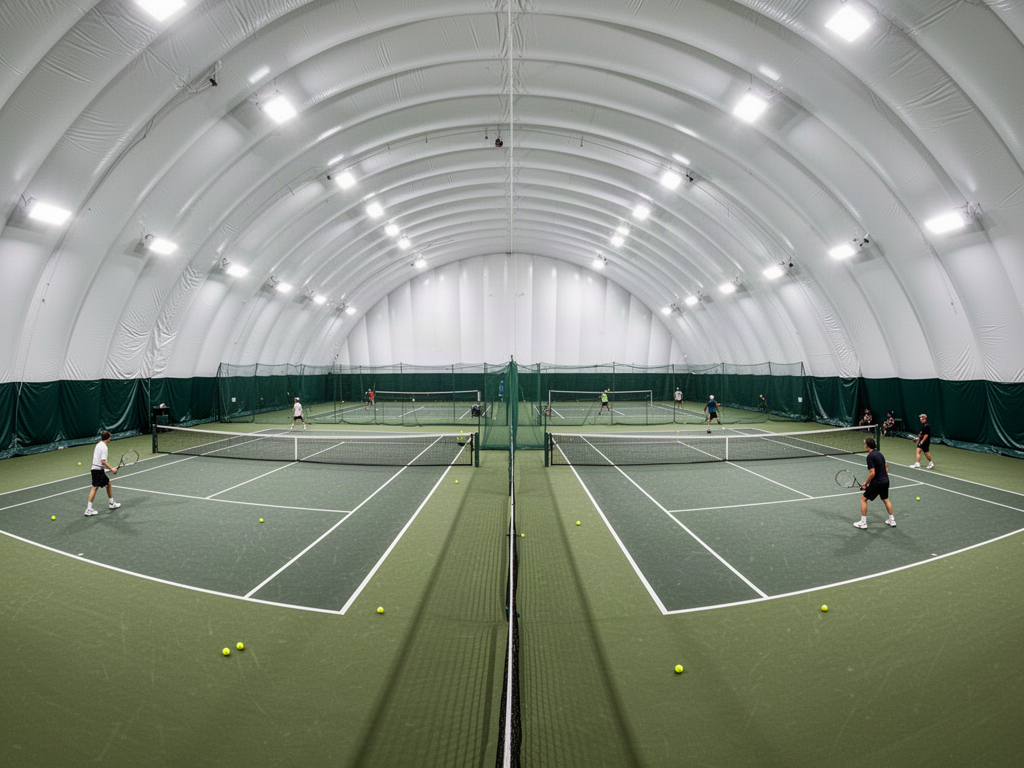
Plan court count, run-off, divider systems, lighting, circulation and seasonal operating goals before defining the dome footprint.
Explore pathway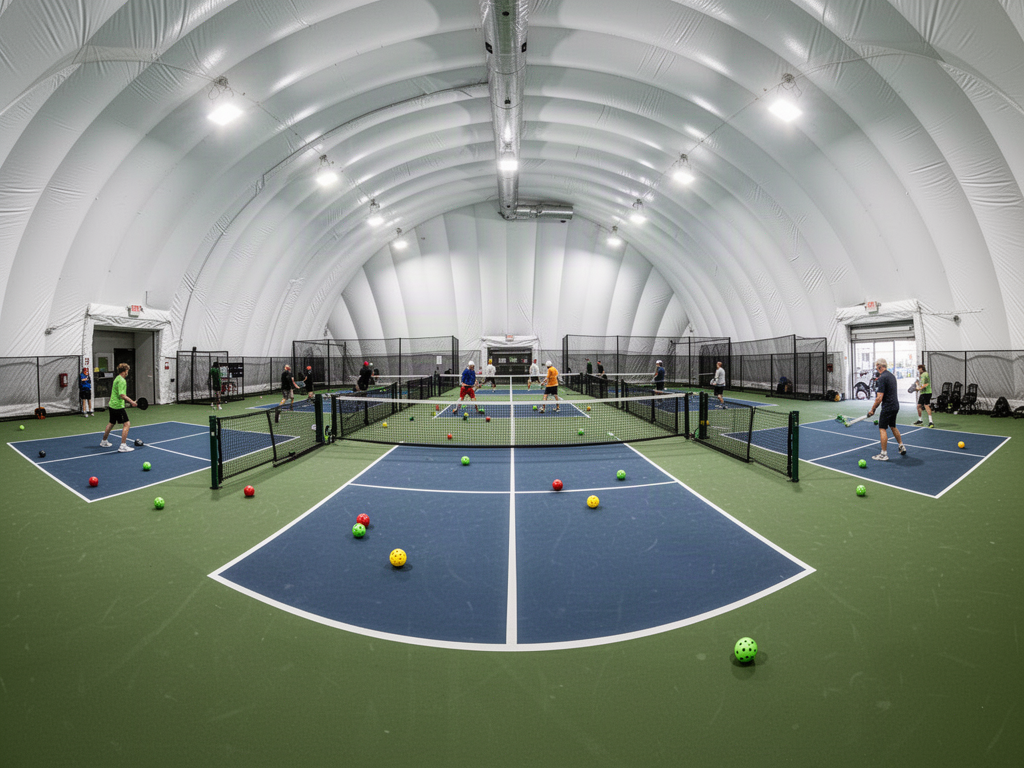
Coordinate court count, acoustic strategy, lighting, fencing or dividers, player circulation and spectator needs with the enclosure brief.
Explore pathwayUse the clear-span volume to support changing court layouts, training zones and community programmes while keeping lighting, storage and circulation coordinated.
Explore pathway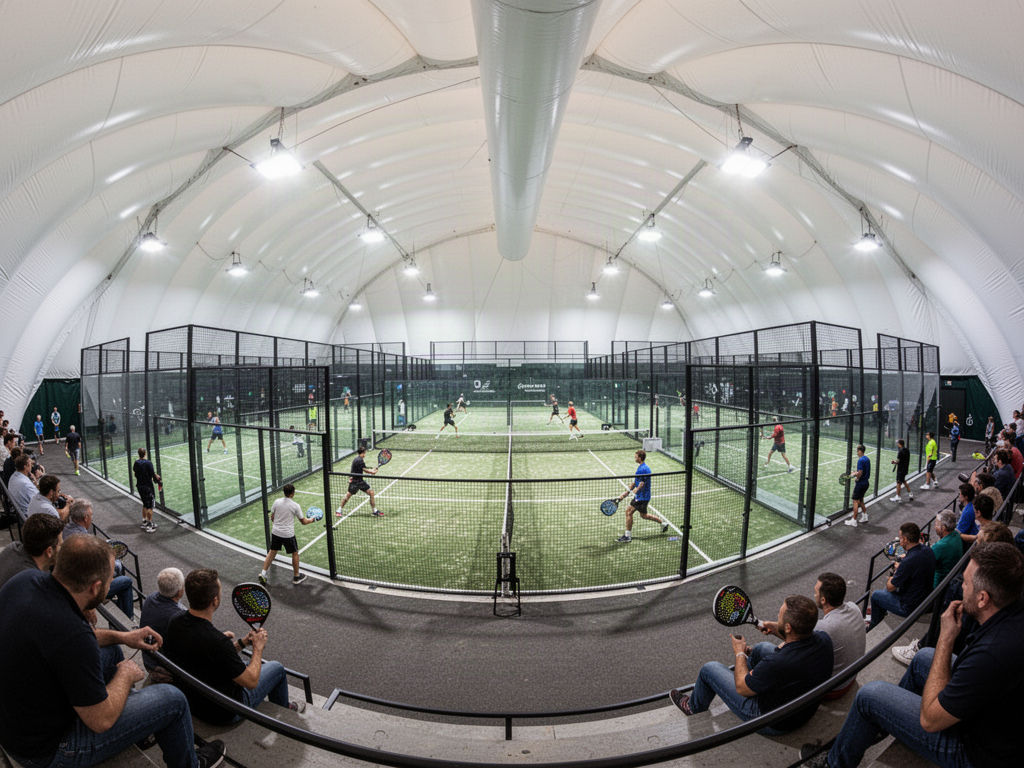
Coordinate padel court count, playing clearance, glass / cage interfaces, lighting, circulation, spectators and climate control with the dome envelope.
Explore pathway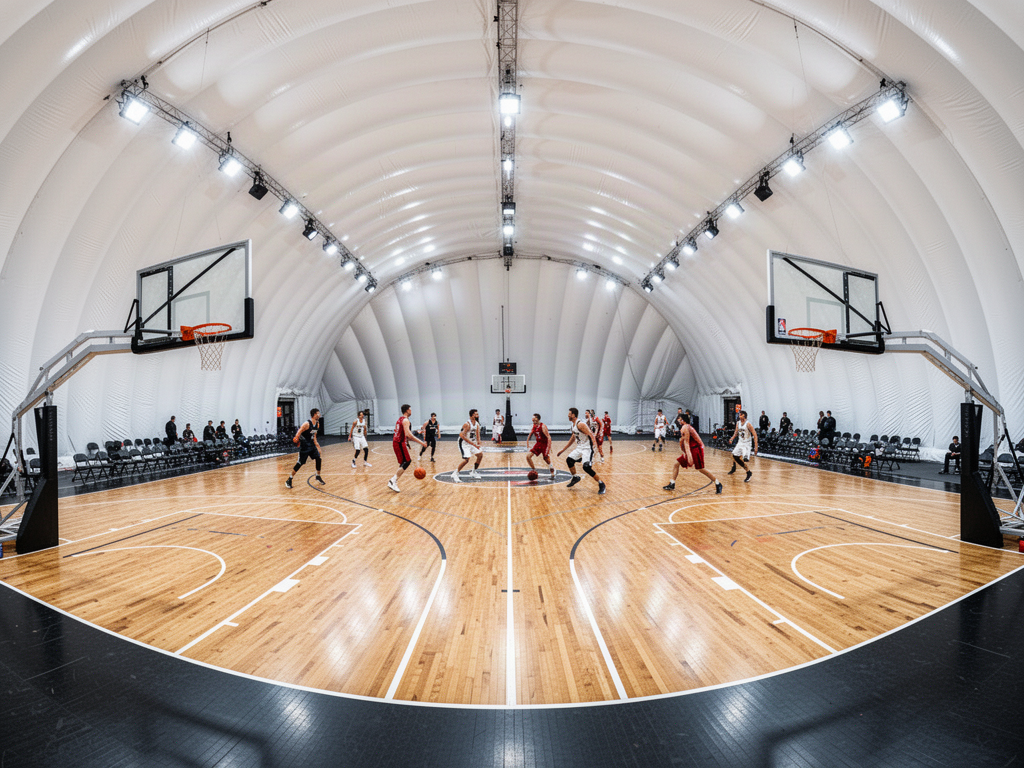
Plan court envelope, backstops, lighting, scoring, seating and internal clear height together with the air-supported building systems.
Explore pathwayWork through footprint, climate criteria, air-support plant, anchoring, entrances, services and local project responsibilities before an air-dome proposal is developed.
Explore pathwayAir-dome project gallery
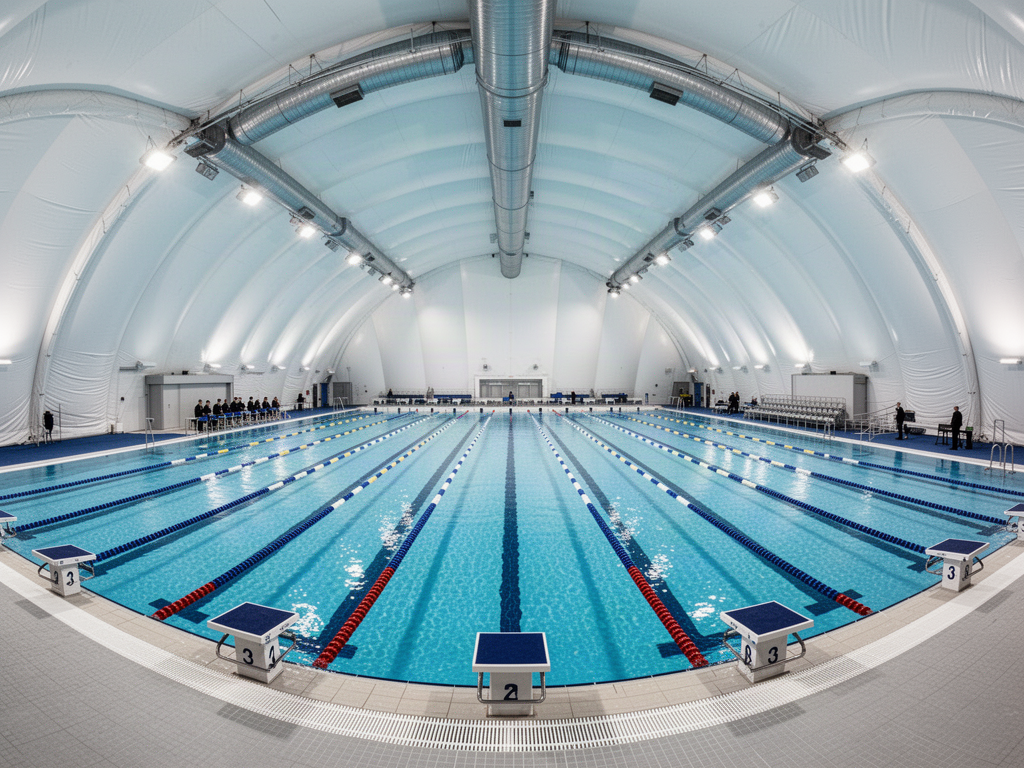
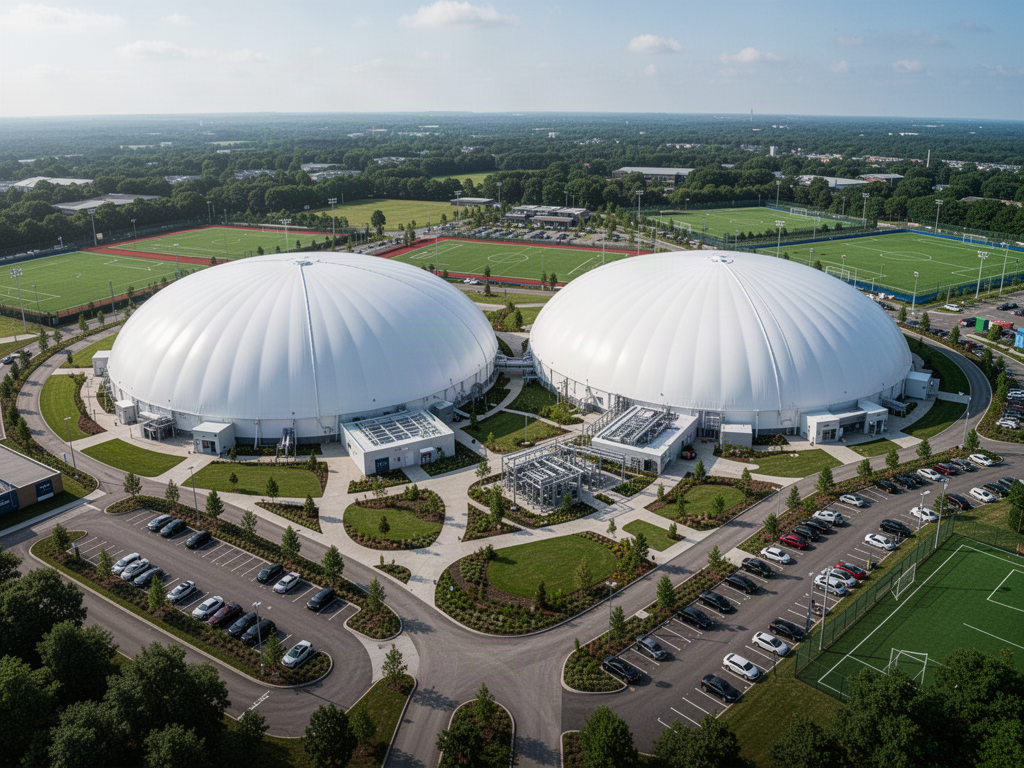
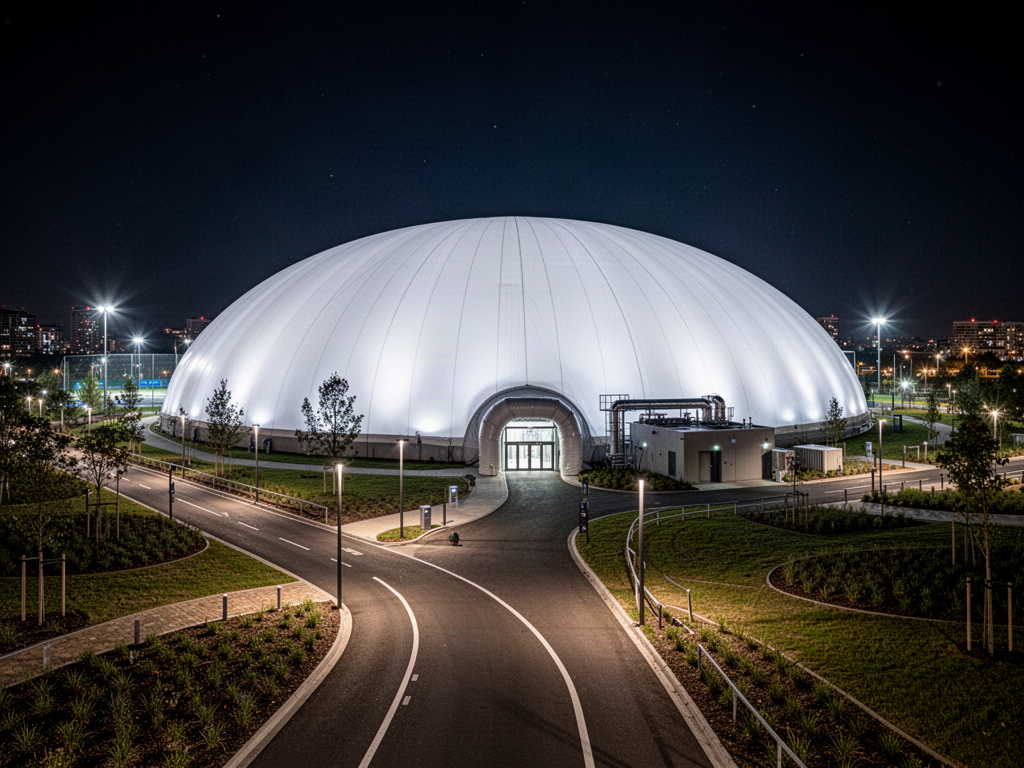
Air-supported facility references showing how the same structural concept can cover tennis, pickleball, padel, basketball, multi-sport and aquatic programmes. Final membrane, geometry, entrances, plant, lighting and internal layout are project-specific.
Applications + project fit
Protect sport from rain, wind and seasonal weather while keeping a large unobstructed playing area.
Facilities can support more consistent programming across months when outdoor conditions are unreliable.
Large footprints can support several courts or a mixed sports programme under one enclosure.
Can create covered capacity where conventional construction is not the preferred project pathway.
Weather protection can improve booking reliability and operating consistency for paid-play facilities.
The system is suited to project-specific international supply where local civil, installation and compliance teams are available.
Connected project pathway
Current sports flooring, courts, recreation infrastructure, equipment and technology pathways.
Open pathway Planning guidesSports & Courts Knowledge CentreSurface selection, pickleball space, bases, drainage, schools, councils and commercial venue planning.
Open pathway SelectorSports Flooring SelectorNarrow the surface pathway from sport, base, drainage and operating use.
Open pathway TechnicalTechnical & Specifier CentreUse current product information, technical documentation and professional project resources.
Open pathway Project briefSports Project Brief BuilderCompile the site, court, surface and supporting-system decisions for Apollo review.
Open pathwayReview this system against the actual island, coastal exposure, wind or cyclone criteria, freight route and local project responsibilities before the final configuration is selected.
No current public document is registered against this exact page yet. Tell Apollo what the project needs and the team can review the current product/configuration-specific information available.
Part of a Project Package
A complete facility starting point that can scale from a single court to a commercial multi-court venue without assuming every supporting system is mandatory.
Open package Optional addition · Schools · clubs · recreation facilitiesSchool & Club Court UpgradeA practical court-upgrade shortlist covering surface selection, dimensions, base and drainage, lighting, access and optional support infrastructure.
Open packageMarket Decision Centre
Market supply
Open the relevant market page for regional product information, project examples and supply enquiries.
Ready to review the project?