Apollo NZ GlobalStart Project Brief

APOLLO COURT SYSTEMS · TENNIS

Complete tennis court systems for clubs, schools, resorts and multi-court facilities.

Apollo brings the tennis playing surface together with nets and posts, fencing, windscreens, lighting, officials equipment, player infrastructure, covered-court options and wider venue systems. Start with the court use and supporting base, then build the package around how the facility will actually operate.
ATHREN MC · AX3 · AX4 · AX5 · RM4Nets · posts · fencing · lightingClub · school · resort · competitionGlobal supply-only
ATHREN cushioned acrylic tennis court system in a premium outdoor court settingATHREN COURT · permanent acrylic surface pathway

Tennis surface selector

Choose the surface family around the court brief.

Use this as the first filter. Final selection follows the exact base, climate, playing requirement and current technical documentation.
Permanent hard court

ATHREN MC

Approx. 1–2 mm non-cushioned applied acrylic for permanent tennis, club and community courts.

Best fitClubsSchoolsCommunity courts
Project prioritiesStable baseDrainageDirect hard-court feel
Explore ATHREN MC
01Current

ATHREN MC

Project-specific

Classic non-cushioned acrylic

Product details

Start with the playing surface, then coordinate the complete court.

Tennis court projects should be planned around the supporting base, drainage, desired court feel, level of play, exposure, operating hours and maintenance model. The exact surface and supporting systems are then confirmed for the project.

01Court playing rectangle
23.77 m longReference full tennis-court playing length. Overall facility footprint is larger and depends on run-off, fencing, access, officials, spectators and the applicable competition standard.
02Singles width
8.23 mReference singles playing width.
03Doubles width
10.97 mReference doubles playing width.
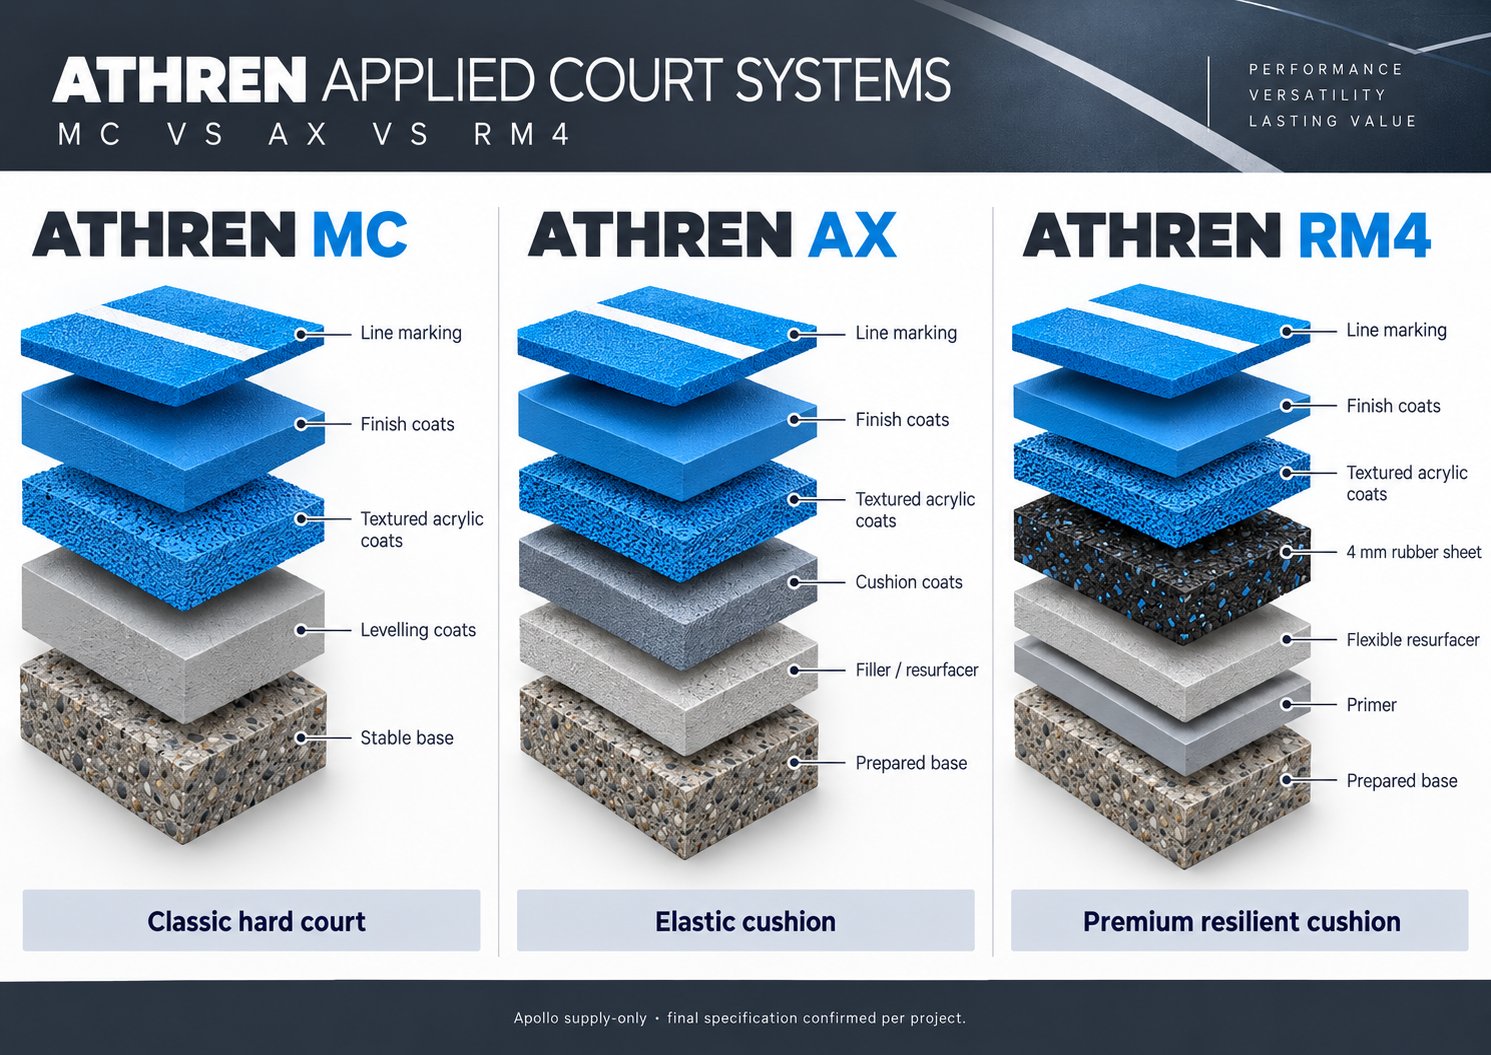
04ATHREN MC
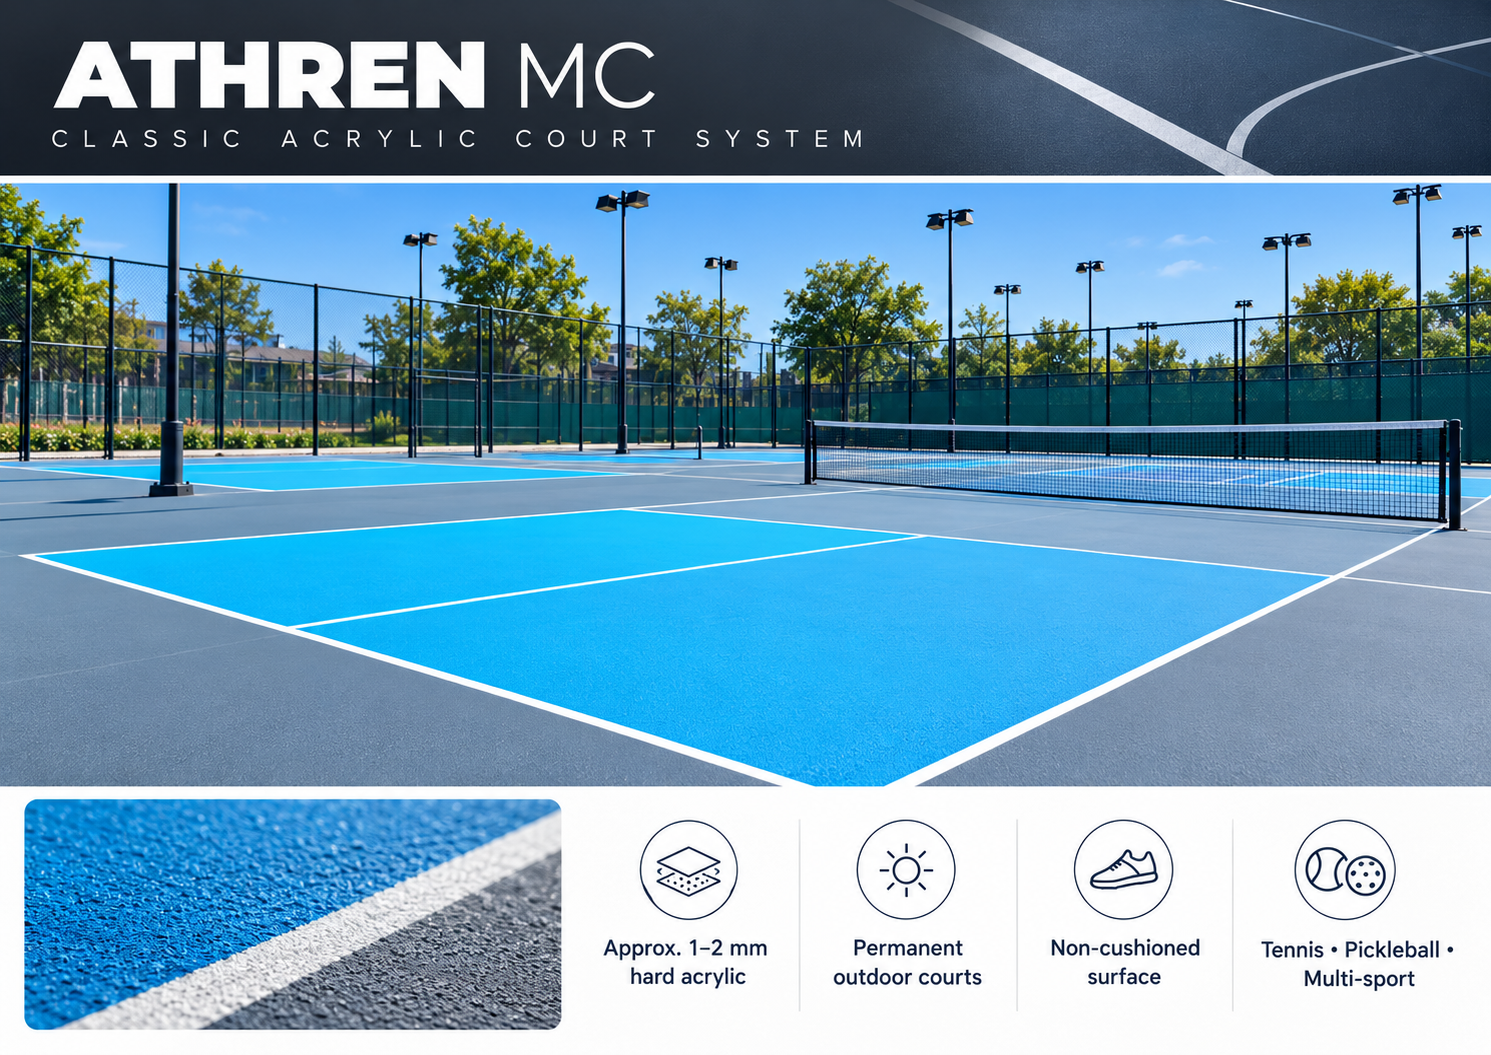
Approx. 1–2 mm hard acrylicNon-cushioned permanent acrylic pathway where a crisp, simple hard-court construction is preferred.
05ATHREN AX3 / AX4 / AX5
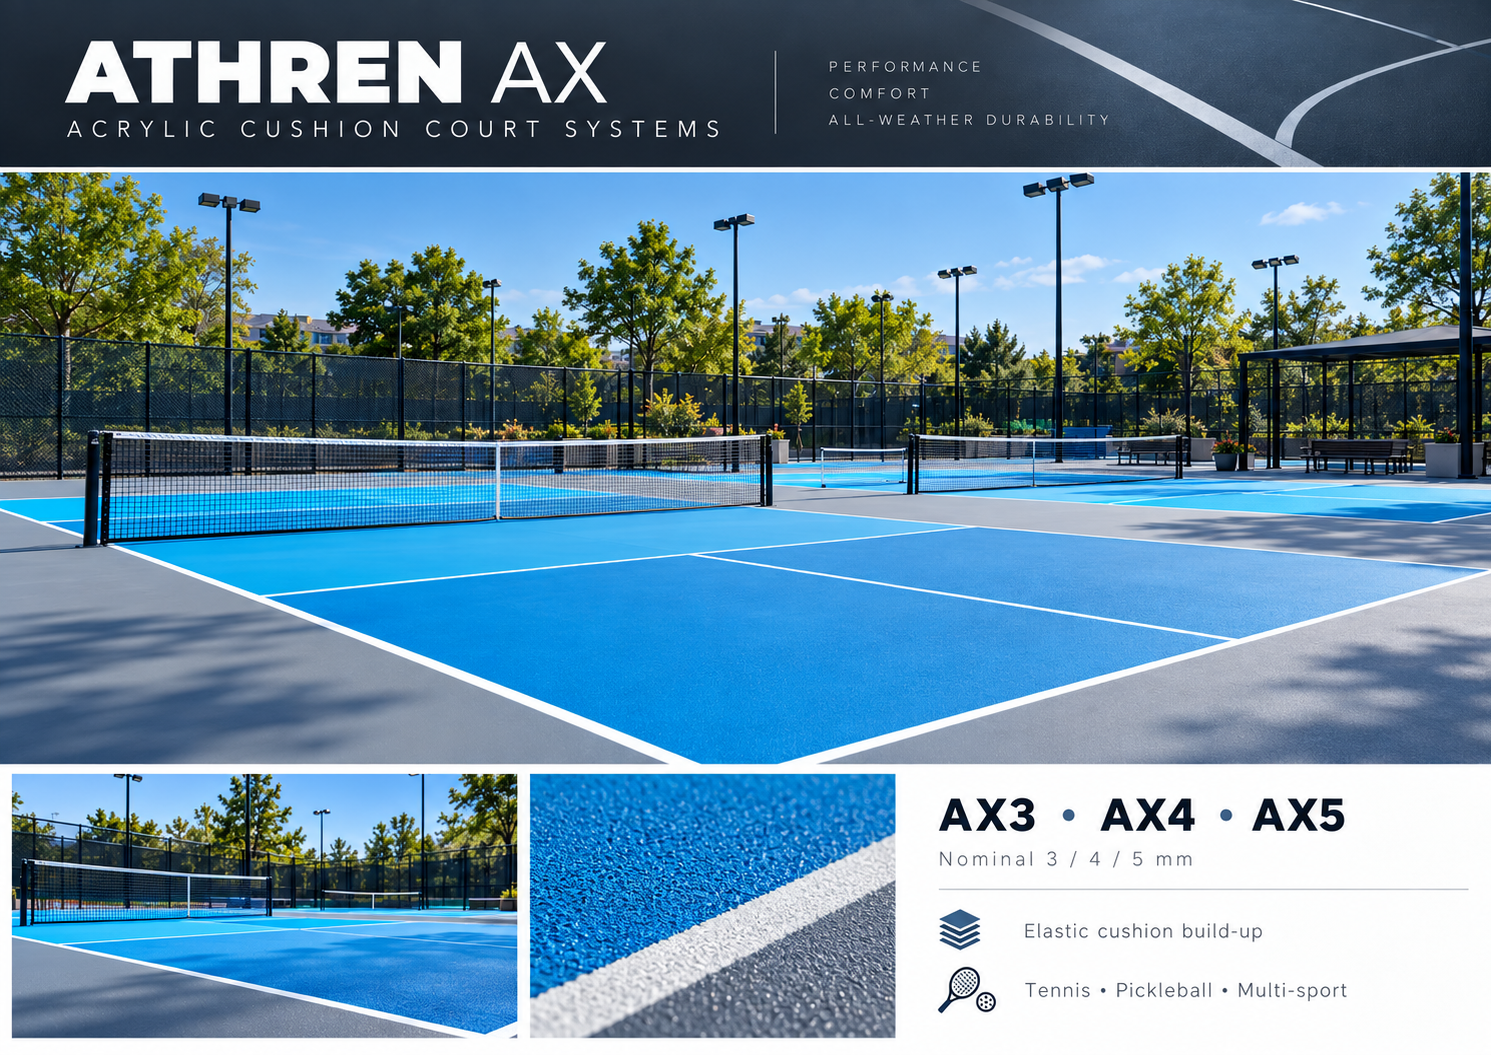
Nominal 3 / 4 / 5 mm acrylic cushionSite-applied elastic-cushion pathways for clubs, schools, resorts and selected competition projects.
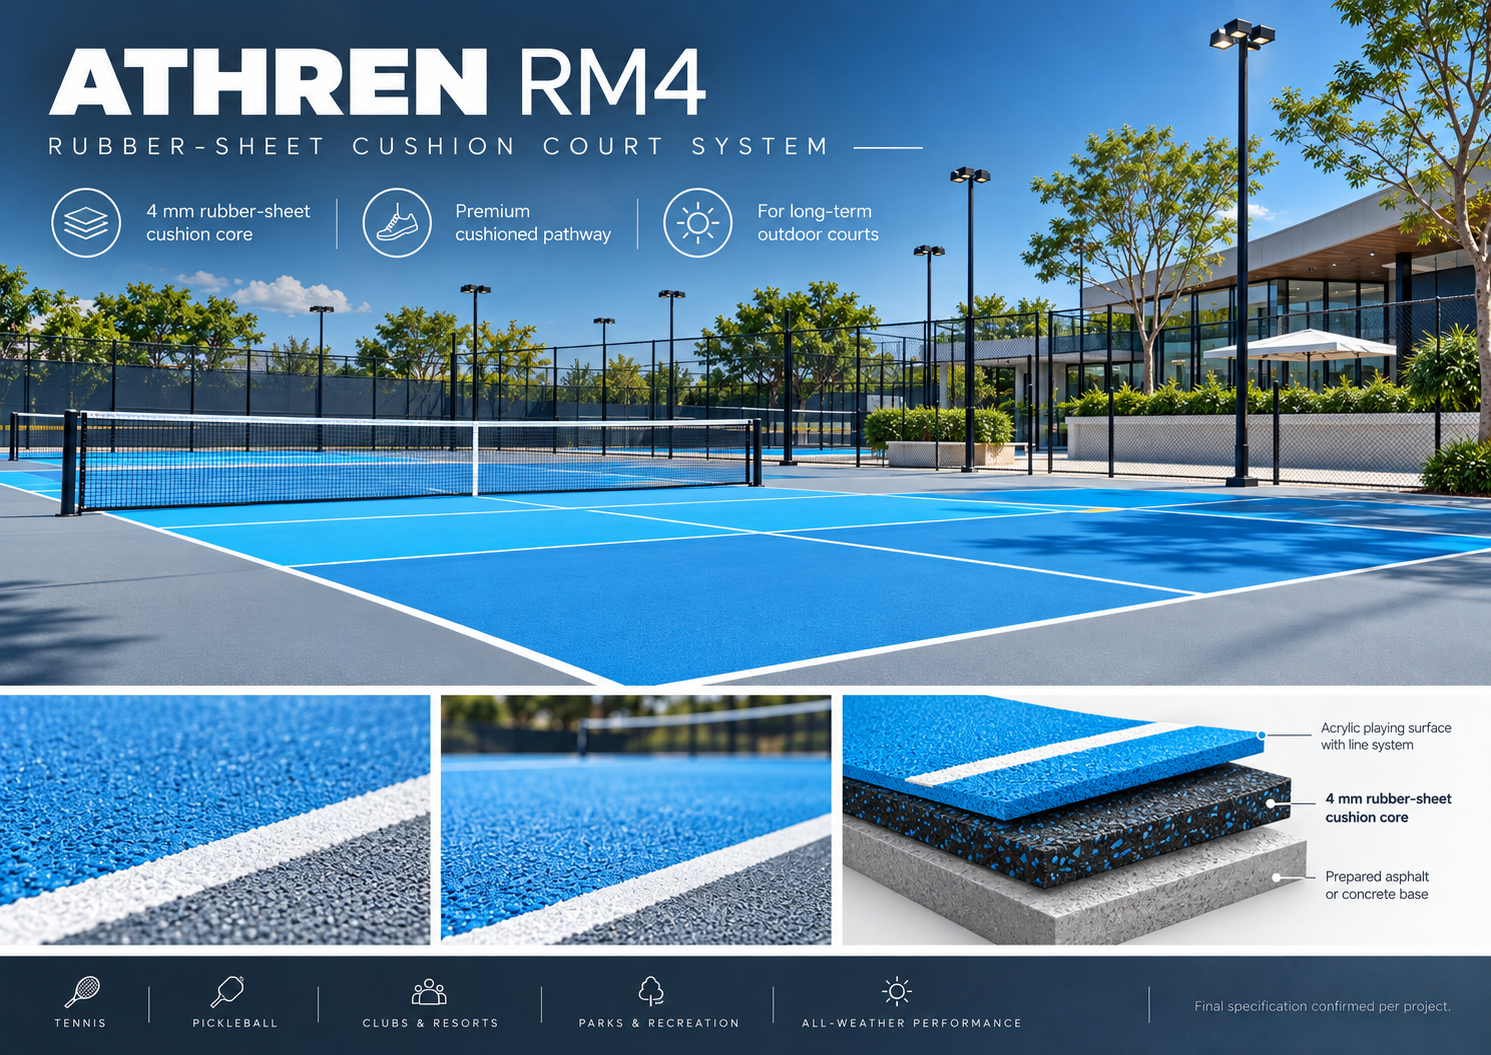
06ATHREN RM4
4 mm prefabricated rubber-sheet cushion corePremium resilient pathway below the site-applied acrylic playing surface.
07Court pace
Project-specificAny court-pace or competition claim is confirmed against the exact quoted surface construction and current supporting documentation.
08Base
Prepared asphalt · concrete pathway subject to exact build-upBase flatness, drainage, cracking, joints and moisture conditions must be resolved before the playing surface is specified.
09Net + post pathway
Permanent · socketed · removable · mobileCourt equipment is selected around the operating model, event requirements and whether the facility needs seasonal or multi-use conversion.
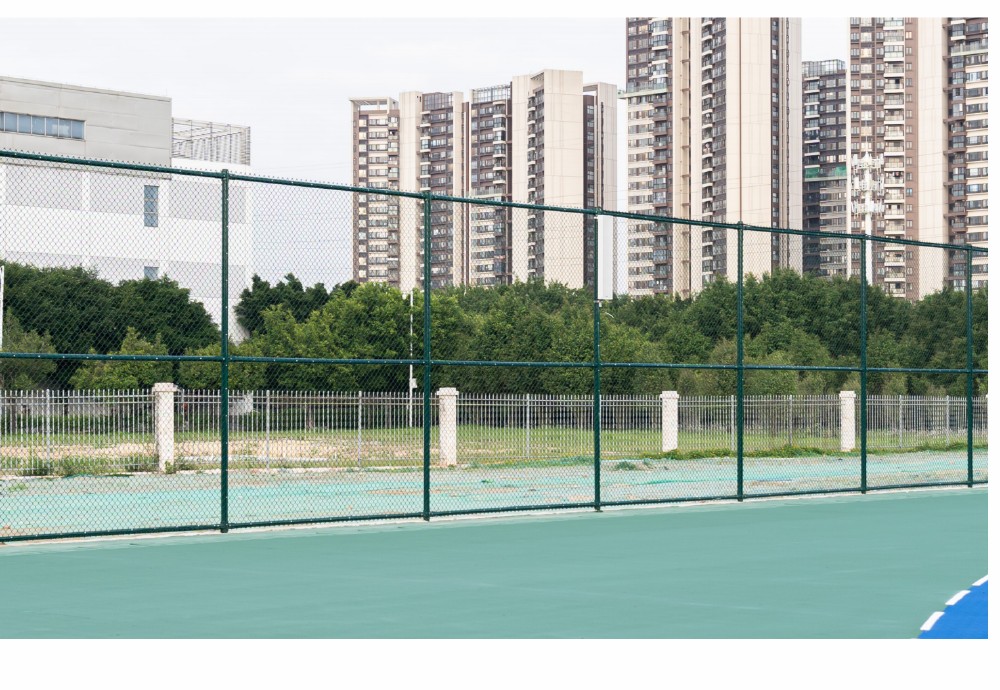
10Perimeter
Fencing · gates · divider nets · windscreensHeight, mesh, gate positions and windscreen porosity are coordinated around containment, visibility, wind exposure and circulation.
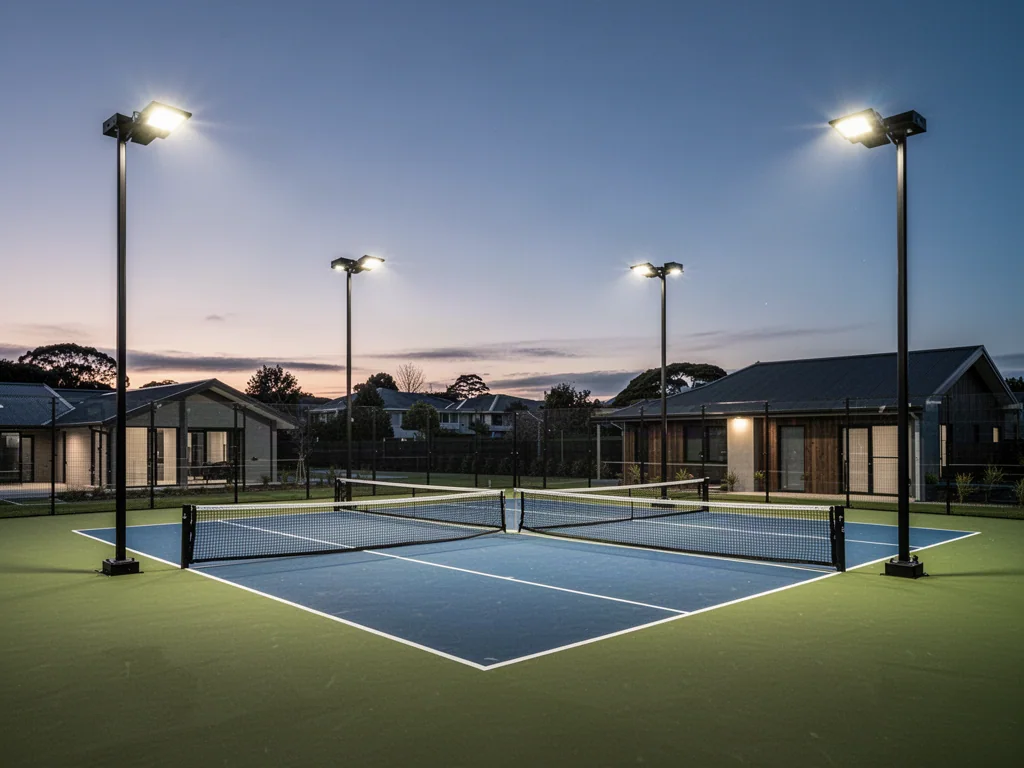
11Lighting
Club · competition · multi-courtFixture power, optics, mounting, aiming, glare, uniformity and spill light are resolved through the project lighting design.
12Operations
Umpire chairs · benches · scoring · ball management · maintenanceOfficials, players and maintenance equipment can be included in the same supply package.

Apollo is supply-only. The client and destination project team provide the site information and remain responsible for local surveying, base works, drainage, foundations, electrical work, installation, commissioning and statutory approvals. Exact competition compliance is confirmed against the selected product and current project documentation.

Complete tennis facility

Build beyond the playing surface.

Apollo can coordinate the systems around the court so the project brief covers play, perimeter, lighting, operations, shelter and venue infrastructure rather than leaving each package disconnected.
Tennis surface comparison

Hard acrylic, elastic cushion or rubber-sheet cushion?

These pathways solve different briefs. The comparison is about construction and project fit, not an overall quality ranking.

SurfaceTypical fitConstructionReferenceKey characteristicPlan around
Clubs, schools, community courts and projects preferring a direct hard-court feelSite-applied non-cushioned acrylicApprox. 1–2 mmSimple seamless permanent constructionBase quality, drainage, cracks, joints and local application quality
Clubs, schools and permanent courts seeking resilient cushioningSite-applied elastic acrylicNominal 3 mmFine-granule cushion pathway with seamless acrylic finishPrepared base, curing, drainage and exact technical documentation
Higher-comfort club, resort and selected competition projectsMulti-layer coarse + fine elastic cushionNominal 4 / 5 mmMore resilient build-up within the applied acrylic familyInstaller quality, base condition, curing and exact court-pace evidence
Premium projects preferring a prefabricated resilient layer below acrylic4 mm rubber-sheet core + acrylic finish4 mm cushion core plus finish build-upPrefabricated resilient cushion layerAdhesive, substrate moisture, seams/interfaces and exact system evidence

Final surface selection follows the destination, supporting base, required playing characteristics, maintenance plan and current exact-system documentation.

ATHREN COURT · tennis surface systems

Permanent tennis surfaces from hard acrylic to premium cushion.

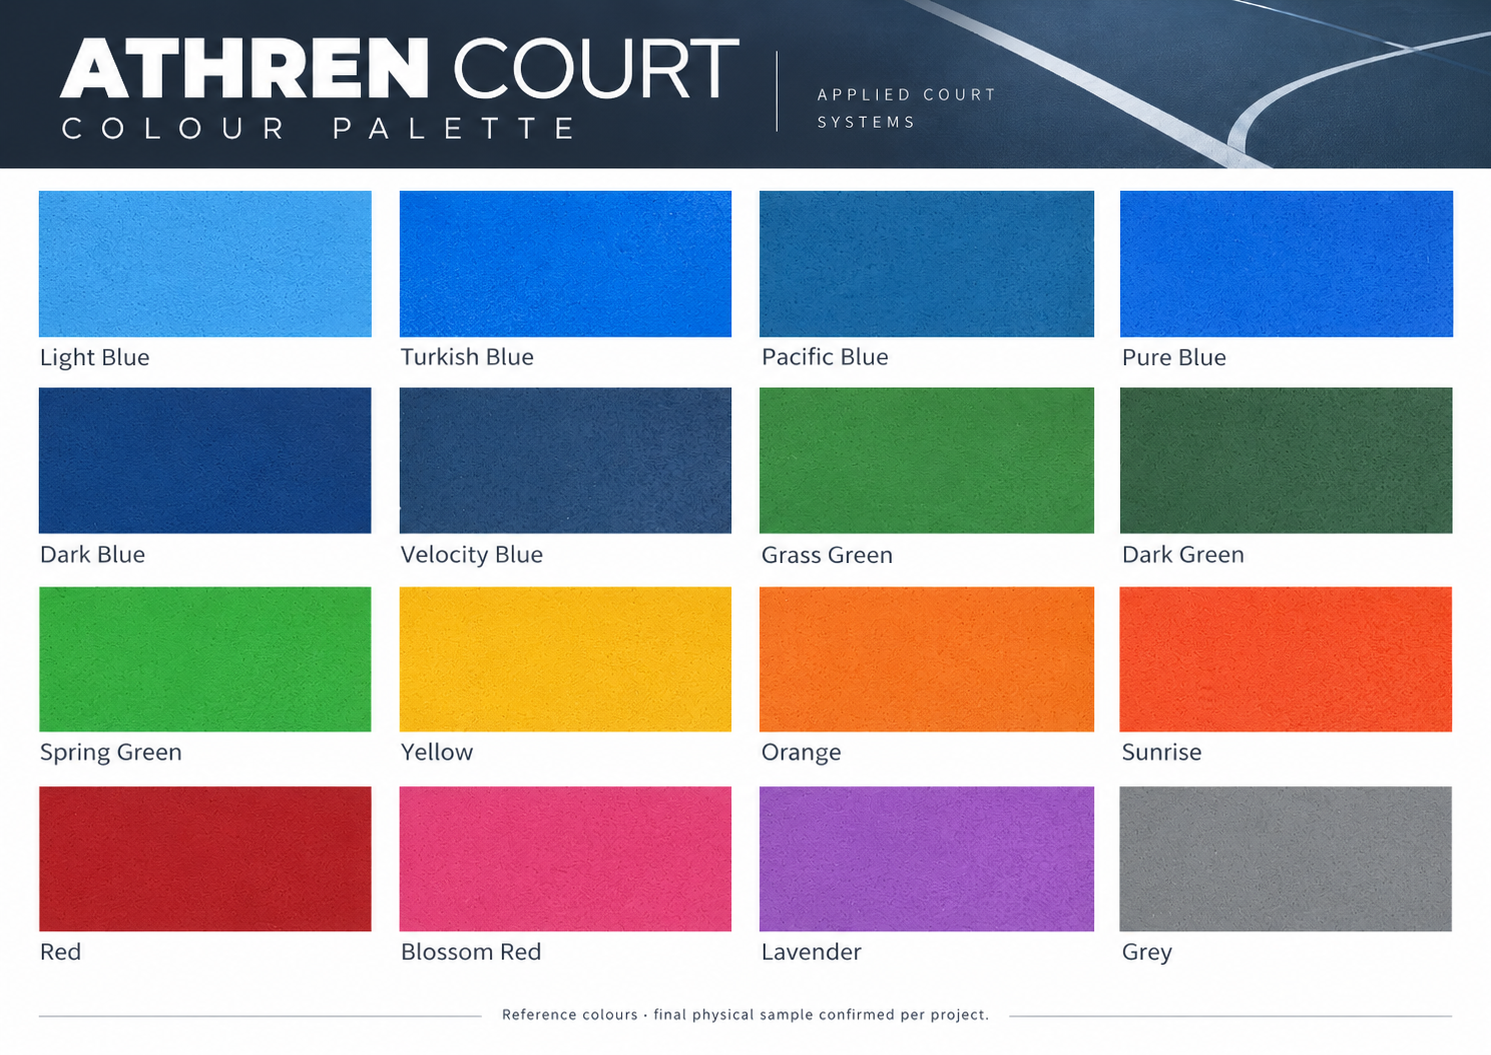
Approved ATHREN visuals explain the surface construction and colour pathways. Final colours and technical build-ups remain controlled by the selected system and approved project samples.
ATHREN MC classic acrylic tennis court system
ATHREN MC · classic hard acrylic
ATHREN AX cushioned acrylic tennis court system
ATHREN AX · 3 / 4 / 5 mm elastic cushion
ATHREN RM4 rubber-sheet cushion tennis court system
ATHREN RM4 · rubber-sheet cushion
ATHREN applied tennis court surface comparison
MC vs AX vs RM4 construction comparison
ATHREN tennis court applied surface colour palette
Applied court reference colour palette

Applications + project fit

Plan tennis as a facility, not just a painted rectangle.

Base + drainage first

Cracking, ponding, settlement, movement joints and moisture should be resolved before the surface build-up is selected.

Single court or court bank

Gate positions, internal separation, lighting poles, benches, scoring and circulation change as the project grows from one court to a multi-court facility.

Club operations

Storage, ball management, officials equipment, maintenance tools and player waiting areas affect daily court turnover and staff workload.

Resort + hospitality

Surface colour, fencing, landscape interfaces, shade, lighting and player furniture can be coordinated around the guest environment.

Competition pathway

Where organised competition matters, Apollo confirms the exact surface, equipment and supporting evidence required for the quoted system rather than applying broad category claims.

Covered play

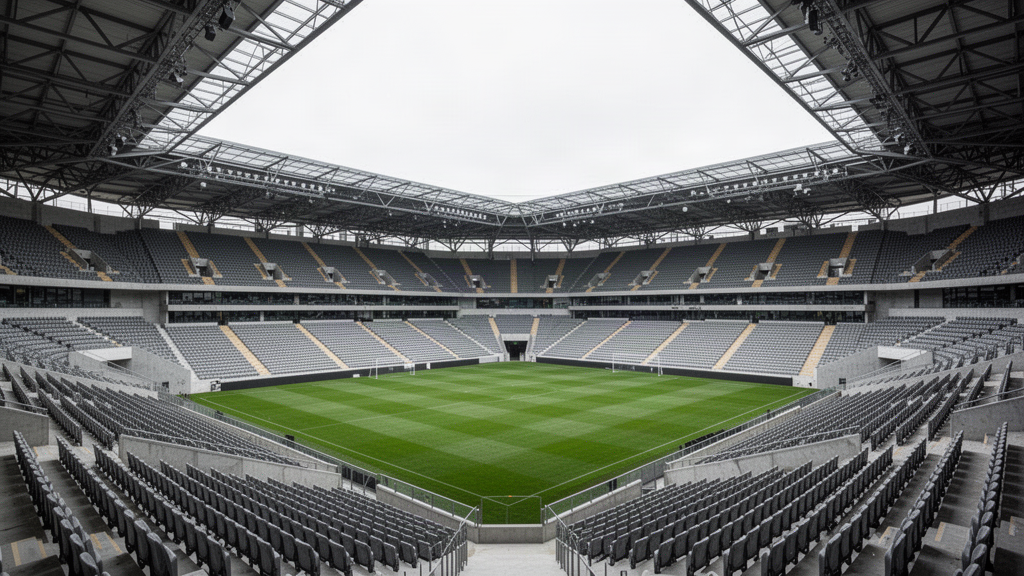
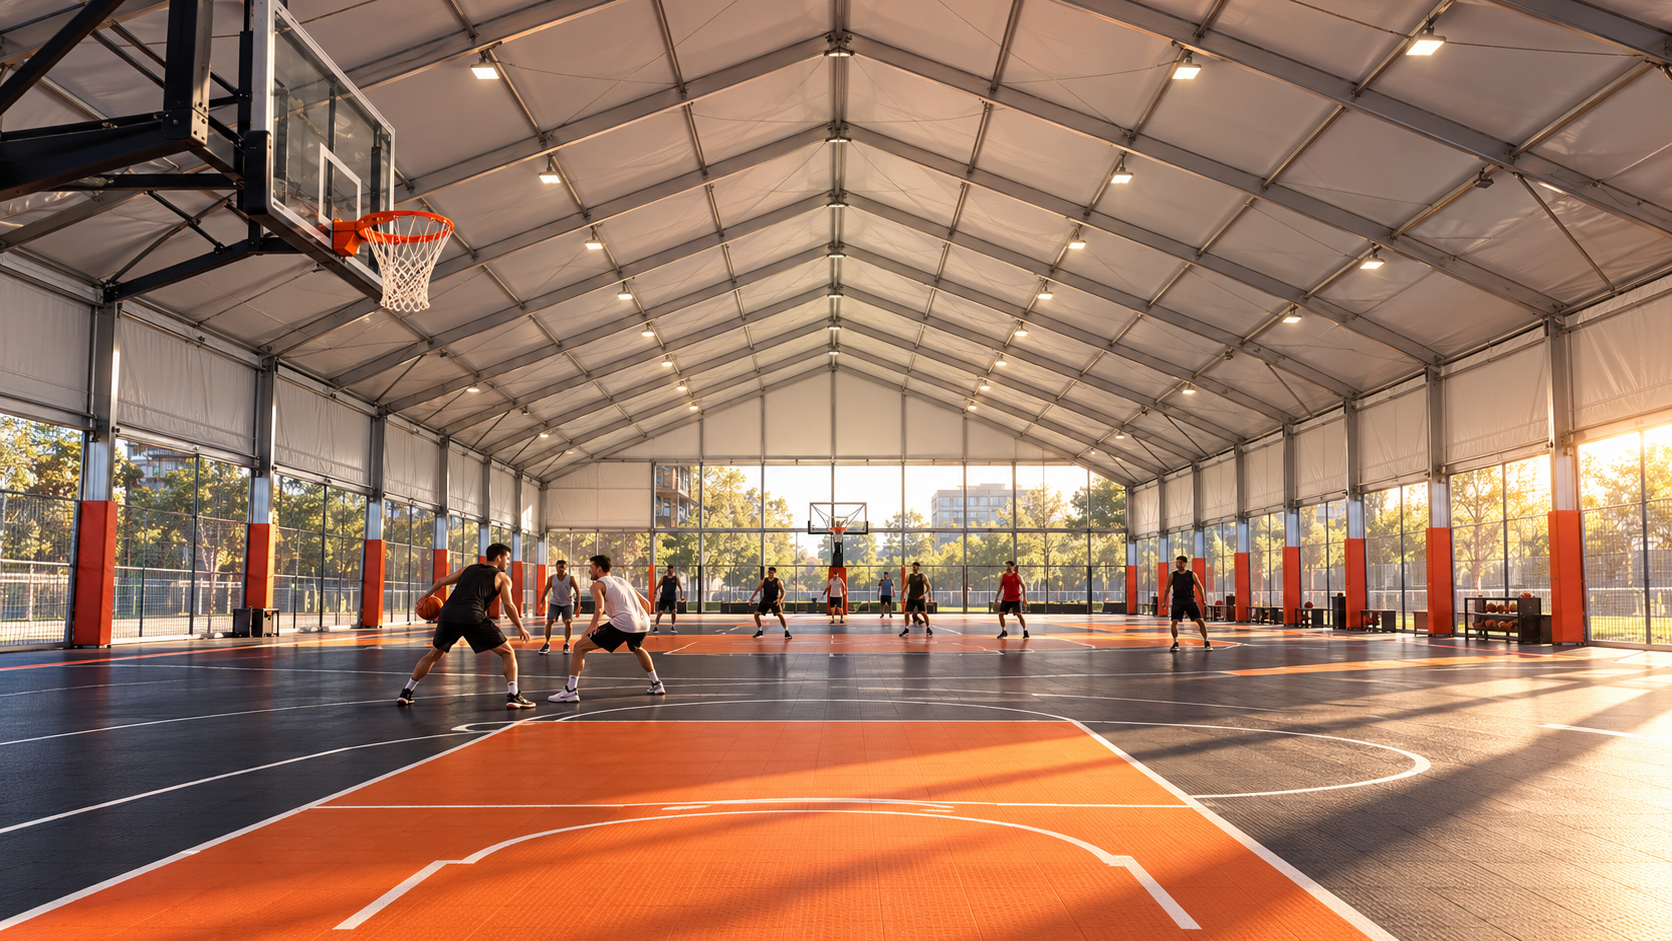
Air domes and clear-span sports structures can be considered where weather protection or extended operating hours justify a covered-court solution.

Applications
Tennis clubsSchoolsCouncilsResortsHotelsPrivate courtsAcademiesCommercial multi-court venuesTournament facilitiesInternational projects

Plan · compare · specify

Continue through the strongest Apollo project pathways.

Use the category page, technical resources and project tools around this product rather than treating the page as an isolated endpoint.

Ready to review the project?

Send the dimensions, quantity, destination and the information you already have.

Apollo NZ Global

Global products. Global projects. Practical supply solutions.
Apollo NZ Global is supply-only unless a written project scope states otherwise.

sales@apollonzglobal.com
Project