
SARENTAARCHITECTURAL STRUCTURE SYSTEMS
Covered tennis
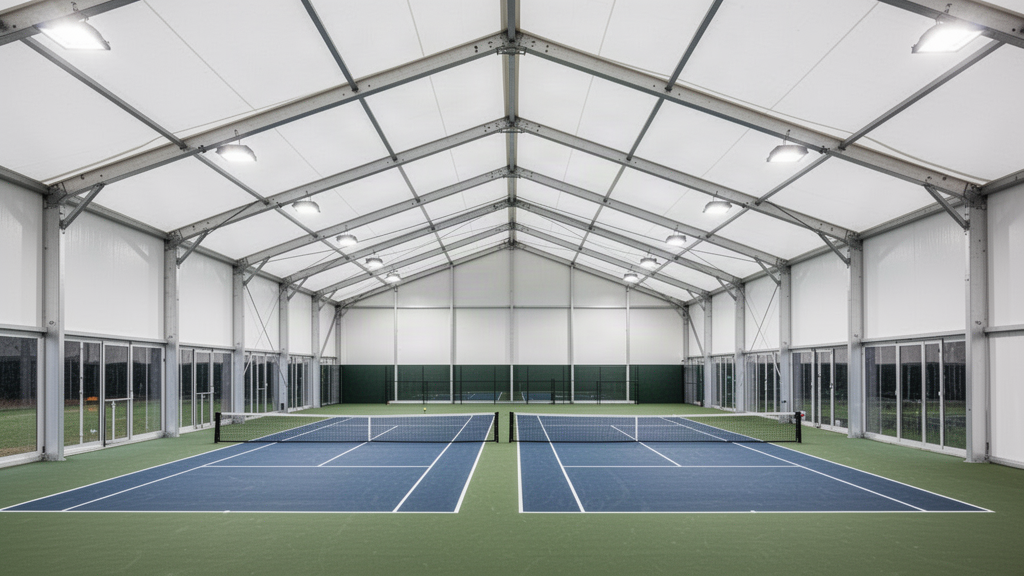
Create a wide-span tennis hall with the vertical clearance the game requires.
The supplier's tennis-hall system is designed around wide spans, clear hitting volume and rapid prefabricated construction. Apollo can coordinate the structure with professional sports flooring and lighting as part of the wider tennis facility brief.
Clear-span platform Project engineering Complete sports-package pathway
Supplier-supported capability
What the current material actually supports.
Supplier sports catalogue pages 5–7 support the tennis-specific wide-span, vertical-clearance, flooring and lighting statements.
Wide-span tennis-hall pathway with generous vertical playing clearance
High-strength aluminium structural frame
PVC-coated polyester cover
Professional sports flooring available
Professional court lighting available
Modular prefabricated delivery pathway
Facility planning
Freeze the hall only after the sport brief is clear.
Complete Apollo facility stack
The structure is only one layer of the sports venue.
Connect SARENTA SPORT to Apollo's existing court, lighting, seating, acoustic, containment and equipment pathways instead of sourcing each layer independently.
Sports flooring
Select the surface around indoor use, performance, maintenance and the supporting base.
ExploreSports lighting
Coordinate mounting height, optics, aiming and glare with the roof geometry.
ExploreSpectator seating
Add portable, retractable or structural seating around the playing envelope.
ExploreCourt systems
Coordinate nets, posts, containment and shared court infrastructure.
ExploreShared SARENTA technical foundation
Known platform data. Final design remains project-specific.
These are supplier-confirmed planning references, not universal design ratings. Wind, snow, fire, profile sizing, foundations and statutory compliance are resolved against the destination project.
Overall SARENTA supplier-confirmed clear-span reference range; sport-specific geometry remains project-led.
Supplier-confirmed standard high-strength extruded aluminium structural frame.
Multiple PVC membrane weights are available, with optional PVDF top coat.
Structural calculations, structural drawings, base-positioning and embedment drawings can be supplied.
Envelope pathway is selected around sport, climate, security and thermal requirements.
Final foundation / anchoring method is selected against site, loads and intended duration.
SARENTA
Start SARENTA SPORT
Send the destination, sport mix, court count and approximate hall dimensions.
Apollo NZ Global is supply-only. Final structural design, foundations, anchoring, erection, electrical / mechanical services, local engineering, fire strategy, accessibility and statutory approvals remain project-specific.