
Apollo NZ Global

Built Intelligence · Sports & Recreation · Sports facilities

Planning School and University Sports Facilities in India: A Procurement Checklist

Indian schools and universities can avoid expensive interface problems by procuring sports flooring, court equipment, seating, lighting and operational systems against one coordinated facility brief instead of unrelated supplier catalogues.

Apollo NZ Global EditorialPublished 2026-10-21Project intelligence
Editorial guidance — final product, engineering, compliance and site requirements are confirmed for the actual project.
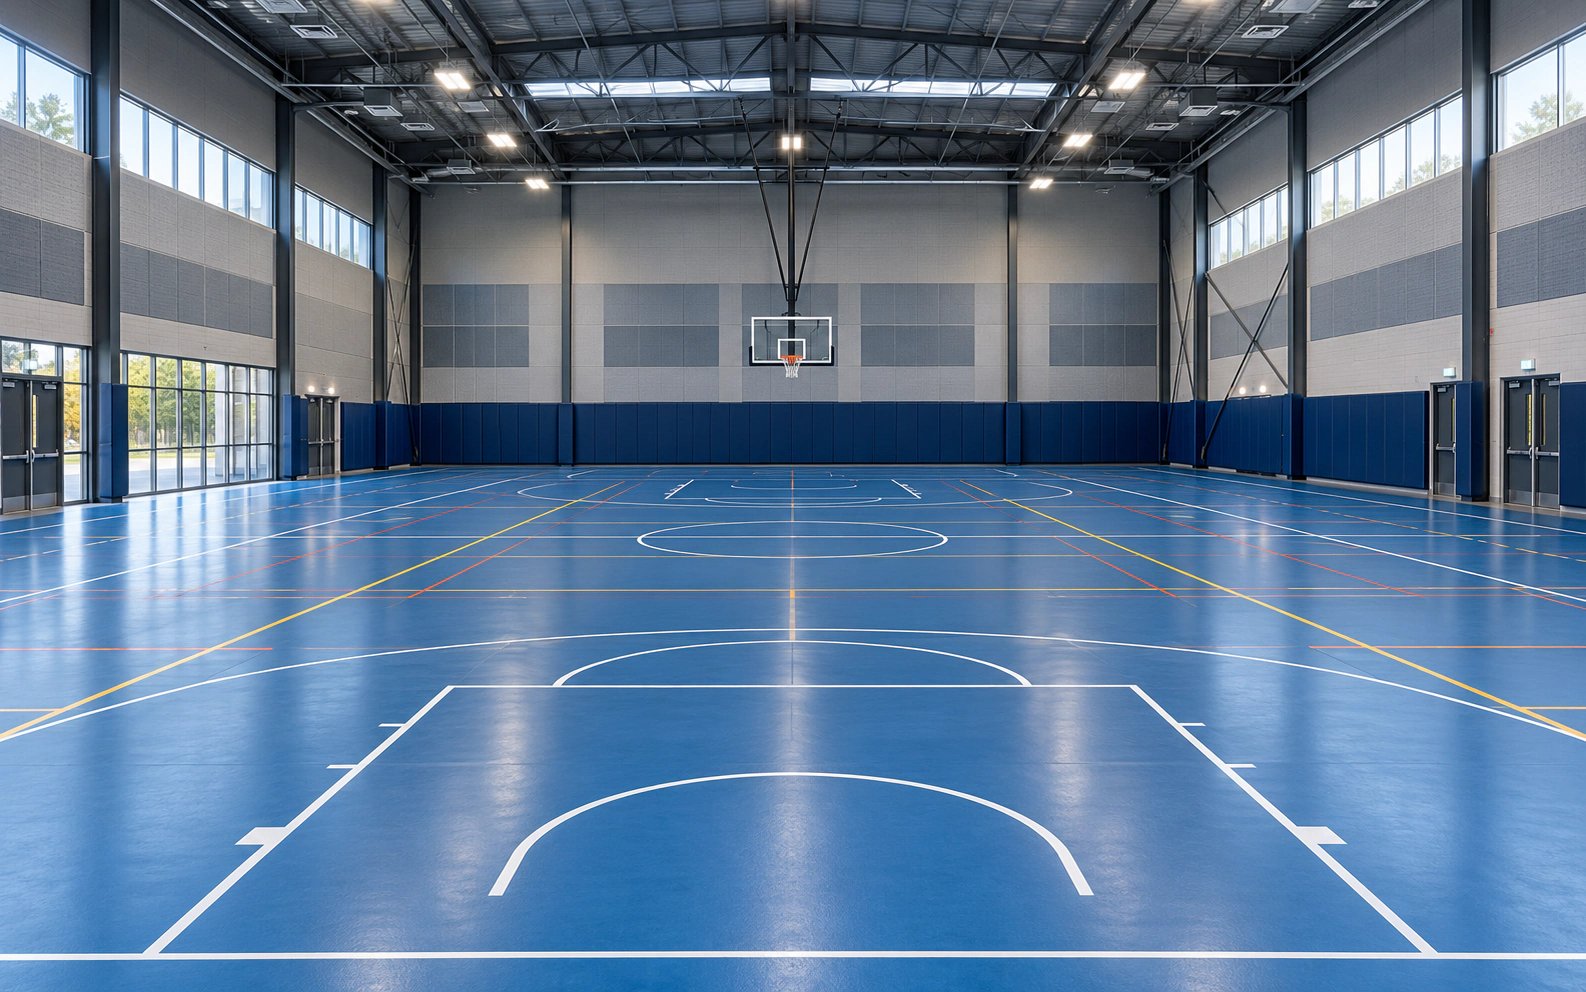
Illustrative architectural concept: Planning School and University Sports Facilities in India: A Procurement Checklist

Editorial concept illustration. Not a verified manufacturer product, completed Apollo project or certified design.

01

Define the programme, not only the hall size

A college training centre, school sports hall and university tournament venue have different priorities. The same building could support basketball, badminton, volleyball, physical education and assemblies.

Agree which activities have priority, which are occasional, how the building is occupied throughout the day and what equipment must move between modes.

Document the teaching and recreation schedule as well as the sports list. A venue used primarily for school physical education may need a different storage and maintenance solution from one used regularly for competitive fixtures.

  • Primary and secondary sports
02

Map play areas and run-off first

Court dimensions are only the start. Safe clearances, circulation, seating, accessible movement, officials' positions and storage all need room on the plan.

Have the local project team assess the current drawings against governing sports requirements and applicable Indian building and accessibility provisions.

Use the drawn court layout and safety margins for each intended sport to decide capacity. Avoid equating the ability to paint additional lines with a safe or workable multi-sport conversion.

  • Sport-by-sport court clearances
03

Select the right flooring evidence

Floor systems differ in traction, comfort, ball response, maintenance and suitability for specific sport formats.

Require test reports for the proposed surface build-up and use, plus substrate acceptance criteria. Certification for one construction should not be assumed to cover a different thickness or floor assembly.

Local substrate preparation is frequently a separate package from floor manufacture. Plan for moisture, levels, existing cracks and the exact installation conditions specified by the selected floor supplier.

  • Model-specific flooring evidence
04

Coordinate goals, nets and changeover

Recessed anchors, freestanding goals, dividing curtains, badminton posts and scoreboards affect flooring penetrations, storage and movement.

Develop an equipment matrix stating which sports use each component, where it is stored and who is responsible for safe deployment.

A sport changeover plan should show how portable equipment crosses the floor, where backstops or nets are locked, and whether storage doors and travel routes can handle the chosen equipment without damage.

  • Storage and equipment travel routes
05

Lighting, cameras and spectators are connected

Lighting layout affects play and potential video capture; seating alters sightlines and clearance; scoreboards and clocks need coordinated power and control routes.

These choices should appear on the tender drawing set rather than being added after the hall finishes are complete.

Confirm electrical capacity, lighting controls, suspended equipment locations, screen mounting and camera sightlines before ceiling works. These interfaces can be expensive to retrofit after the sports hall is commissioned.

  • Lighting, cameras and sightlines
06

Tender evidence and local responsibilities

Ask suppliers to identify exact models, drawings, applicable test reports, inclusions, packing and maintenance. Avoid treating broad brand certifications as proof for the specific offered system.

Apollo provides wholesale project supply and documentation support. Local consultants, installers and authorities are responsible for detailed site design, compliance and acceptance.

A procurement schedule is strongest when it distinguishes offered products from required local approvals. Exact models and evidence should be listed against each line item; commercial warranties are not substitutes for design acceptance.

  • Tender documentation with local responsibility split
07

A practical India project brief

Include location and institution type, indoor/outdoor areas, sporting priorities, indicative dimensions, existing drawings, quantities, deadlines and receiving arrangements.

Use the India project pathway to coordinate a focused package discussion and supplier-backed technical evidence.

The resulting enquiry can be short but precise: a facility schedule, key drawings, target sports, institution location, stage and decision timeline. This gives the project team a useful basis for technical and supply-only discussions.

  • Drawings, destination and project programme

Move from intelligence to project

Apply the thinking to the actual brief.

Open India Institutional Sports Systems Send a project brief
Project