

Apollo NZ GlobalStart Project Brief
LUTHVAR — Sports & Recreation Systems — People · Places · Performance

LUTHVAR COMPLETE + ATHREN FIELD

LUTHVAR COMPLETE · HOCKEY FACILITIES

Build the hockey field as a complete playing, lighting, containment and spectator system.

Hockey projects are coordinated around the exact turf pathway, water strategy, goals, containment, lighting, team areas, spectators, buildings, displays and maintenance.

Hockey clubsSchoolsCouncilsUniversitiesFederationsHigh-performance centres
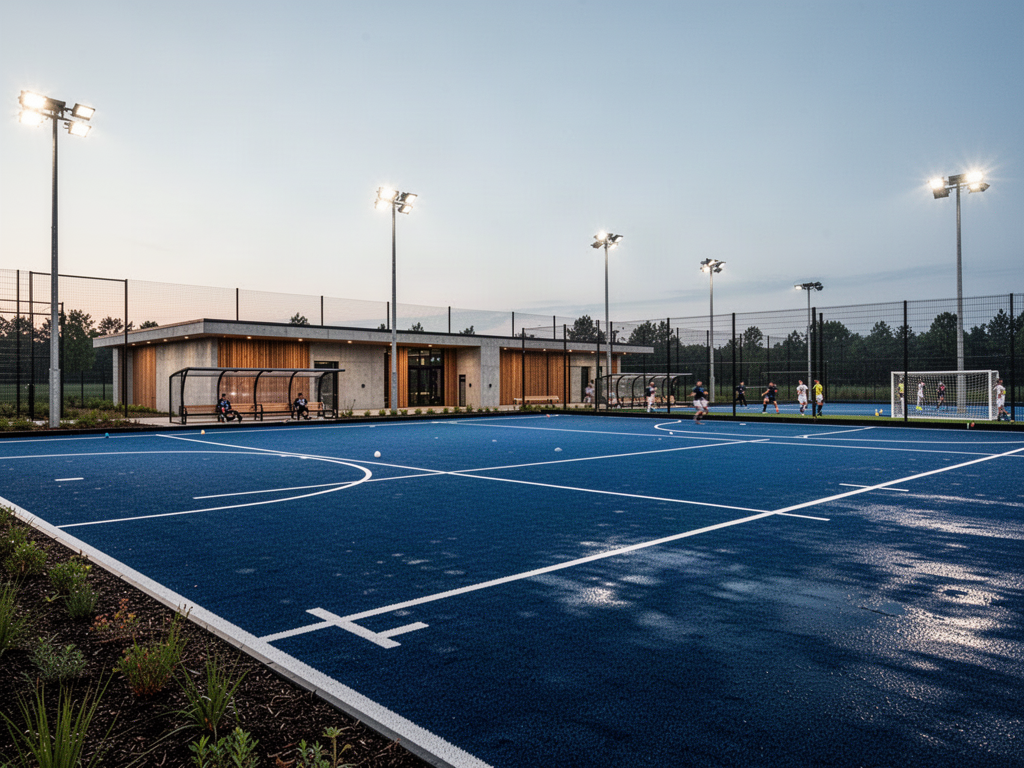
Modern hockey field with pavilion, team shelters, fencing and sports lighting

STANDARD PATHWAYS

Four practical starting packages.

These are scope pathways, not fixed certified kits. Final dimensions, models, evidence and local responsibilities are project-specific.

01COMMUNITY HOCKEY FIELD

Community Hockey Field

Schools · community facilities

Community hockey and shared-use field pathway.

Core
  • Community / multi-sport turf pathway
  • Goals
  • Containment
  • Basic lighting
  • Team shelters
  • Operations
Optional
  • Small pavilion
  • Scoreboard
  • Public realm
Build this brief
02CLUB HOCKEY FACILITY

Club Hockey Facility

Clubs · academies · universities

Club competition field with lighting, shelters, containment and spectator infrastructure.

Core
  • Club turf pathway
  • Goals
  • High containment
  • Club lighting
  • Shelters
  • Spectator seating
  • Maintenance
Optional
  • Covered seating
  • TORVYR training
  • Club pavilion
Build this brief
03REGIONAL HOCKEY VENUE

Regional Hockey Venue

Councils · federations

Regional facility with stronger display, seating, buildings and event operation.

Core
  • Regional turf pathway
  • Regional lighting
  • Grandstand
  • FÍSVOR display
  • HLJÓÐ audio
  • Changing / operations building
Optional
  • Hospitality
  • Performance training
  • Secondary field
Build this brief
04ELITE HOCKEY VENUE

Elite Hockey Venue

High-performance · major competition

Elite pathway where exact FIH certification category, field testing and major venue systems are coordinated from the outset.

Core
  • Elite surface pathway
  • Competition lighting
  • Major seating
  • FÍSVOR video
  • Team / officials facilities
  • Media / event operations
Optional
  • Broadcast interfaces
  • Major cover
  • Training campus
Build this brief

SYSTEM STACK

Coordinate the facility layer by layer.

Every module keeps its own technical evidence and local interfaces while the project brief brings them together.

PROJECT SEQUENCE

Freeze the project in the right order.

Use the programme first, then geometry, system selection, evidence and local responsibilities.

01

Define hockey level

Confirm community, club, national or international pathway and shared use.

02

Set turf + water strategy

Select dry, water-based or other approved pathway and maintenance model.

03

Coordinate field infrastructure

Freeze goals, containment, lighting, shelters, spectators, display and buildings.

04

Set certification route

Confirm FIH product/field certification needs and testing responsibility.

EVIDENCE & STANDARDS

Keep claims attached to the exact product and installed outcome.

FIH field certification uses independent testing and checks the installed turf against the approved product as well as dimensions, line marking, slope and drainage.

  • Exact FIH Approved Product / certification pathway where required.
  • Field dimensions, line marking, slope and drainage coordinated with certification target.
  • Water/irrigation strategy confirmed where applicable.
  • Lighting, containment and spectator structures engineered project-by-project.
  • Local civil, services, installation and testing responsibilities documented.

NEXT STEP

Turn the pathway into a project-specific scope.

The dedicated brief captures the use level, destination, site, users, capacity and system layers before commercial quotation.

Start project brief
Project