Complete coordination
Resolve backstops, floor, padding, lighting, scoring, seating and storage as one plan.
 Start Project Brief
APOLLO SPORTS · COMPLETE BASKETBALL HALL
Apollo Complete Basketball Hall is the building-level pathway: 5-on-5 court, backstops, sports flooring, wall protection, divider curtains, shot clocks, scoreboard, team benches, lighting, storage and spectator seating coordinated around one operating brief.
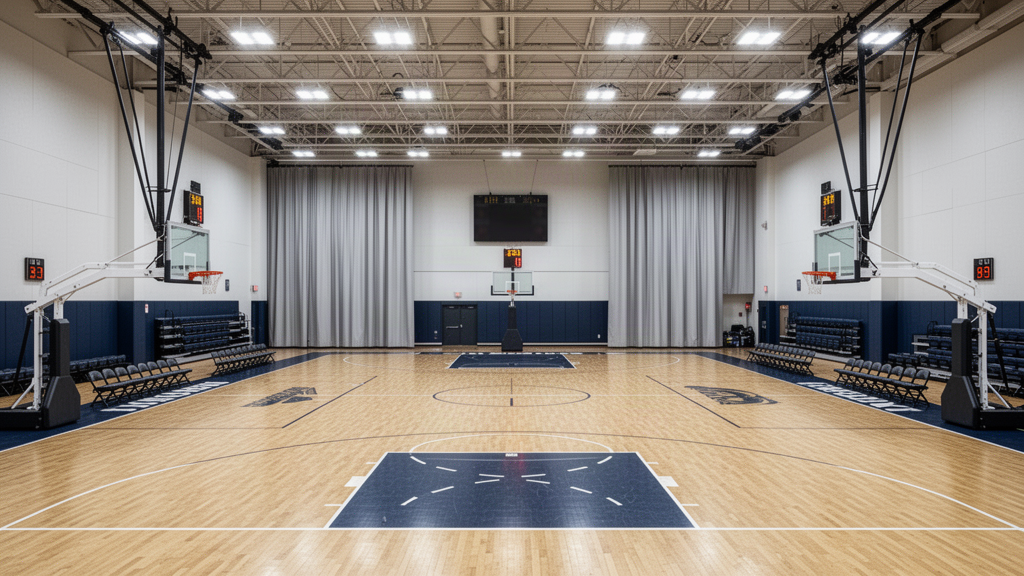 Court · Backstops · Floor · Light · Score · Seat · Store
Product details
Backstop movement, floor loading, shot clocks, scorer positions, wall protection, lighting, spectator seating and storage all interact with the building. They should be coordinated before structure and services are fixed.
Apollo is supply-only. Building design, structure, backstop engineering, fire and egress, HVAC, electrical/data, floor installation, accessibility and destination approvals remain project-specific unless expressly included.
Applications + project fit
Resolve backstops, floor, padding, lighting, scoring, seating and storage as one plan.
Netball, volleyball, futsal, handball and badminton can remain part of the hall programme.
Retractable seating can recover floor area between events.
Mobile units need structural floor loading, movement routes and dedicated storage.
Where no suitable hall exists, the project can connect into Apollo's SARENTA clear-span sports structures.
FIBA-approved equipment, competition floors and arena technology can be layered onto the core hall where required.
Ready to review the project?