
SARENTAARCHITECTURAL STRUCTURE SYSTEMS
Basketball halls
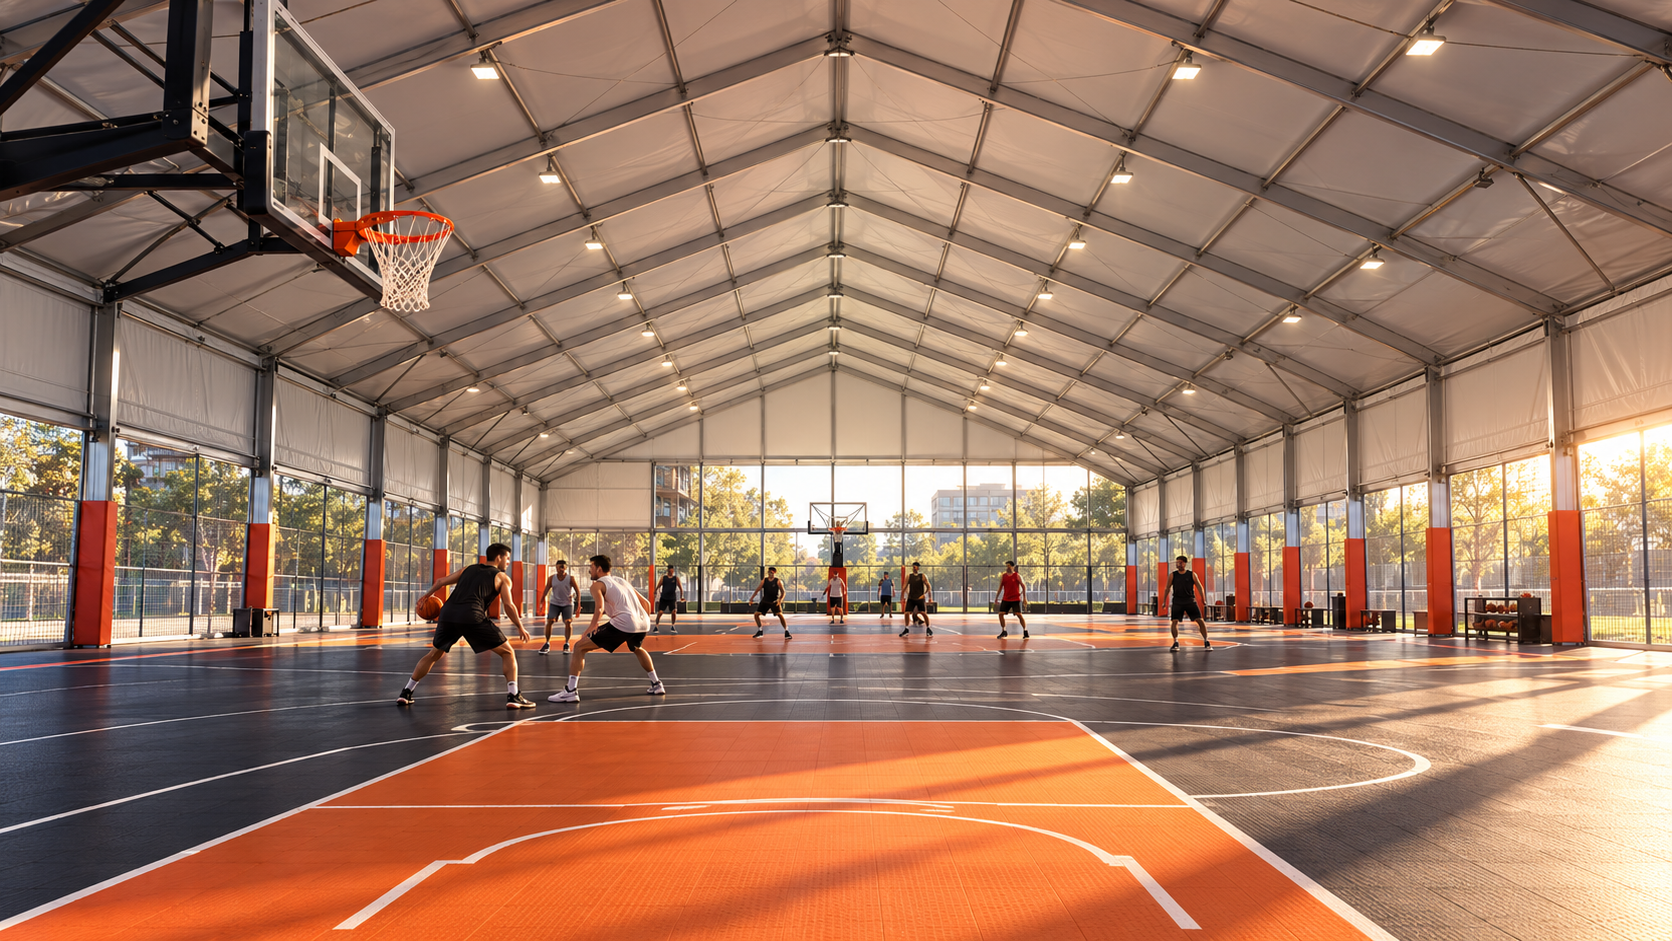
Large clear-span basketball halls with the height and supporting venue package built into the brief.
The documented basketball range is one of the strongest SARENTA SPORT references. Its catalogue describes basketball halls spanning 15–60 m with reference minimum heights from 6–10 m, plus sports flooring, basketball equipment, stands and scoring-table pathways.
Clear-span platform Project engineering Complete sports-package pathway
Documented capability
What the current technical and project material supports.
Basketball hall configurations can integrate clear-span structure, playing floor, backstops, scoring, lighting and spectator systems. Verify the exact sport clearances and engineering documents before specification or ordering.
Current catalogue reference: 15–60 m basketball-hall spans
Current catalogue reference: 6–10 m minimum-height pathways
Column-free playing-volume objective
Sports flooring available
Basketball hoops and scoring-table packages available
Sports-specific spectator stands available
Facility planning
Freeze the hall only after the sport brief is clear.
Complete Apollo facility stack
The structure is only one layer of the sports venue.
Connect SARENTA SPORT to Apollo's existing court, lighting, seating, acoustic, containment and equipment pathways instead of assembling each layer independently.
Sports flooring
Coordinate the hall with basketball and shared-use surface requirements.
ExploreSports seating
Add fixed, portable or retractable spectator capacity to suit the venue.
ExploreSports lighting
Resolve lighting around court geometry, backboards and ceiling height.
ExploreKNOTTR 3x3
For dedicated 3x3 projects, connect the hall or event structure with Apollo's 3x3 system pathway.
ExploreShared SARENTA technical foundation
Known platform data. Final design remains project-specific.
These are documented planning references, not universal design ratings. Wind, snow, fire, profile sizing, foundations and statutory compliance are resolved against the destination project.
Current SARENTA documented clear-span reference range; sport-specific geometry remains project-led.
Documented standard high-strength extruded aluminium structural frame.
Multiple PVC membrane weights are available, with optional PVDF top coat.
Structural calculations, structural drawings, base-positioning and embedment drawings can be supplied.
Envelope pathway is selected around sport, climate, security and thermal requirements.
Final foundation / anchoring method is selected against site, loads and intended duration.
Plan · specify · compare
Supporting pathways for SARENTA SPORT Basketball Halls.
Use the parent category, technical guidance and project tools to confirm application, evidence and supply requirements without creating duplicate search pages.Product snapshot
SARENTA SPORT Basketball Halls
Current range information for basketball halls spans 15–60 m with reference minimum-height pathways from 6–10 m. Sports flooring, basketball hoops, scoring tables and sports-specific spectator stands can be supplied. Final structure and compliance remain project-specific.
SARENTASARENTA Architectural Structure SystemsExplore product options
Applications
Events · Sports Clubs · Resorts · Hospitality
Configuration
Project Configured
Environment
Project Specific Wind Review · Coastal Review · High Heat Review · Snow Review Where Relevant
Related4 related product optionsHow we supplyProduct supply only · quotation tailored to your project
Project markets
New Zealand · Australia · singapore · India · Portugal
Related systems
SARENTA Architectural Structure Systems · Architectural Façades & Surface Systems · LYSVAR Architectural Glass Systems · HAVENFORM Outdoor Utility Systems
Planning tools
Final configuration, engineering, certification and destination requirements are reviewed for each project.
Connected project pathway
Everything you need to take the next project step.
Product rangeSARENTA Architectural Structure Systems
Explore the current SARENTA Architectural Structure Systems range, project pathways and product information.
Open pathway Planning guideSARENTA Architectural Structure Systems Planning GuidePlan the project around application, site conditions, interfaces, evidence and local responsibilities before the final configuration is frozen.
Open pathway Project filesProject Upload ToolSend plans, dimensions, photographs and project information for review.
Open pathway TechnicalTechnical & Specifier CentreUse current product information, technical documentation and professional project resources.
Open pathway Project briefSARENTA Architectural Structure Systems Project BriefSend the project scope, destination, dimensions, quantities and supporting information for manual review.
Open pathwayRegional project pathwaySARENTA Architectural Structure Systems for Pacific Island projects
Review this system against the actual island, coastal exposure, wind or cyclone criteria, freight route and local project responsibilities before the final configuration is selected.
Product informationNeed a datasheet, drawing or technical guide?
Request product information Tell us the product or model, project location and what information you need. We'll confirm what can be provided for your chosen system and quotation.
Relevant project sectors
See this system in the buying context that matches the project.
BUILT INTELLIGENCE
Research connected to this project pathway.
International projectsCommercial Shade Structures for Hot Climates: Membrane Canopies, Louvres or Fixed Roofs?
Compare membrane canopies, louvre roofs and fixed structures for GCC commercial shade projects. Review span, climate, maintenance and technical evidence.
Read intelligence International projectsTemporary and Demountable Flood Barriers for Commercial PropertiesCompare temporary and demountable flood barriers for existing UK commercial premises: site survey, deployment, leakage, maintenance and procurement.
Read intelligence International projectsBecoming an International Wholesale Distributor: Building a Specialist Product BusinessLearn how independent distributors evaluate specialist product ranges, wholesale sourcing, importing, technical support and resale partnerships.
Read intelligenceSARENTA
Start SARENTA SPORT
Send the destination, sport mix, court count and approximate hall dimensions.
Apollo NZ Global is supply-only. Final structural design, foundations, anchoring, erection, electrical / mechanical services, local engineering, fire strategy, accessibility and statutory approvals remain project-specific.