What is Custom Gym Flooring & Training Zones?
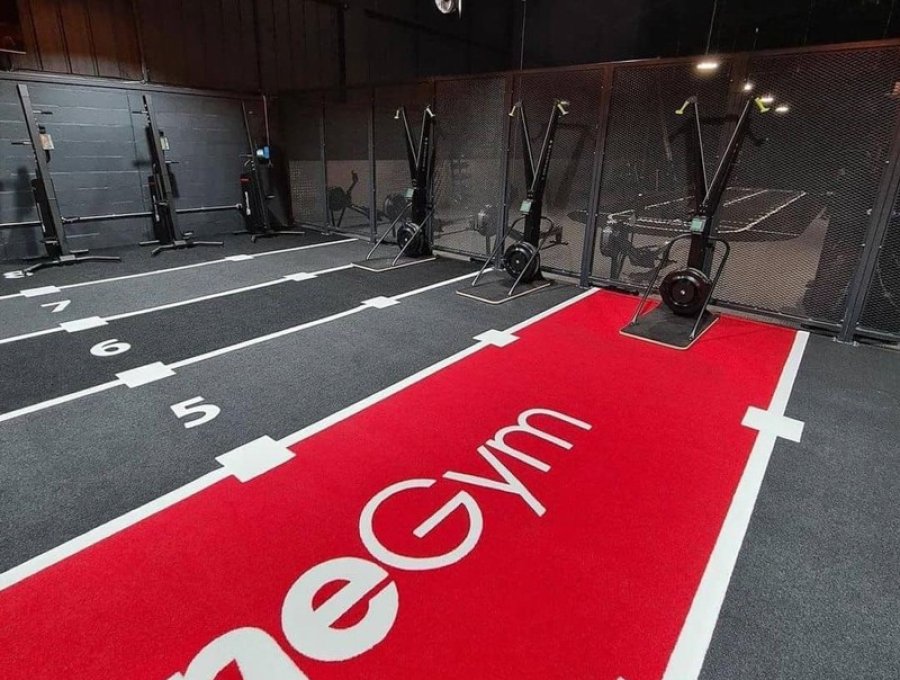
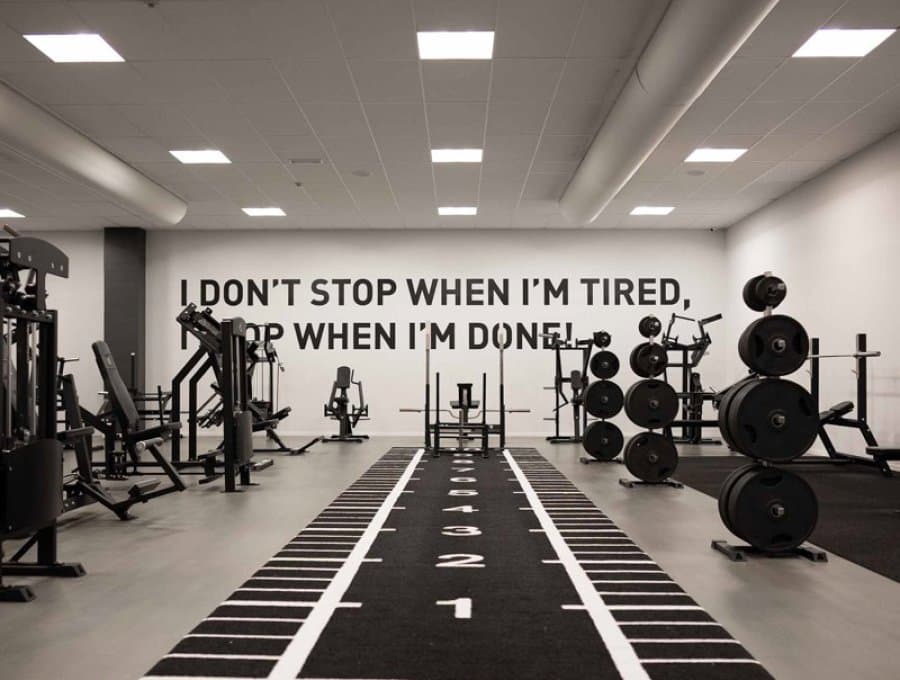
Custom gym-flooring pathway using black, white and grey zoning, selected EPDM fleck/colour options, sled-lane layout, project-specific markings and…
 Request Project Pricing
Custom gym flooring · zones · lanes · facility identity
Customisation should make a gym easier to use, not just more decorative. Apollo can coordinate black, white and grey flooring zones, selected EPDM-fleck or colour pathways, sled lanes, functional-training areas and project-specific markings so the floor helps organise training, circulation and equipment.
Direct project answers
Custom gym-flooring pathway using black, white and grey zoning, selected EPDM fleck/colour options, sled-lane layout, project-specific markings and…
Typical project pathways include schools, clubs, councils, and commercial sports facilities. Final suitability depends on the exact configuration, site conditions, operating requirements and destination.
Before specification or quotation, the project review should confirm: Verified product specifications or documented product facts; Clear applications, limitations and configuration boundaries; Project inputs required for manual quotation or technical review; Apollo supply-only scope and purchaser/local-project responsibilities. Claims are kept tied to the exact proposed system rather than transferred from a related product or reference configuration.
Apollo can supply suitable projects internationally where the product and destination pathway are current. Send the project location, intended use, dimensions or quantities, timing, relevant drawings or photographs, and any known performance, compliance or environmental requirements for review.
Product details
Custom colour, markings and logo capability varies by flooring type. Final artwork method, tolerances, colour match, durability, minimum quantities and warranty must be confirmed before production.
Technical evidence status
Apollo separates current registered documents from reference-only material and from products where technical documents have not yet been centralised.
Plan · specify · compare
This owner page is supported by application, technical and project-planning pathways rather than duplicate keyword pages. Use them to confirm suitability, specification inputs and the information needed before quotation.
Specifier evidence checklist
Use this checklist to turn an early product choice into a project-ready brief. Only exact registered evidence should be relied on for specification, tender or order.
Confirm: Confirm the intended application, users, operating intensity and project outcome.
Boundary: A product-category match is not a final suitability confirmation.
Confirm: Confirm the actual site, exposure, climate, drainage and destination conditions.
Boundary: Environmental performance claims must match the exact selected system and current evidence.
Confirm: Confirm configuration: customisable · project-configured, together with dimensions, quantities, interfaces and required options.
Boundary: Do not infer available sizes, spans, loads or options from representative imagery.
Confirm: Confirm material, finish, corrosion, cleaning, maintenance and replacement requirements.
Boundary: Material suitability can change with exposure, assemblies and maintenance conditions.
Confirm: Request current configuration-specific technical information before specification, tender or order.
Boundary: CAD, shop drawings, structural calculations, certificates and testing are included only where they exist for the exact system and are expressly identified.
Confirm: Confirm destination, receiving point, unloading, local contractor, foundations / supports, services, installation responsibility and target programme.
Boundary: Freight, local works, engineering, commissioning and installation scope must be confirmed in the written quotation.
Apollo is supply-only unless the written project scope states otherwise. Local engineering, statutory approvals, site works and installation remain project-specific.
Colour + finish pathways
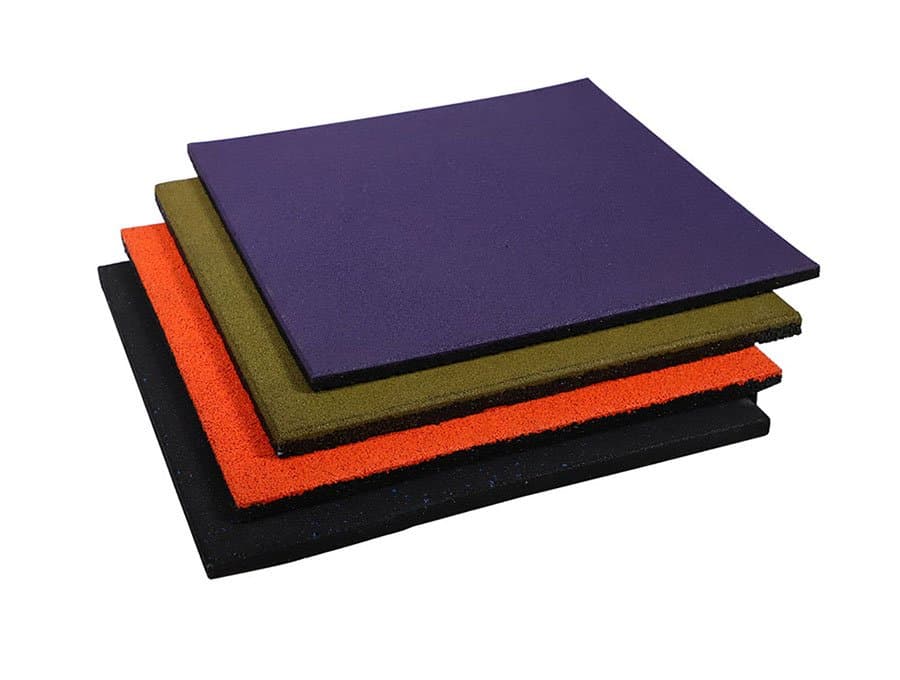
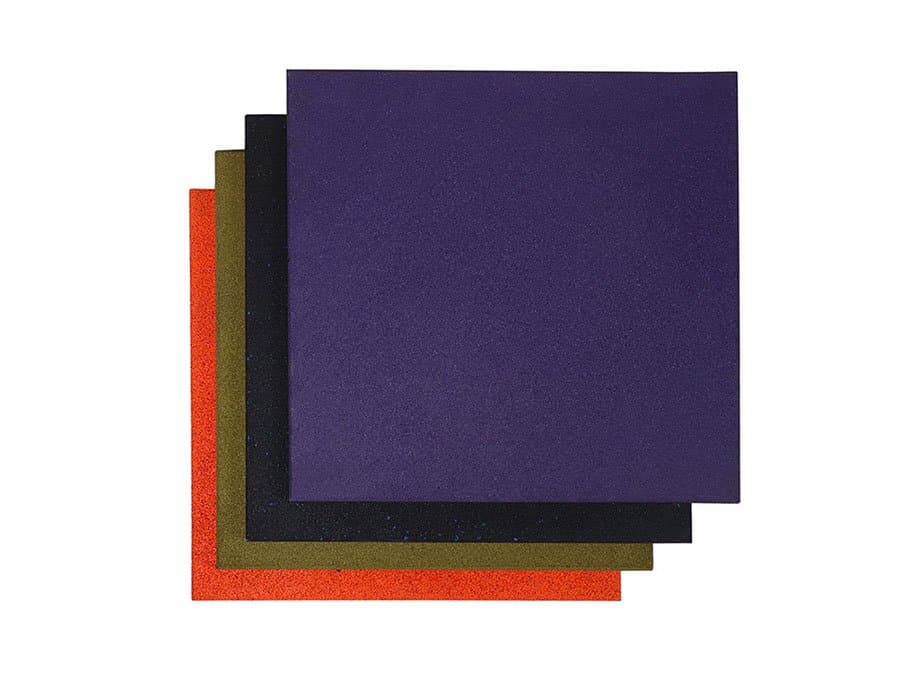
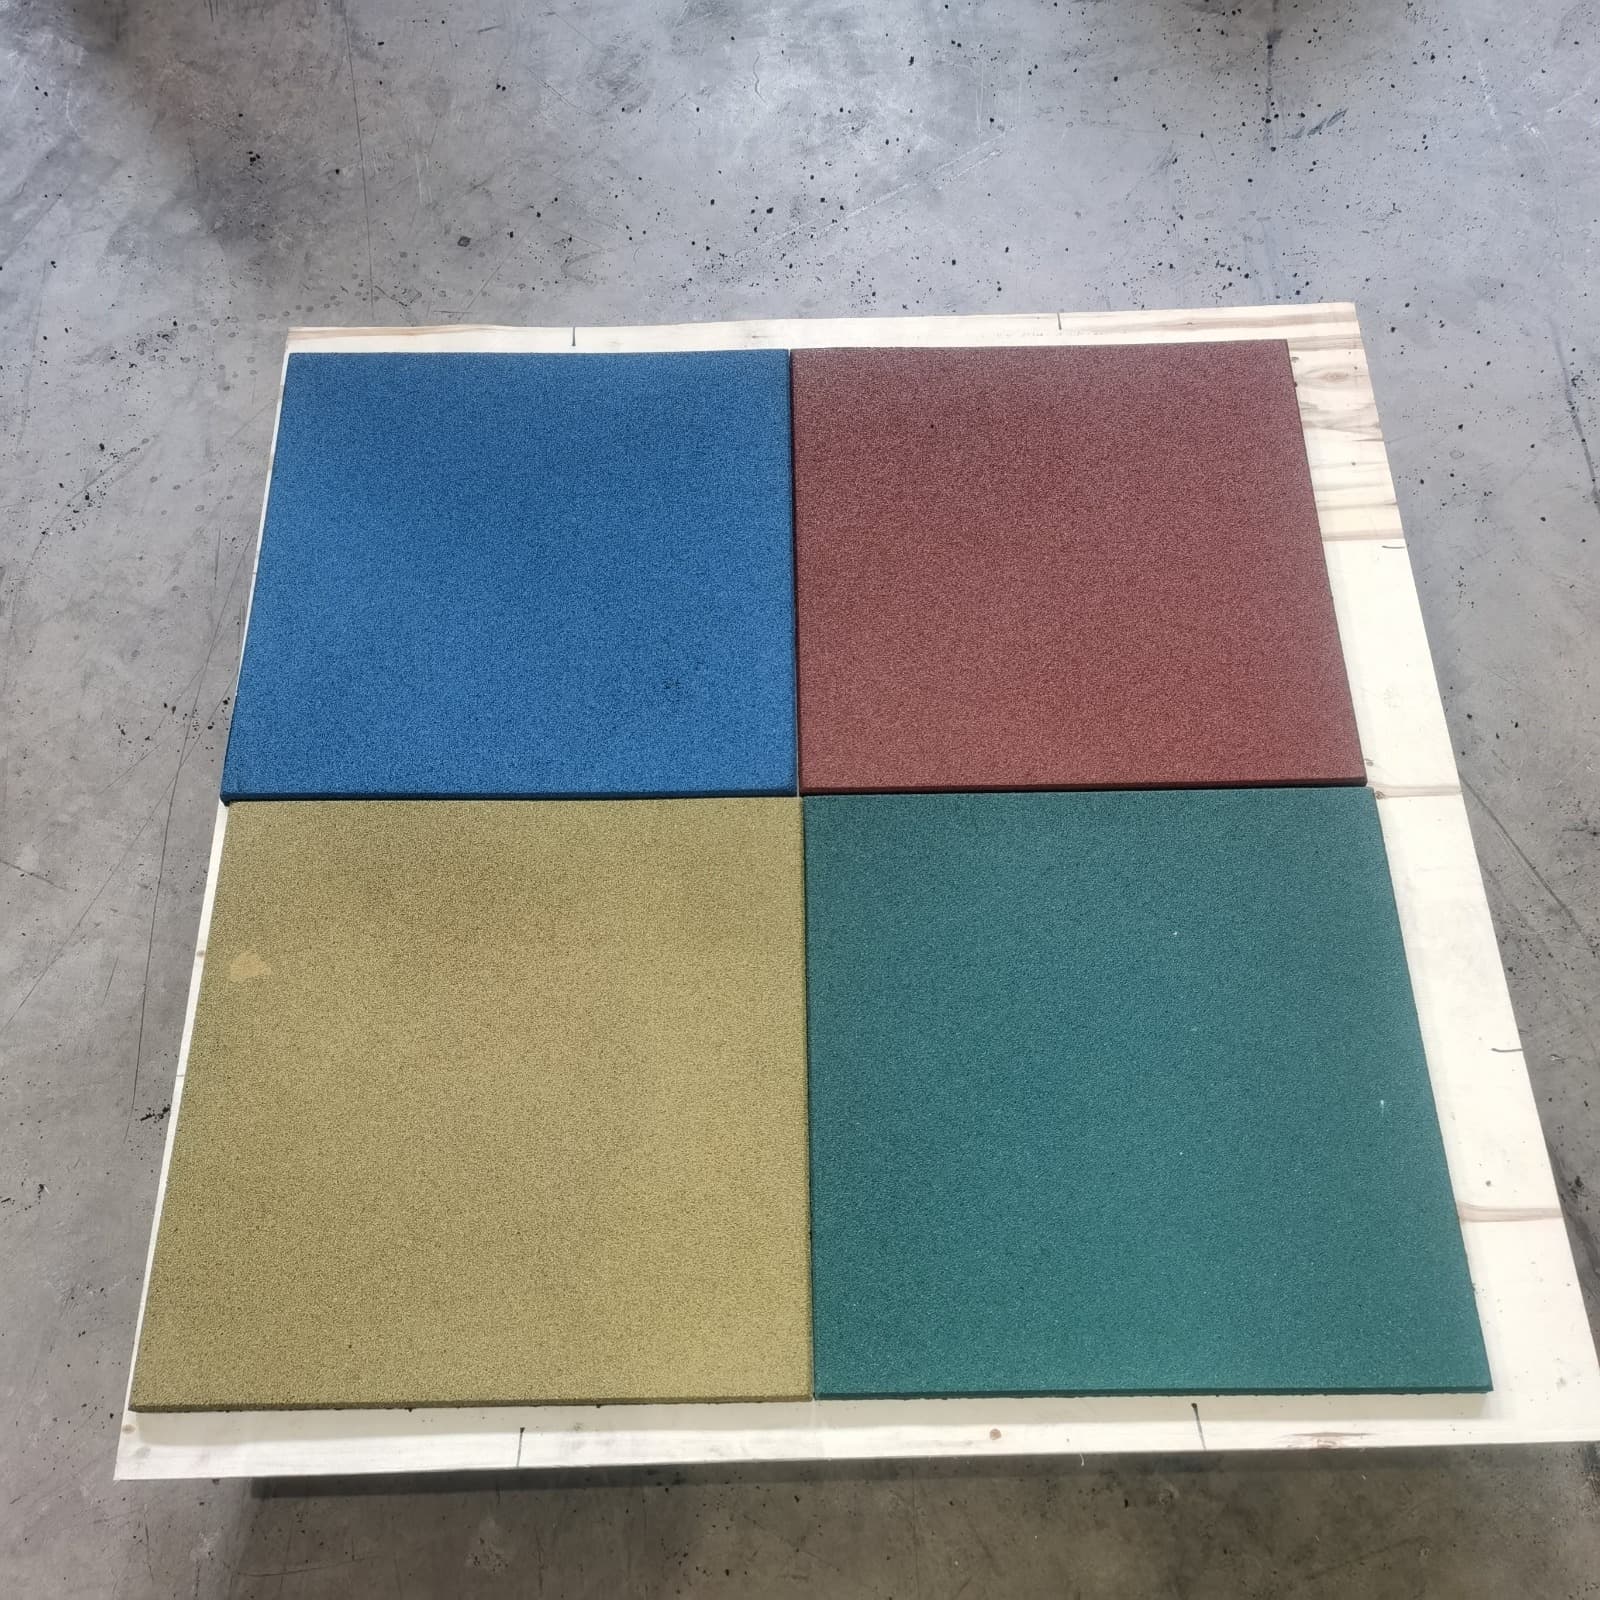
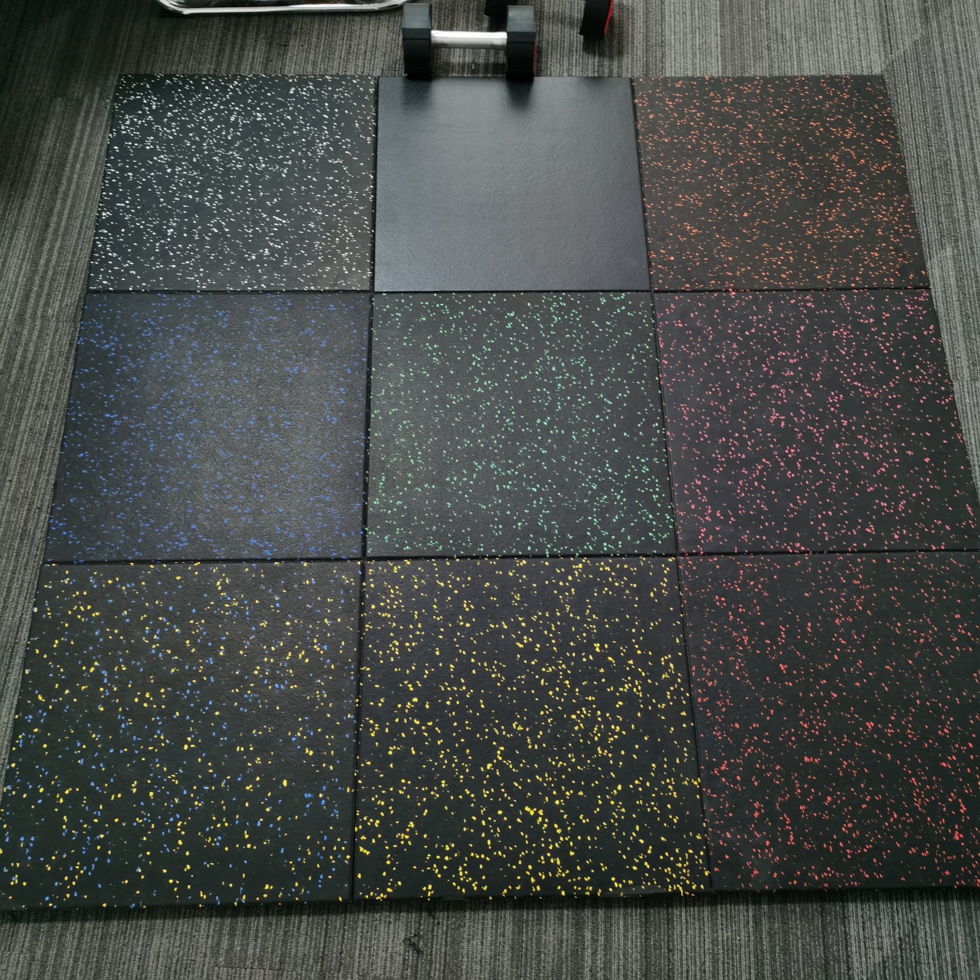
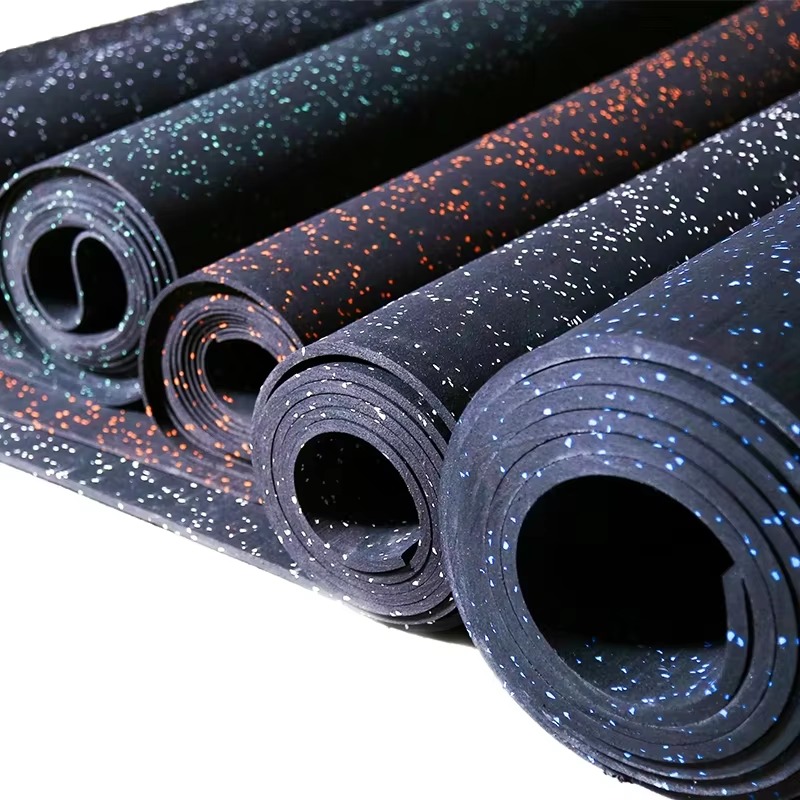
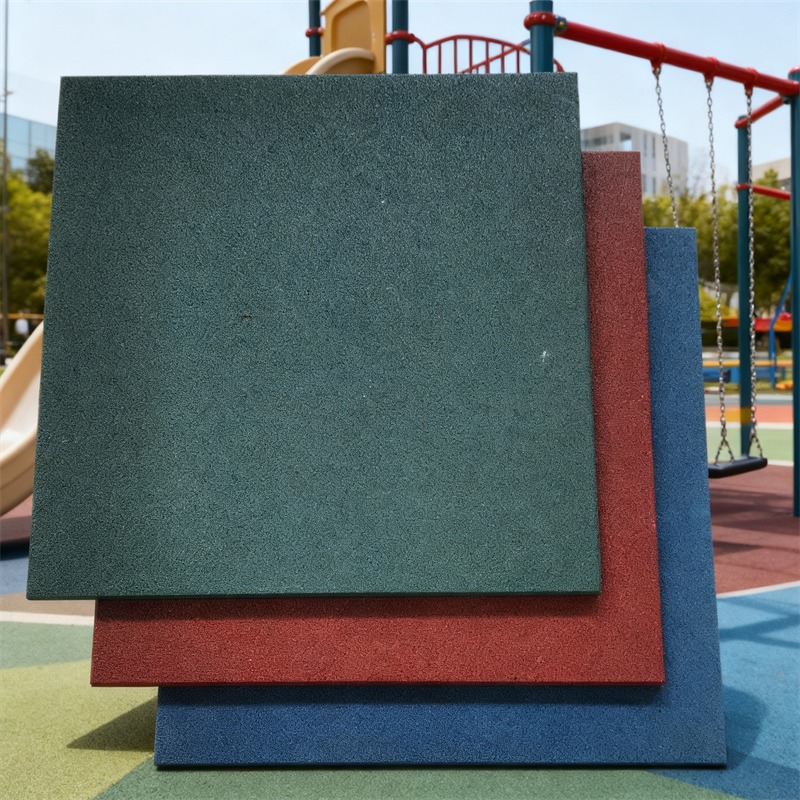
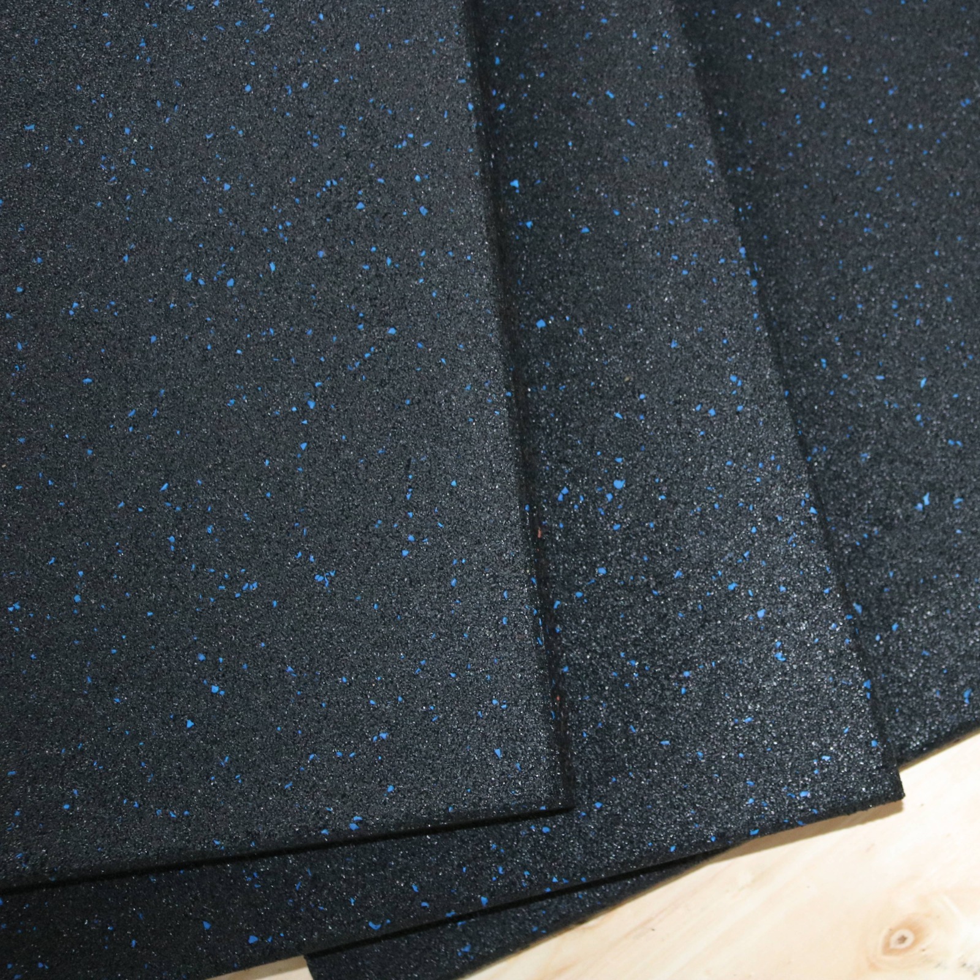
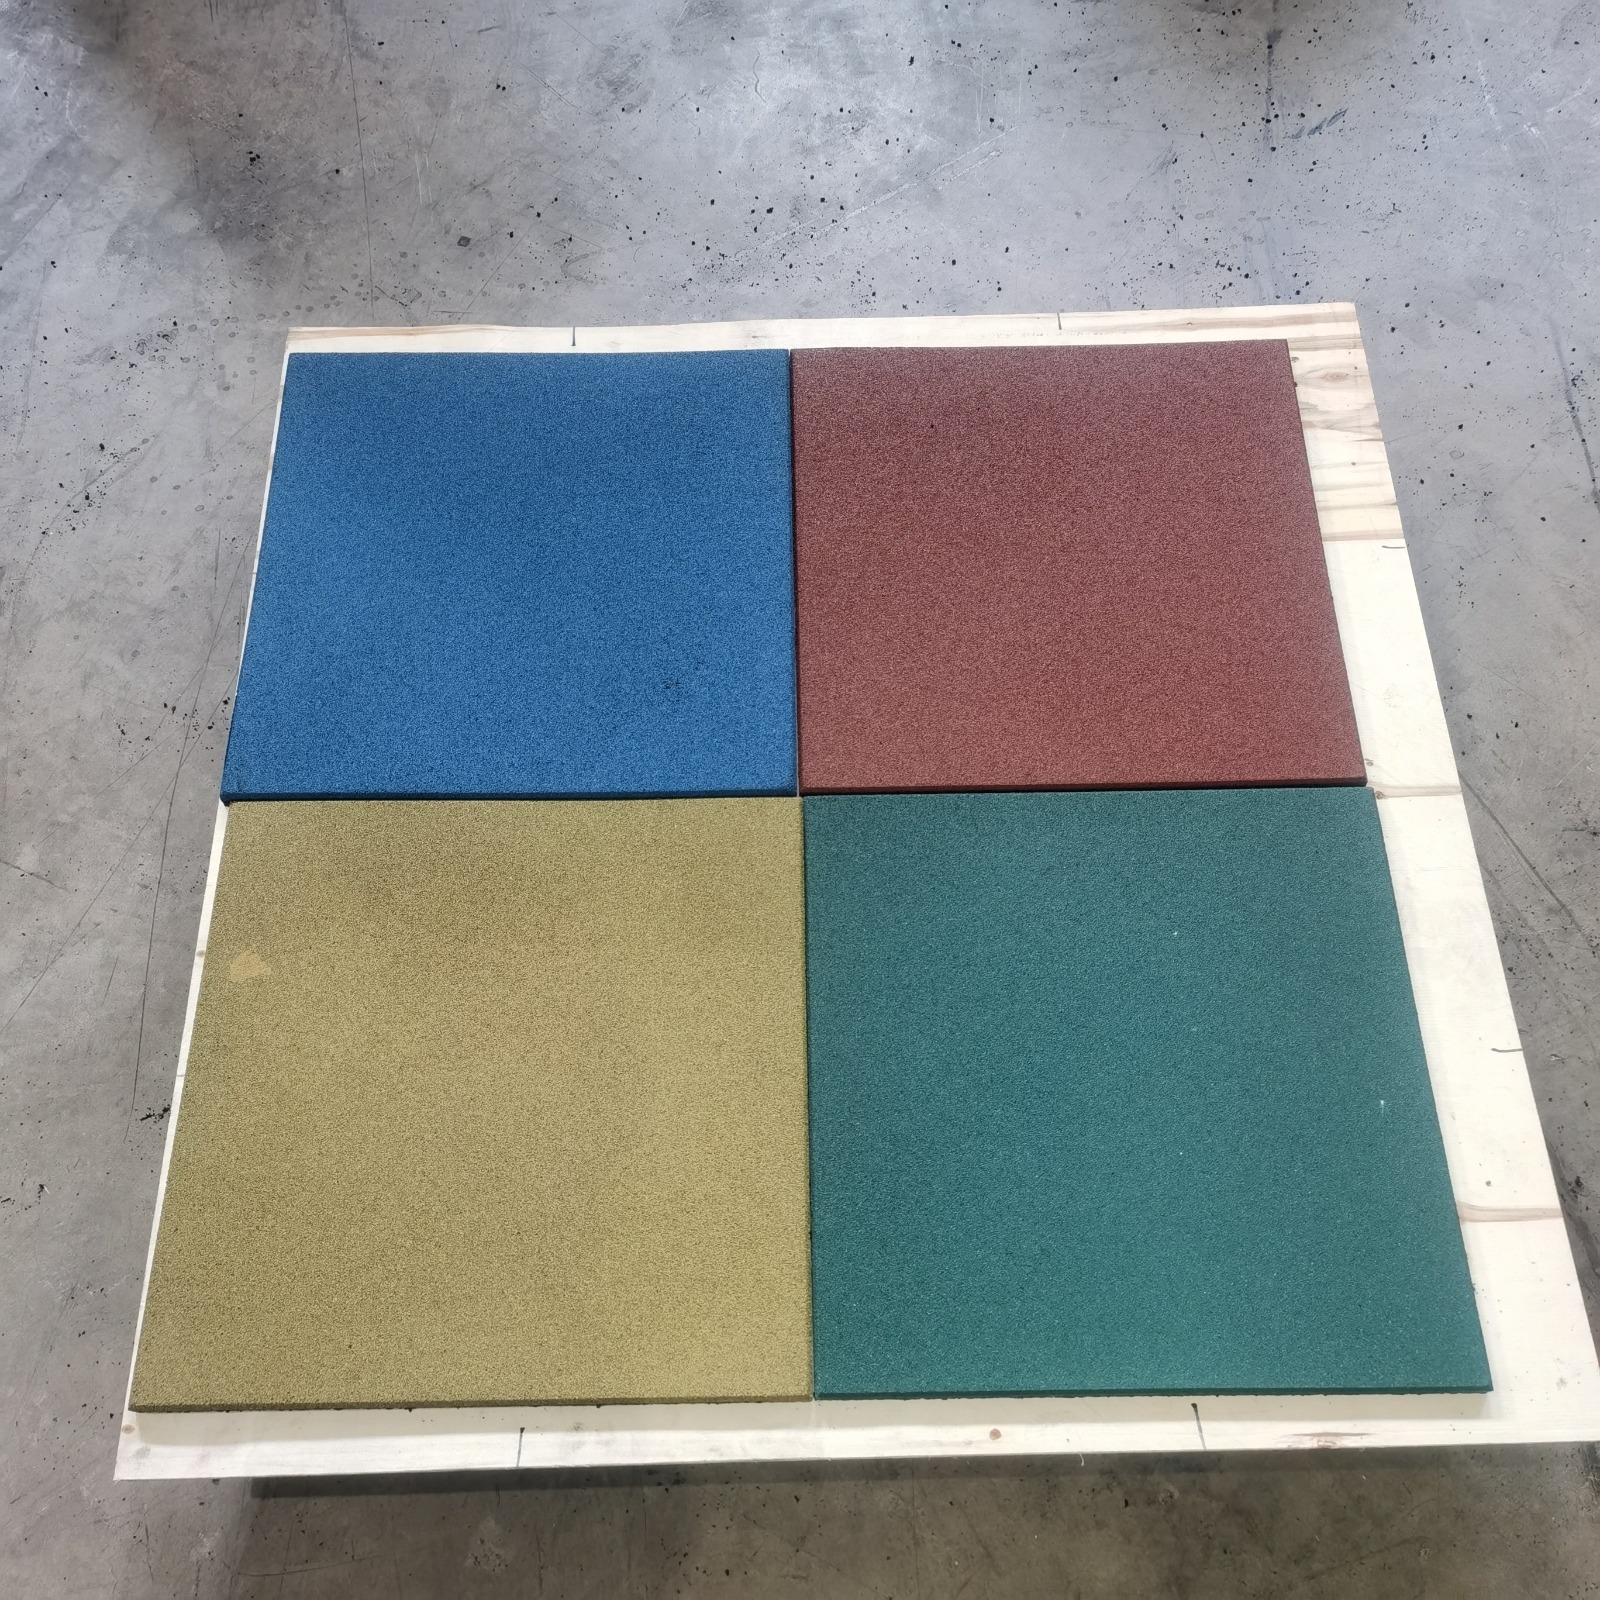
Black remains the core commercial pathway, with selected solid colours and EPDM-fleck mixes available where the exact flooring system supports them. Availability, minimum quantities and colour matching are confirmed before production.
Applications + project fit
Differentiate strength, sled, functional, warm-up and cardio areas so members understand the space without clutter.
A contrasting or subtly framed turf lane can become the organising spine of a functional fitness floor.
Selected colour and graphic pathways can support the venue identity where the exact surface allows a durable treatment.
Floor zoning can help manage circulation around racks, machines and training stations while keeping the visual language restrained.
Custom gym-flooring pathway using black, white and grey zoning, selected EPDM fleck/colour options, sled-lane layout, project-specific markings and branding only where the exact product supports a durable production method. Final artwork, colour match, MOQ and warranty are confirmed before production.
Gyms · Schools · Sports Clubs · Developers
Customisable · Project Configured
Indoor · High Impact · High Use
New Zealand · Australia · singapore · malaysia · Middle East
This snapshot summarises the current Apollo product record. Final configuration, interfaces, engineering, certification and destination requirements are confirmed against the project.
Project planning
Apollo's catalogue owner, project-brief pathway and core product record are complete enough to progress into project review and manual quotation. This is not a statement of engineering approval or destination compliance.
The controlled product taxonomy records configurable or custom options for this pathway. Exact options are confirmed before quotation.
Apollo has an explicit regional priority map for this product. Regional mapping supports discovery and project review; it is not blanket compliance certification.
Configuration, technical evidence, interfaces, exposure or destination requirements need product-specific review before the final supply package is confirmed.
Final engineering, testing, approvals and destination requirements are confirmed for the actual project where applicable.
Connected project pathway
Current sports flooring, courts, recreation infrastructure, equipment and technology pathways.
Open pathway Planning guidesSports & Courts Knowledge CentreSurface selection, pickleball space, bases, drainage, schools, councils and commercial venue planning.
Open pathway SelectorSports Flooring SelectorNarrow the surface pathway from sport, base, drainage and operating use.
Open pathway TechnicalTechnical & Specifier CentreUse current product information, technical documentation and professional project resources.
Open pathway Project briefSports Project Brief BuilderCompile the site, court, surface and supporting-system decisions for Apollo review.
Open pathwayNo current public document is registered against this exact page yet. Tell Apollo what the project needs and the team can review the current product/configuration-specific information available.
Ready to review the project?