The container is the secure base.
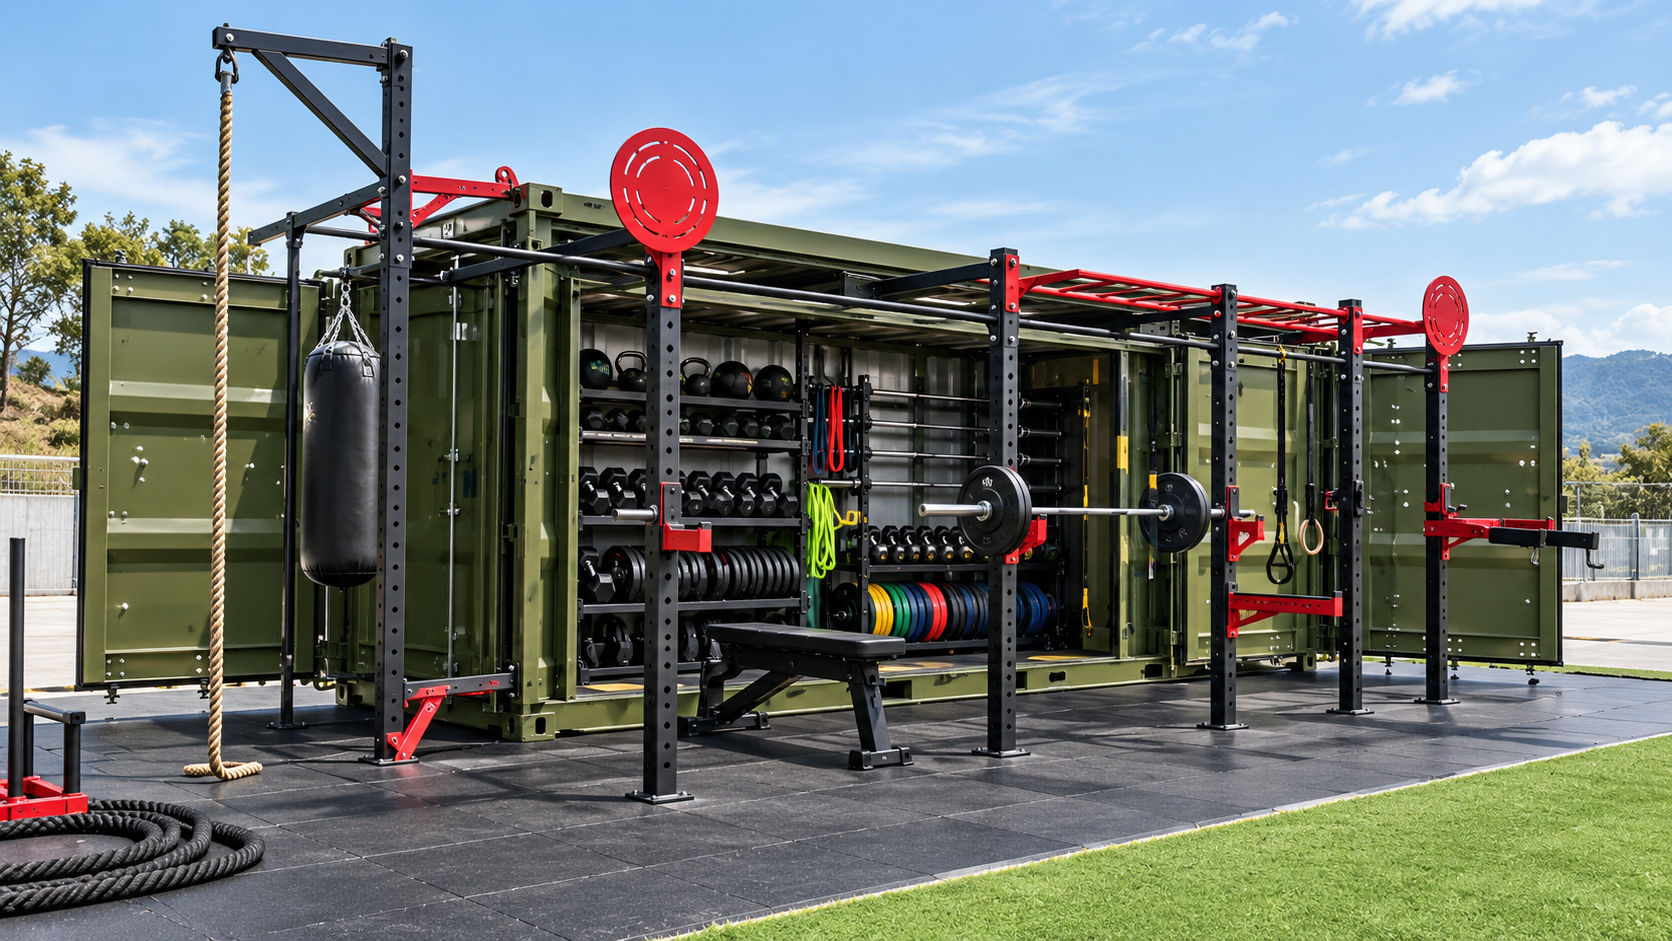
Equipment is stored and transported in the container. The main training activity is deployed around it outside.
 Start Project Brief
 Product-faithful visualisation
CONTAINER TRAINING SYSTEMS · GLOBAL PROJECT SUPPLY
One product architecture now separates the range by how the container is actually used: secure deployment hub, enclosed indoor gym, or part of a larger multi-container training facility.
THE KEY DIFFERENCE
Equipment is stored and transported in the container. The main training activity is deployed around it outside.
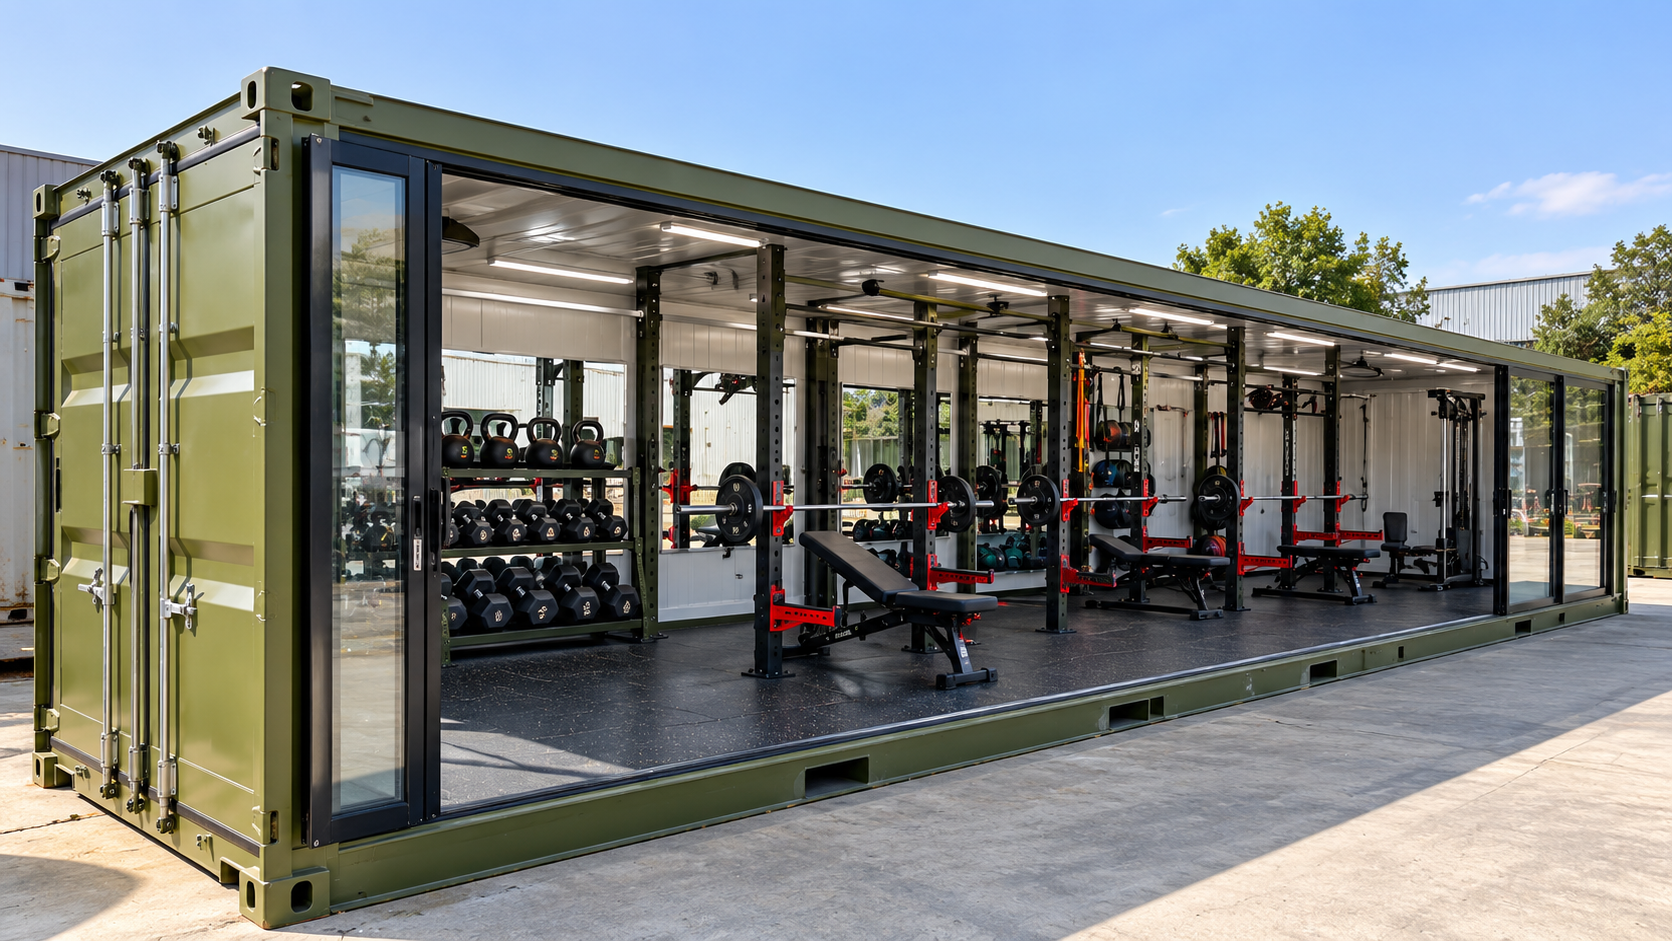
The enclosed series turns 20 ft or 40 ft container space into an indoor gym with flooring, insulation, lighting and equipment.
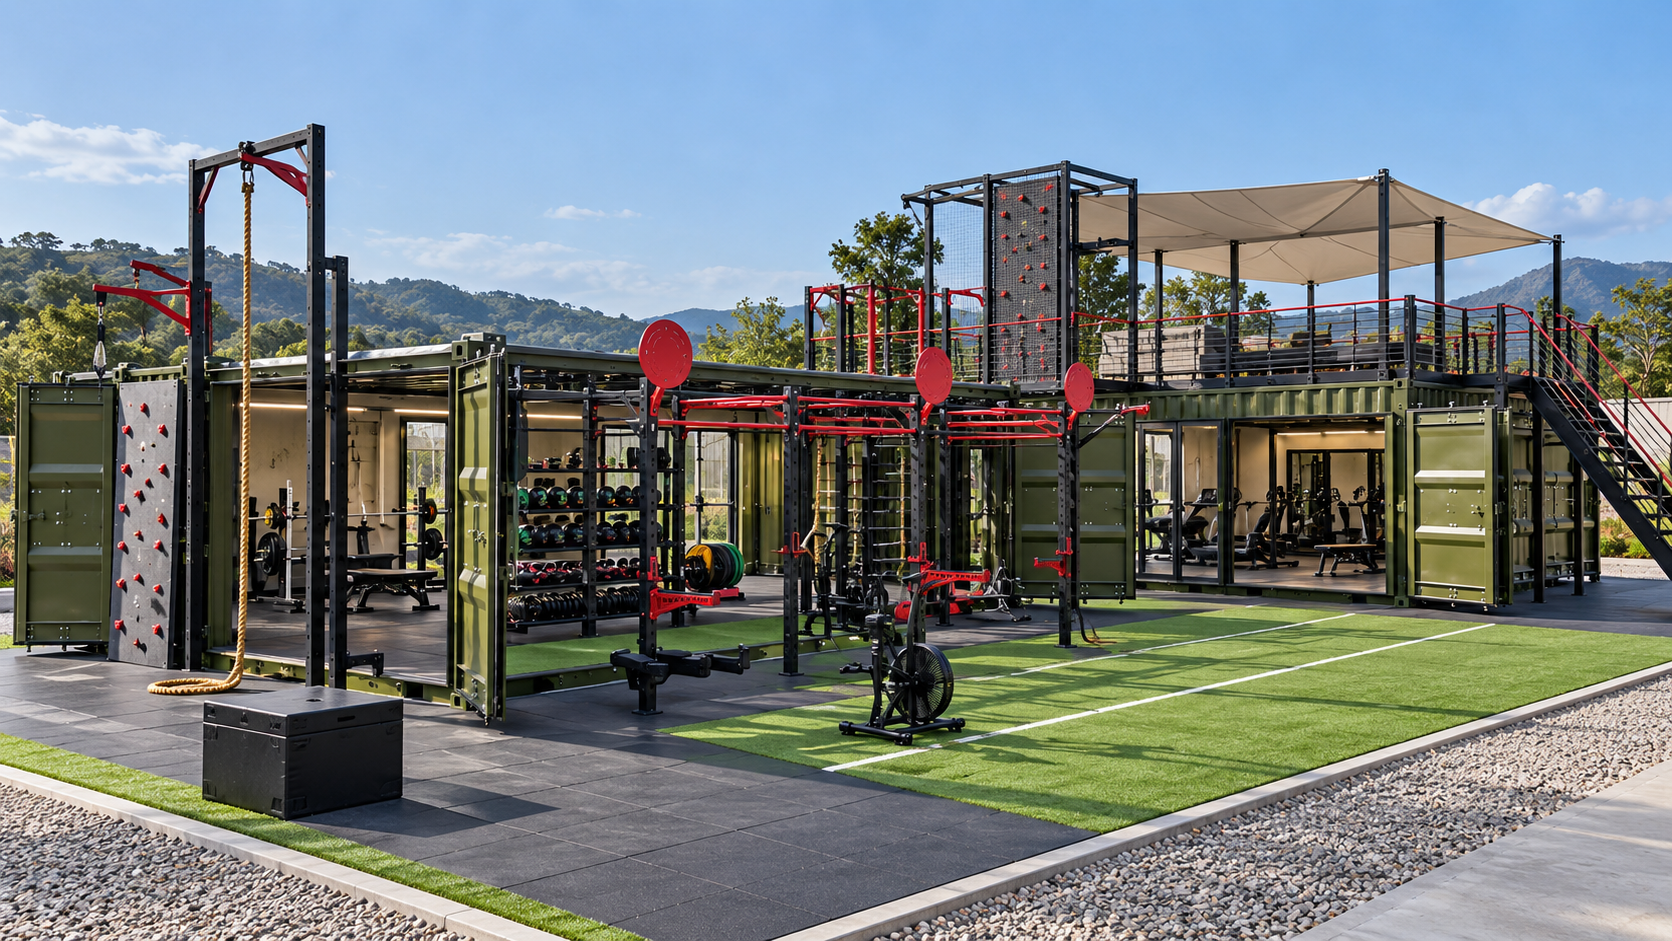
Multiple modules combine with outdoor training, climbing, circulation and upper-level support areas to create a larger centre.
THREE PRODUCT FAMILIES
Final configuration follows user capacity, training programme, site exposure, freight access and local project requirements.
 01
01Field Systems use the container primarily as the transport, storage and deployment hub. Strength, functional and conditioning activity is arranged around the opened unit, making this the more flexible pathway for outdoor and semi-permanent training sites.
 02
02Enclosed Gyms use the container itself as a commercial training space. The current source range includes 20-foot and 40-foot formats with insulated interiors, rubber flooring, lighting and project-configurable equipment layouts.
03Modular Performance Centres combine multiple container modules with indoor strength and cardio areas, outdoor functional training, climbing elements and upper-level support or leisure space. They are planned as project facilities rather than fixed retail kits.
QUICK PROJECT SELECTOR
Choose the operating model first. Size, equipment, site engineering and freight planning come after that decision.
Best when the container is the transport and storage hub and most training happens outside.
Open pathway 02Need a self-contained indoor gym?Best when the container itself needs to function as the indoor training room.
Open pathway 03Need a complete multi-zone facility?Best when the brief combines multiple modules, indoor and outdoor training, climbing and support areas.
Open pathwayRANGE COMPARISON
A simple decision table for early-stage project scoping. Final dimensions and scope remain configuration-specific.
| Decision point | Field 20 | Enclosed 40 | Modular Performance Centre |
|---|---|---|---|
| Training location | Primarily outside the container | Inside the container | Combined indoor + outdoor zones |
| Reference format | 20 ft deployable base | 40 ft enclosed gym | 2, 5 or 6 × 40 ft concepts |
| Typical project scale | Compact to medium | Compact indoor facility | Medium to campus-scale |
| Weather protection | Equipment storage protected; training generally exposed | Enclosed indoor training | Mixed enclosed and external zones |
| Expansion | Additional external stations / larger field models | Equipment and fit-out configuration | Additional container modules and training zones |
| Best fit | Clubs, schools, remote sites, outdoor programmes | Hotels, campuses, remote accommodation, indoor gyms | Academies, universities, resorts, major project sites |
REFERENCE CONFIGURATIONS
These pages explain the current product families, configuration logic and project requirements before quotation.
A 20 ft storage-and-deployment hub with the main training floor arranged outside the container.
View configurationA 40 ft containerised gym with integrated indoor training, storage, insulation, rubber flooring and services.
View configurationA project-led performance facility combining indoor rooms, outdoor training, climbing and support space.
View configurationCURRENT TECHNICAL BASIS
Project-specific documents still take precedence over the general range summary.
Field systems use the container mainly for storage and deployment; Enclosed systems use the container itself as indoor training space.
For the current F4 / 20 ft and larger F-series reference platforms reviewed, the manufacturer confirms hot-dip galvanising first, followed by the external paint / coating system and final colour finish.
Current manufacturer warranty documentation states 5 years for the container structure and training racks, and 1 year for training equipment, subject to the final supplied configuration and warranty terms.
Foundation, anchoring and wind design are project-specific. Location, local wind criteria, ground / foundation conditions, installation environment and anchoring method are required for technical review.
Container exteriors can be configured with TORVYR project branding. Equipment branding options depend on the selected equipment schedule.
Main structures and equipment are substantially pre-assembled before delivery; final site connection, assembly, anchoring and project works remain site-specific.
APPLICATIONS
The correct configuration depends on training programme, user numbers, climate, access, services and local project requirements.
Deployable or permanent strength, conditioning and functional-training infrastructure for athlete development.
Compact field systems, enclosed gyms and larger campus performance-centre pathways.
Indoor guest fitness or larger indoor / outdoor training facilities configured around the site and guest profile.
Containerised training infrastructure that can be freighted with the project and supplied around difficult logistics.
Project-led gym rooms, functional-training spaces and specialist container-based performance facilities.
Recreation and training infrastructure that can sit alongside wider accommodation, education or community programmes.
OPTIONAL TRAINING TECHNOLOGY
An optional touchscreen / QR training-guidance pathway is available. The current configuration does not require a software subscription or WeChat, QR links can open in a normal phone browser, internet access is required and exercise content is delivered through the supported online platform.
The current software interface is supplied as a supporting project option rather than a dedicated TORVYR software platform.
SUPPLY-ONLY PROJECT MODEL
Apollo NZ Global coordinates the selected TORVYR equipment and container-system supply scope. Foundations, structural design, anchoring, local approvals, electrical connections, cranage, installation and other site works are arranged separately unless expressly included in the quotation.
Production timing, freight, exact equipment schedule and documentation are confirmed against the selected configuration and destination before order.
TECHNICAL DOWNLOADS
Customer-facing documents use TORVYR branding and public product names. Exact equipment schedules, configuration data and project documents are confirmed before quotation.
TORVYR · BUILT FOR THE WORK.