Reference envelope
Approx. 12.19 × 2.44 × 2.59 m container format in current technical information
 Start Project Brief
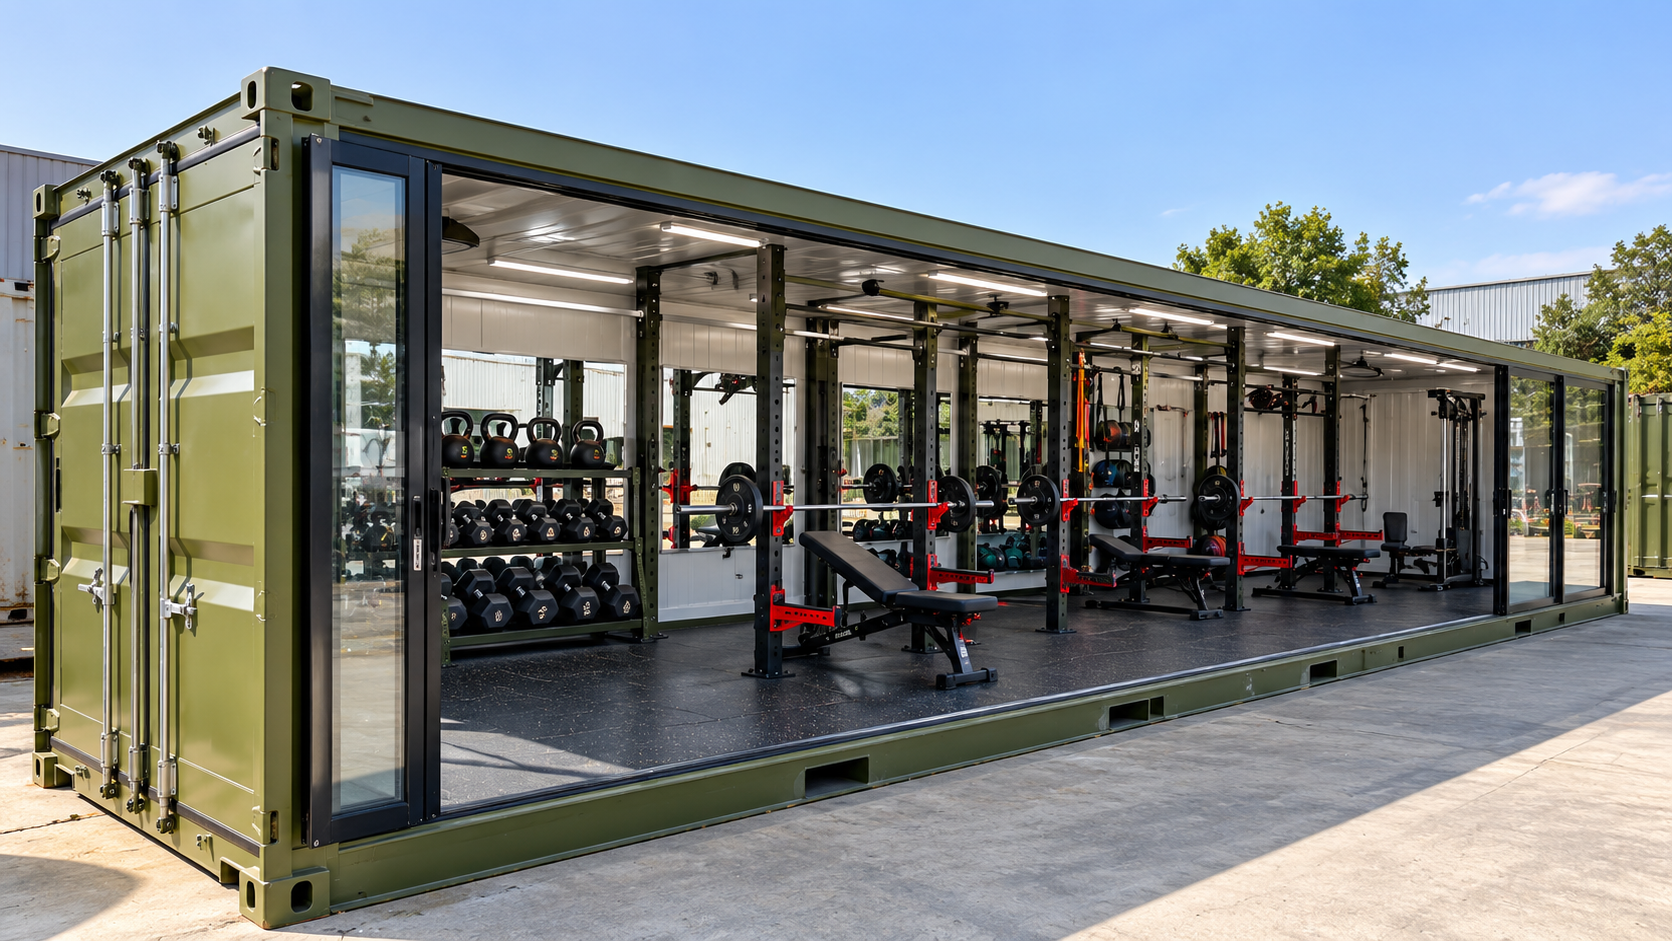 Product-faithful visualisation
40 FT ENCLOSED INDOOR GYM
The larger enclosed configuration combines indoor training and storage within a 40 ft containerised room.
REFERENCE CONFIGURATION
The current documented configuration is an integrated indoor training-and-storage room. Final glazing, services, equipment and internal layout are confirmed to the project rather than assumed from the reference visual.
Approx. 12.19 × 2.44 × 2.59 m container format in current technical information
20 mm rubber flooring stated
Wall and ceiling insulation stated
Power, sockets, lighting and air-conditioning provision stated; full-wall mirror pathway shown
Integrated training and storage
Wall / ceiling insulation
CONFIGURATION DIAGRAM
Schematic only. It shows the operating logic and training zones rather than a construction drawing or foundation plan.
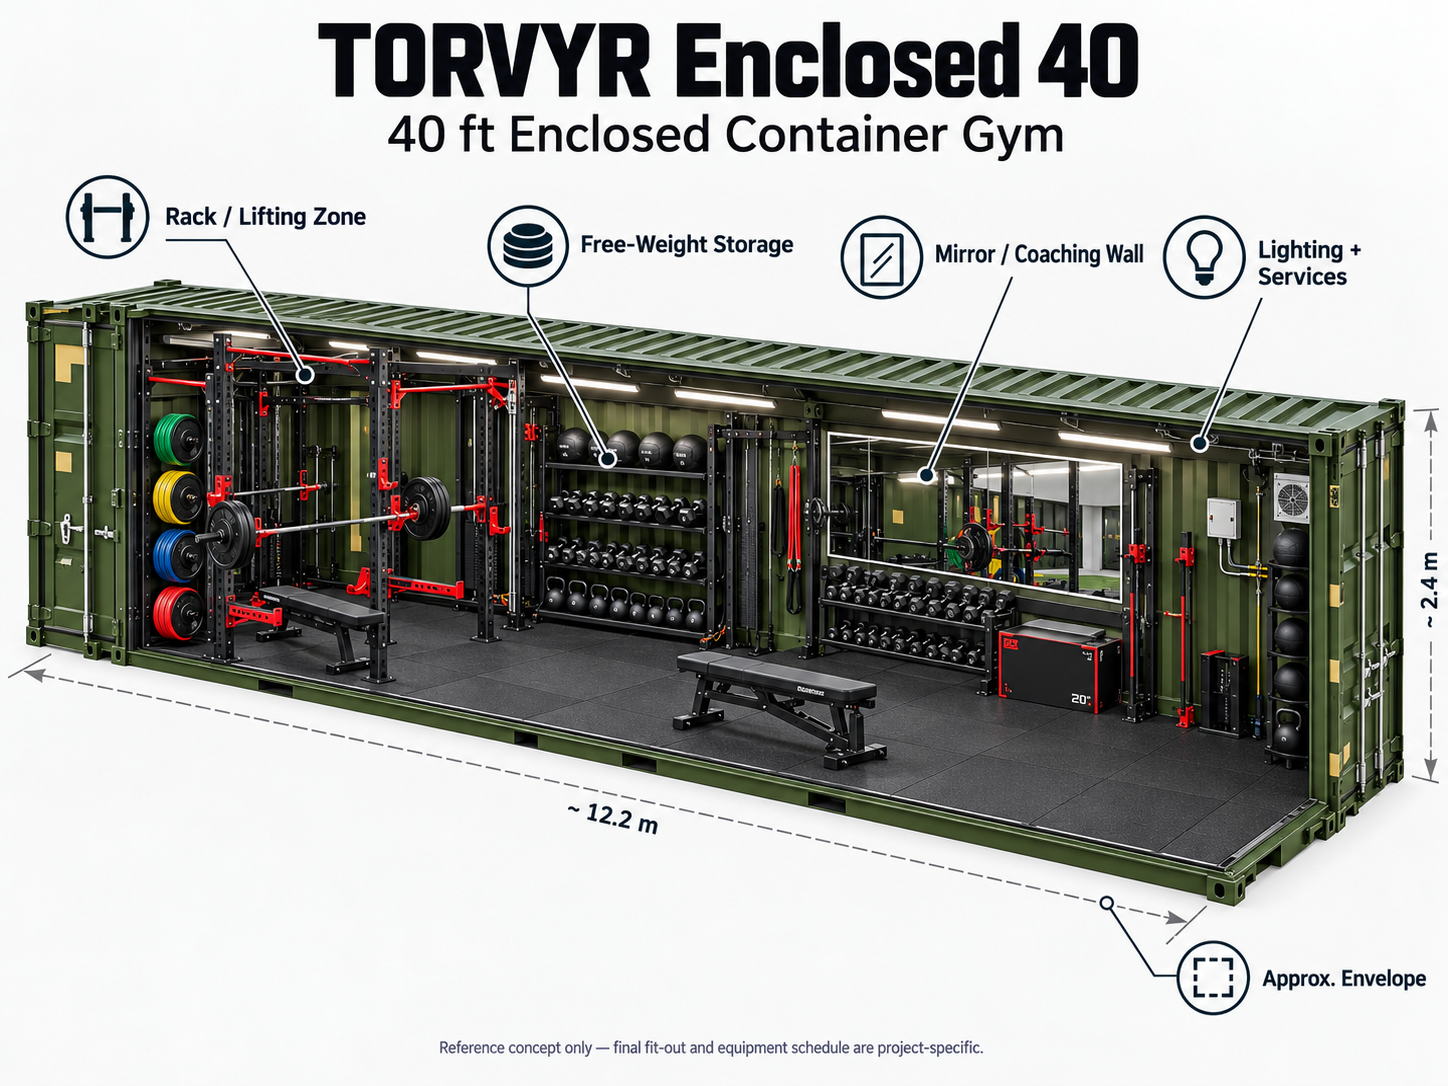
TRAINING & EQUIPMENT ZONES
Exact quantities, brands, station layouts and attachments are confirmed in the project equipment schedule before quotation.
Integrated indoor rack and barbell training pathway arranged along the container length.
Dumbbell, kettlebell and plate storage kept inside the protected training room.
Full-wall mirror pathway shown in the current source concept for technique and room visibility.
Lighting, sockets and provision for climate-control equipment are coordinated to the destination and scope.
PROJECT APPLICATIONS
Applications remain subject to the site's operating requirements, local approvals, engineering and final project brief.
Deployable or permanent strength, conditioning and functional-training infrastructure for athlete development.
Compact field systems, enclosed gyms and larger campus performance-centre pathways.
Indoor guest fitness or larger indoor / outdoor training facilities configured around the site and guest profile.
Containerised training infrastructure that can be freighted with the project and supplied around difficult logistics.
Project-led gym rooms, functional-training spaces and specialist container-based performance facilities.
Recreation and training infrastructure that can sit alongside wider accommodation, education or community programmes.
PROJECT PLANNING
Project-specific confirmation is required before final supply scope and technical sign-off.
Project-specific confirmation is required before final supply scope and technical sign-off.
Project-specific confirmation is required before final supply scope and technical sign-off.
Project-specific confirmation is required before final supply scope and technical sign-off.
COMMON TECHNICAL BASIS
These points are not a substitute for the exact order documentation, local engineering or installation design.
For the current F4 / 20 ft and larger F-series reference platforms reviewed, the manufacturer confirms hot-dip galvanising first, followed by the external paint / coating system and final colour finish.
Current manufacturer warranty documentation states 5 years for the container structure and training racks, and 1 year for training equipment, subject to the final supplied configuration and warranty terms.
Foundation, anchoring and wind design are project-specific. Location, local wind criteria, ground / foundation conditions, installation environment and anchoring method are required for technical review.
SUPPLY SCOPE
The system is supplied to order rather than stocked as a retail gym. Final equipment, branding, coating / finish, documentation, packing and freight are confirmed for the selected project.
Foundations, anchoring, local structural engineering, approvals, electrical and mechanical connections, cranage, installation and site works are excluded unless expressly included.
TORVYR · BUILT FOR THE WORK.