Apollo NZ GlobalStart Project Brief
TORVYR — Strength & Training Systems

TORVYR OUTDOOR · Strength & Training Systems

Outdoor and container training systems built around the site.

TORVYR Outdoor brings functional training, calisthenics, compact multi-user stations, container-based gyms and larger performance-training centres into an outdoor project pathway. Site exposure, foundations, anchoring, access and operating capacity are reviewed before model selection.

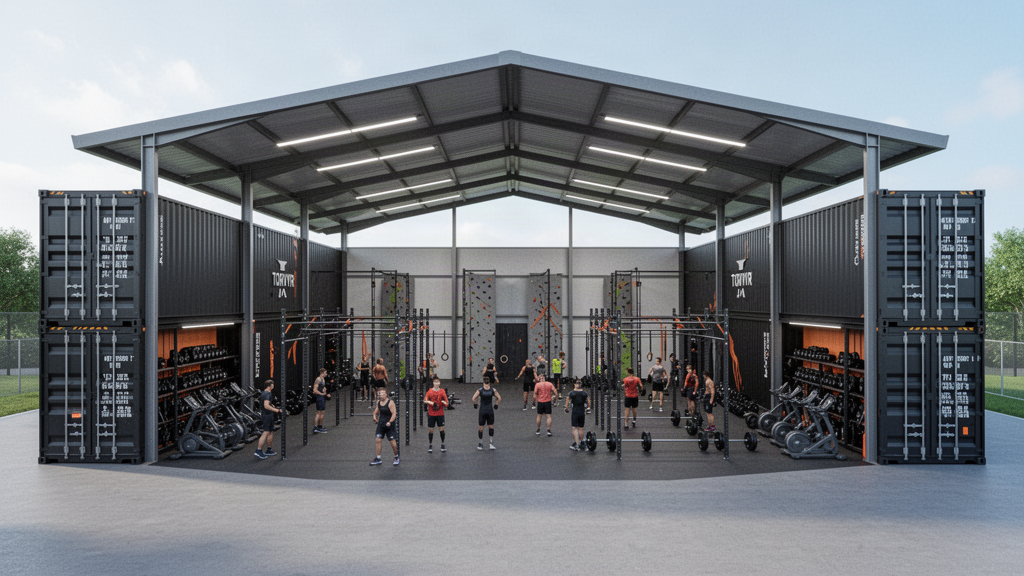
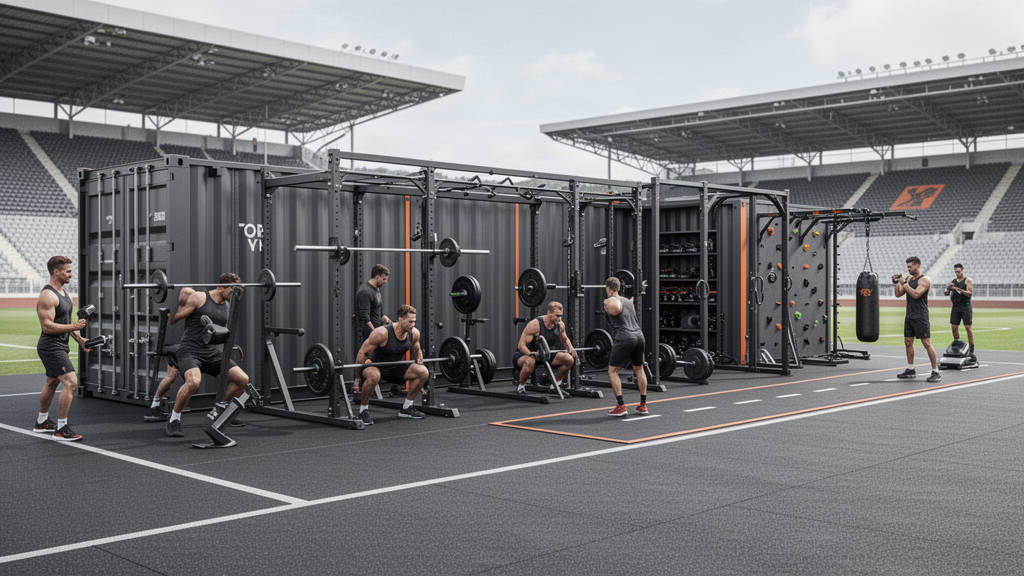
Covered large-group performance training centre with twin containers and long multi-user training frames

TORVYR OUTDOOR · FROM COMPACT TO COMPLETE

Outdoor rigs, field systems, enclosed container gyms and modular performance-centre pathways.

Product architecture

Product families we can scope now.

These categories define the project brief without claiming unconfirmed model specifications. Final products are matched to the project and supported documentation before quotation.

01

Outdoor functional rigs

Weather-exposed rig and calisthenics pathways for clubs, schools, resorts, parks and performance facilities.

  • Pull-up and monkey-bar systems
  • Suspension and bodyweight stations
  • Outdoor functional rigs
  • Project-specific multi-station layouts
Explore system family
02

Compact training stations

Small-footprint multi-user systems for supervised training zones where a complete indoor gym is unnecessary.

  • Compact functional stations
  • Strength and bodyweight combinations
  • Small club / school zones
  • Resort and community applications
03

Container training systems

Deployable Field Systems, Enclosed Gyms and modular performance-centre pathways organised around how the container is actually used.

  • Secure field deployment hubs
  • 20 ft and 40 ft enclosed gyms
  • Functional and loaded training
  • Multi-container performance facilities
Explore system family
04

Performance training centres

Larger multi-user training environments combining container modules with indoor strength and cardio, outdoor functional training, climbing and support space.

  • Multi-container training centres
  • Strength and functional zones
  • Climbing / obstacle elements
  • Upper-level support areas
Explore system family

TORVYR OUTDOOR · FIELD REFERENCE PATHWAYS

Current outdoor and deployable reference configurations.

These existing field references progress from compact multi-user systems through to a covered training centre. For the newer Field / Enclosed / Modular Performance architecture, use the dedicated Container Training Systems range.

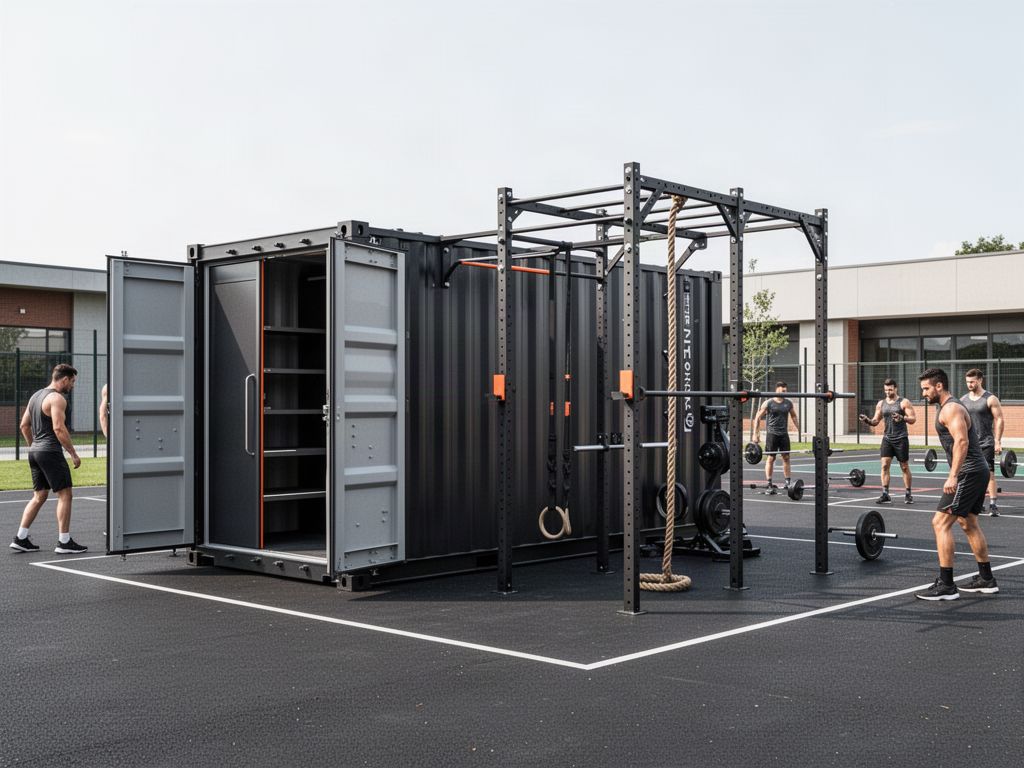
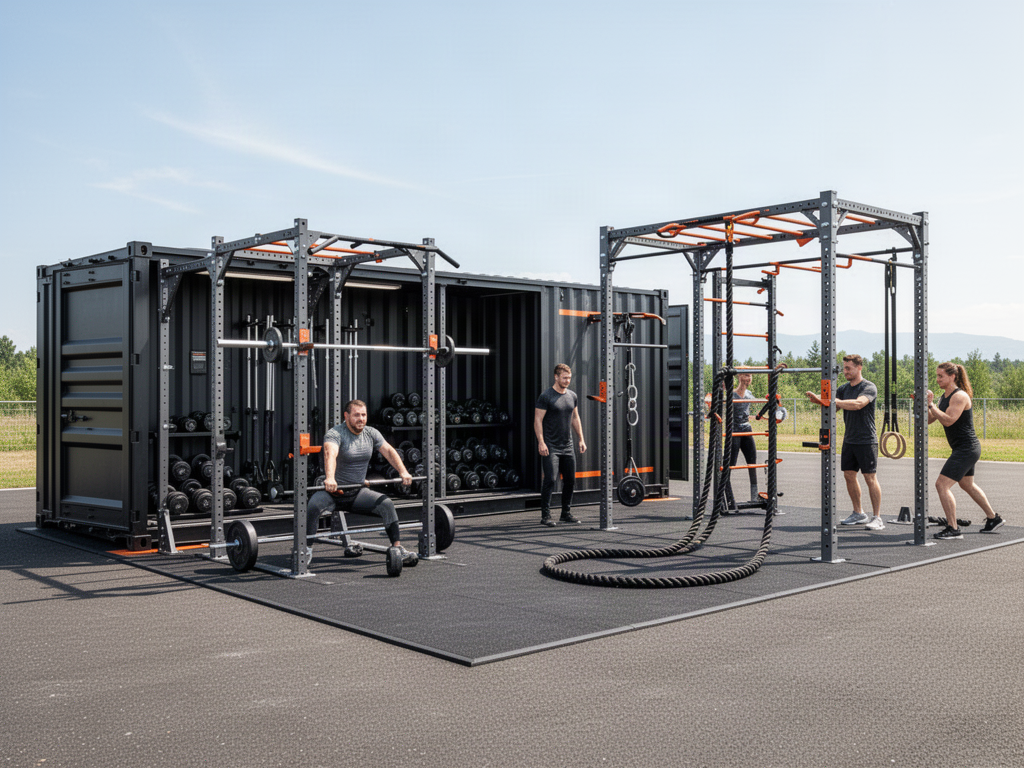
Compact outdoor container training system with two-door storage and functional training frame
015–6 users

Compact Training System · 7 × 5 m

Small-footprint outdoor training for schools, resorts, clubs and compact recreation sites.

Footprint
7 × 5 m
Container / structure
2.2 m, 2-door integrated training container
Free weightsPull-up / squat workClimbing ropeBoxing / conditioningIntegrated equipment storage
  • Two-door spread training frame
  • Outdoor training frame
  • Hot-dip galvanised outdoor treatment stated by supplier
  • Custom container colours and logo available
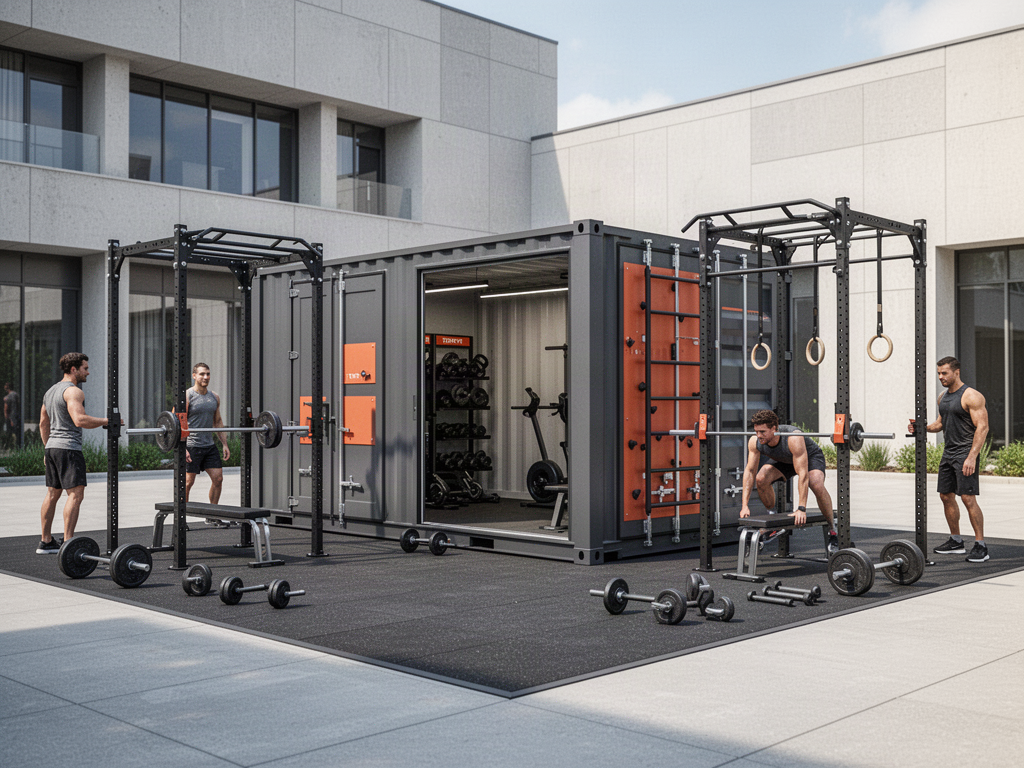
Compact multi-user outdoor strength and functional training system with integrated storage
025–10 users

Compact Training System · 8 × 8 m

Compact multi-user strength and functional training system with indoor equipment storage.

Footprint
8 × 8 m
Container / structure
3 m / 10 ft, 2-door training container
Free weightsSquat / pressPull-upsFunctional trainingClimbing
  • Two squat-frame sets shown
  • CF training + climbing frames shown
  • Indoor storage frame
  • Transport / loading pathway shown
  • Custom colours and logo available
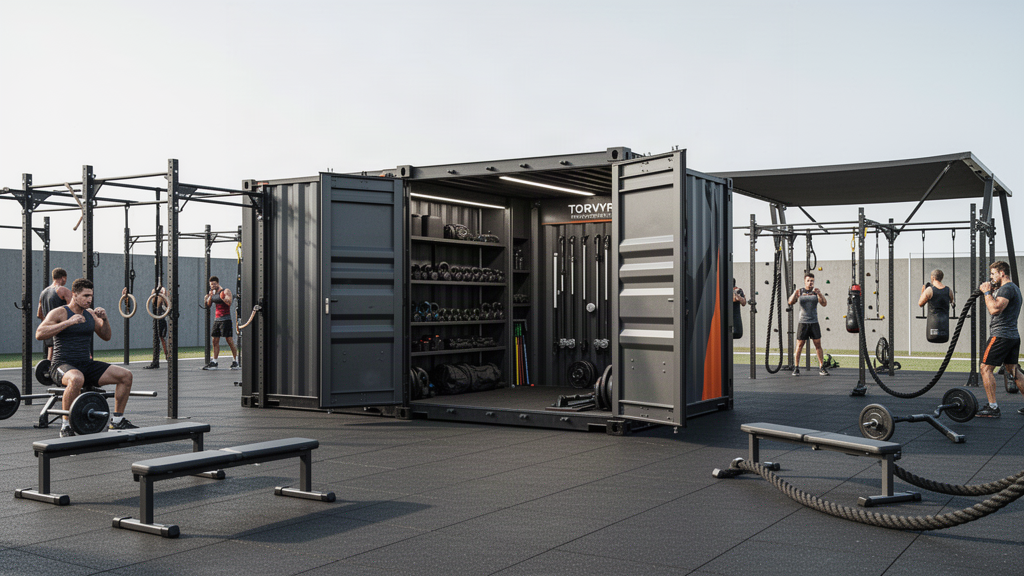
Compact professional outdoor container gym with three-door storage and training stations
038–12 users

Compact Training System · 10 × 6 m

Compact professional outdoor training configuration combining strength, functional and climbing work.

Footprint
10 × 6 m
Container / structure
4 m, 3-door integrated training container
Free weightsSquat / pressFunctional trainingClimbing rope / ladderBoxing / conditioning
  • Three-door integrated design
  • Squat, CF and climbing frames shown
  • Indoor storage
  • Rebar floor and lighting outlet shown
  • Hot-dip galvanising stated by supplier
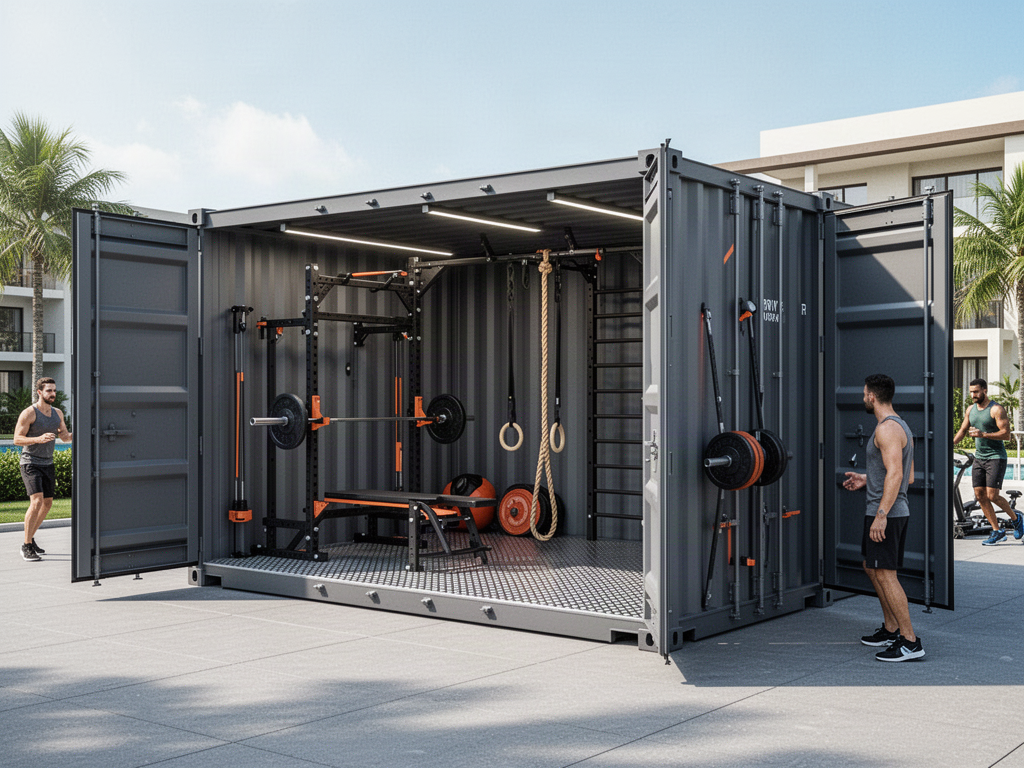
Deployable 20-foot outdoor container training facility with multi-station strength and functional equipment
0410–15 users

Container Training System · 12 × 8 m

Deployable 20-foot training system for clubs, education, remote projects and temporary or semi-permanent sites.

Footprint
12 × 8 m
Container / structure
20 ft standard container
Free weightsSquat / pressPull-upsClimbingBoxing / battle ropeConditioning
  • Quick-assembly / no-box-damage concept stated by supplier
  • Integrated storage and training
  • Two multi-station squat-frame sets shown
  • Loading and container shipping demonstrated
  • Custom colours and logo available
Large four-door 20-foot outdoor container training system with strength, functional and conditioning zones
0510–15 users

Container Training System · 15 × 10 m

Higher-capacity deployable training system with multiple configuration pathways and integrated storage.

Footprint
15 × 10 m
Container / structure
20 ft heavy-duty container; 4-door integrated design
Strength / squatFunctional trainingClimbingBattle ropeBoxingCore / bodyweight work
  • Four-door integrated design
  • B / C / S / T variants shown in supplier drawings
  • Indoor storage racks
  • Optional shade / raised-platform variants shown
  • Supplier pack includes CSC evidence for a specific 20 ft container; exact supplied unit must be matched
High-capacity 40-foot performance training system with multiple strength stations and cardio area
0630–35 users

Performance Training System · 18 × 8 m

Large outdoor strength and conditioning system for performance programmes and high-throughput training.

Footprint
18 × 8 m
Container / structure
40 ft heavy container
Free weightsSquat / pressFunctional trainingClimbingCardioBoxing / conditioning
  • Four 3-squat training-frame sets stated by supplier
  • Functional trainer + climbing frame
  • Indoor storage frame
  • Cardio equipment pathway shown
  • Heavy-container structure shown in supplier pack; transport certification remains project-specific
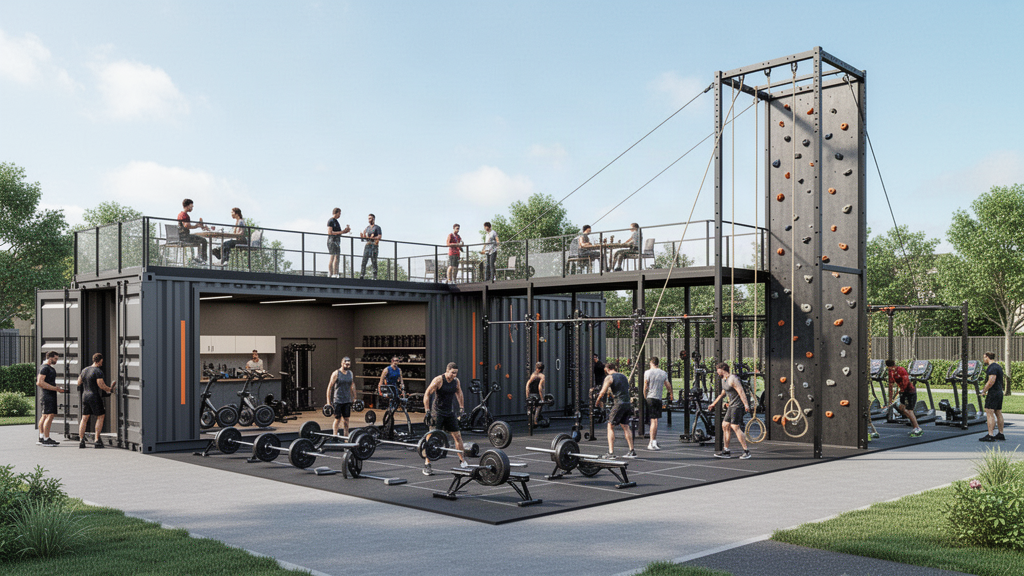
Multi-zone outdoor performance facility with strength, cardio, climbing and elevated support areas
0730–50 users

Performance Training System · 23 × 18 m

Multi-zone performance facility combining strength, cardio, climbing, storage and social / support space.

Footprint
23 × 18 m
Container / structure
40 ft heavy-duty container; 5-door integrated design
Free weightsOlympic / dumbbell workCardio6 m climbing / rope workFunctional training
  • Storage and office zone
  • Second-floor leisure / social platform shown
  • Climbing tower and raised deck
  • Five container doors shown
  • Supplier equipment schedule includes solar-energy system
Covered large-group performance training centre with twin containers and long multi-user training frames
0850–60 users

Complete Training Centre · 25 × 20 m

High-capacity covered performance-training centre for academies, universities, professional programmes and major developments.

Footprint
25 × 20 m
Container / structure
2 × 40 ft heavy containers + large roof / ceiling structure
Free weightsCardioClimbingFunctional trainingLarge-group conditioning
  • Two 12 m training frames with climbing stated by supplier
  • Large covered training area
  • Indoor equipment storage
  • Five-door 40 ft container configuration shown
  • Supplier equipment schedule includes solar-energy system

CONTAINER TRAINING SYSTEMS

Field Systems · Enclosed Gyms · Modular Performance Centres

The container range is now organised by operating model rather than catalogue series or size alone.

Explore Container Training Systems

OPTIONAL TRAINING TECHNOLOGY

Digital Training Guidance

An optional touchscreen / QR training-guidance pathway is available. Current manufacturer confirmation states that the software has no subscription fee, does not require WeChat, can be opened from a normal phone browser via QR code and currently requires an internet connection.

Project option — exercise content is manufacturer-hosted and the current software interface cannot be fully white-labelled as TORVYR.

TECHNICAL BASIS

Engineering information for project review.

Construction data and test references are matched to the exact selected configuration and project before quotation or technical sign-off.

Primary steel
Supplier states Q235 structural steel; F7B test report records Q235B carbon steel / 304 stainless steel within its tested scope.
Main container members
Supplier states 100 × 100 × 6 mm main columns and top / bottom beams.
Doors / floor
Supplier states 3 mm steel door panels and 4 mm rebar-pattern steel floor plate.
Fasteners
Supplier states 304 stainless-steel fastening bolts and screws.
Corrosion protection
Current manufacturer information confirms hot-dip galvanising first, followed by the external painting / coating process and final colour finish for the principal field-system references reviewed. Final build-up is matched to the selected configuration.
Customisation
Colours, logos and reasonable equipment-layout changes can be project customised, subject to fit and engineering review.
Factory deployment
The manufacturer states that many configurations are substantially pre-assembled before shipment. On-site work mainly involves final assembly, connection and installation; exact installation guidance is provided with the confirmed order.

LOAD INFORMATION

Supplier-stated tested and calculated loads.

220 kg

Suspended training equipment

Supplier-stated tested load

220 kg

Pull-up frame

Supplier-stated tested load

140 kg

Jump platform

Supplier-stated tested load

140 kg

Parallel bars

Supplier-stated tested load

280 kg

Squat-rack safety protection

Supplier states static + dynamic load testing

~350 kg calculated

Climbing structure

Supplier states calculated only — separate test not yet completed

TECHNICAL VERIFICATION

Documentation matched to the selected configuration.

  • A technical test report for a 20 ft reference configuration has been received. It is dated 17 July 2025 and applies only to the tested items and tested sample rather than every future TORVYR configuration.
  • The manufacturer confirms that its current principal field-system references use hot-dip galvanising first, followed by the external painting / coating process and final colour finish.
  • Classification / transport documentation has been received for a specific 20 ft reference container. Any transport or CSC documentation must be matched to the actual production container supplied rather than applied as a blanket claim.
  • Hot-dip galvanising documentation has been received against BS EN ISO 1461:2022. Final fabricated member thickness and coating requirements must still be matched to the selected order.
  • The formal manufacturer warranty document states 5 years for the container structure and training racks and 1 year for training equipment, subject to the warranty terms and final supplied configuration.
  • Foundation, anchoring and wind requirements are project-specific. The manufacturer requests the project location, local wind criteria, ground / foundation conditions, installation environment and required anchoring method for technical review.
5–60 usersreference simultaneous training capacity
Strength + functional + cardio + climbingdepending on selected configuration

Define before selection

What we need from the project.

  1. 01Site footprint and access
  2. 02Target users and peak training capacity
  3. 03Training programme and supervision model
  4. 04Climate, UV, coastal and wind exposure
  5. 05Foundation / anchoring strategy
  6. 06Freight, lifting and installation access

Technical confirmation

What is confirmed before quotation.

  1. 01Exact model drawing and member schedule for the selected configuration
  2. 02Project-specific foundation, anchoring, wind and site-load requirements
  3. 03Final galvanising + coating build-up matched to the order
  4. 04Current model-specific load / test evidence and any untested items clearly identified
  5. 05CSC / transport documentation matched to the actual container where required
  6. 06Manufacturer warranty terms, spare-parts pathway and installation documentation matched to the selected order

Applications

Built around the facility type.

Sports clubs & academies

Outdoor strength and conditioning capacity beside fields, courts and training grounds.

Schools & universities

Supervision-friendly multi-user training environments for PE and athlete development.

Hotels & resorts

Outdoor fitness and performance facilities integrated into recreation and wellness programmes.

Community & project sites

Robust training systems for public recreation, remote projects and larger development programmes.

Apollo project supply

One TORVYR brief. Model selection follows.

Apollo NZ Global supplies the selected products and coordinates the supply scope. Installation, structural design, building services, local compliance and site works remain project-specific and are arranged separately unless expressly included.

Loads, materials, fixings, warranty scope and any formal approvals are confirmed against the exact selected product and supporting documentation before they form part of the project supply specification.

TORVYR · BUILT FOR THE WORK.

Send the room, the programme and the target capacity.

Start TORVYR Project Brief
Project