

Apollo NZ GlobalStart Project Brief
LUTHVAR — Sports & Recreation Systems — People · Places · Performance

LUTHVAR COMPLETE + ATHREN FIELD

LUTHVAR COMPLETE · RUGBY GROUNDS & VENUES

Build the rugby ground around contact performance, players, spectators and venue operation.

Rugby grounds are developed as complete systems: natural or synthetic playing surface, posts, impact-managed field edge, lighting, team areas, seating, displays, buildings, performance training and operations.

Rugby clubsSchools & academiesCouncilsUniversitiesFederationsSports precinct developers
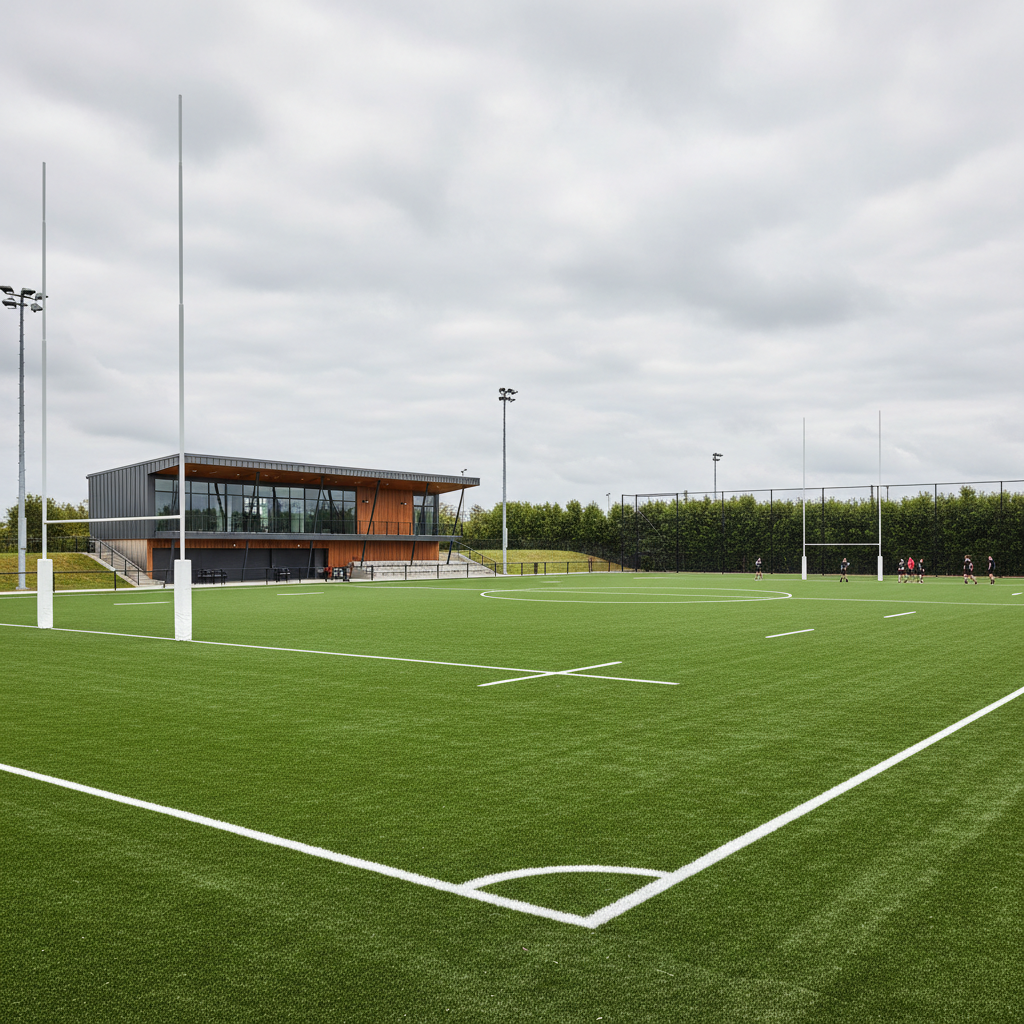
Modern rugby facility with posts, pavilion, spectator terrace and sports lighting

STANDARD PATHWAYS

Four practical starting packages.

These are scope pathways, not fixed certified kits. Final dimensions, models, evidence and local responsibilities are project-specific.

01COMMUNITY RUGBY GROUND

Community Rugby Ground

Schools · councils · community clubs

Participation and local competition with durable field, posts, lighting and straightforward operations.

Core
  • Playing-surface pathway
  • Rugby posts + padding
  • Perimeter / access
  • Training / community lighting
  • Team shelters
  • Basic spectator viewing
  • Operations / storage
Optional
  • Small pavilion
  • TORVYR Outdoor
  • Compact scoreboard
  • Public realm
Build this brief
02CLUB RUGBY GROUND

Club Rugby Ground

Clubs · academies · universities

Regular club competition with team, spectator, building and match-day systems.

Core
  • Competition field
  • Posts + match equipment
  • Club lighting
  • Team / officials areas
  • Spectator seating
  • Changing / storage
  • Scoreboard
  • Operations
Optional
  • Covered stand
  • TORVYR gym
  • HLJÓÐ PA
  • Hospitality
Build this brief
03REGIONAL RUGBY VENUE

Regional Rugby Venue

Councils · federations · regional clubs

Higher-capacity regional competition with stronger spectator, technology and event infrastructure.

Core
  • Competition surface
  • Regional lighting
  • Grandstand + cover
  • FÍSVOR display
  • HLJÓÐ audio
  • Team / medical facilities
  • Venue building
  • Public realm
Optional
  • Media / commentary
  • TORVYR performance centre
  • Secondary training field
Build this brief
04PERFORMANCE / STADIUM RUGBY VENUE

Performance / Stadium Rugby Venue

Professional clubs · federations · governments

Consultant-integrated major venue pathway for elite rugby, broadcast, crowd and performance operations.

Core
  • Elite field pathway
  • Major seating
  • Roof / cover
  • Broadcast lighting
  • FÍSVOR stadium display
  • HLJÓÐ control
  • Player / medical complex
  • TORVYR performance
Optional
  • VIP / hospitality
  • Broadcast interfaces
  • Training-ground campus
  • Event overlay
Build this brief

SYSTEM STACK

Coordinate the facility layer by layer.

Every module keeps its own technical evidence and local interfaces while the project brief brings them together.

01ATHREN FIELD

Playing Surface

Natural or synthetic rugby field selected around player group, use load, impact performance, climate and competition pathway.

Any World Rugby-related claim remains tied to the exact tested system and installed-field pathway.
Explore system
02LUTHVAR

Posts, Padding & Match Equipment

Rugby posts, sleeves, padding, flags and supporting match equipment.

Post dimensions, foundations, padding and competition evidence remain exact-model and project-specific.
Explore system
03LUTHVAR

Field Perimeter & Safety

Field edge, gates, spectator separation, ball containment where needed and maintenance access.

Clearances, wind, foundations and local safety requirements remain project-specific.
Explore system
04LUTHVAR / HLJÓÐ

Sports Lighting

Training through event/broadcast lighting coordinated around the actual field and camera programme.

Photometric performance, poles, glare/spill, electrical and any competition requirements are project-specific.
Explore system
05LUTHVAR

Players & Officials

Team shelters, officials, medical and technical areas.

Capacity, offset, anchoring and local match regulations must be confirmed.
Explore system
06LUTHVAR + SARENTA SPORT

Spectators & Cover

Bleachers, grandstands, accessible seating and weather protection.

Structure, egress, accessibility, wind and local approvals remain configuration-specific.
Explore system
07FÍSVOR + HLJÓÐ

Displays & Audio

Scoreboards, video, PA and venue-control pathways.

Structure, power, data, controls and sightlines are project-specific.
Explore system
08Apollo + TORVYR

Buildings & Performance

Changing, medical, storage, club support and strength/conditioning spaces.

Local building/code responsibilities and equipment evidence remain separate scopes.
Explore system

PROJECT SEQUENCE

Freeze the project in the right order.

Use the programme first, then geometry, system selection, evidence and local responsibilities.

01

Define level of rugby

Confirm age groups, contact level, competition, training load and shared use.

02

Set field and impact pathway

Choose natural or synthetic system around impact performance, maintenance and certification need.

03

Coordinate venue edge

Resolve posts, technical areas, safety/run-off, lighting, spectators and buildings.

04

Freeze evidence

Match exact surface, equipment, structures and local responsibilities before order.

EVIDENCE & STANDARDS

Keep claims attached to the exact product and installed outcome.

World Rugby Regulation 22 governs artificial rugby turf and distinguishes laboratory testing from field testing of installed surfaces.

  • Surface system and any Regulation 22 pathway matched to exact current evidence.
  • Post / padding system and foundations confirmed.
  • Lighting photometrics and pole interfaces frozen.
  • Grandstand / cover engineering and local approvals assigned.
  • Buildings, electrical, civil and installation scopes separated line by line.

NEXT STEP

Turn the pathway into a project-specific scope.

The dedicated brief captures the use level, destination, site, users, capacity and system layers before commercial quotation.

Start project brief
Project