Useful without a sales call.
Dimensions, facility levels, interfaces, drawings, maintenance and troubleshooting are published so project teams can understand the problem before contacting Apollo.
 Start Sports Project
GLOBAL SPORTS TECHNICAL LIBRARY
SPORTS FACILITY KNOWLEDGE · TECHNICAL DESIGN · SPECIFICATION
Search sport-by-sport references for playing geometry, surfaces, equipment, lighting, spectators, structure, accessibility, storage, technology, evidence, maintenance and troubleshooting. Apollo's aim is to make complex sports-facility decisions easier to navigate while keeping official governing-body rules and exact product evidence properly separated.
Dimensions, facility levels, interfaces, drawings, maintenance and troubleshooting are published so project teams can understand the problem before contacting Apollo.
We link back to governing bodies and show the reference-review date instead of copying whole standards or turning a planning summary into a false approval claim.
Rules, product approvals, installed-facility testing, project engineering and commercial release are treated as different evidence levels.
SEARCH THE LIBRARY
The library is structured to grow. Each sport uses the same technical architecture while preserving the technical details that make that sport different.
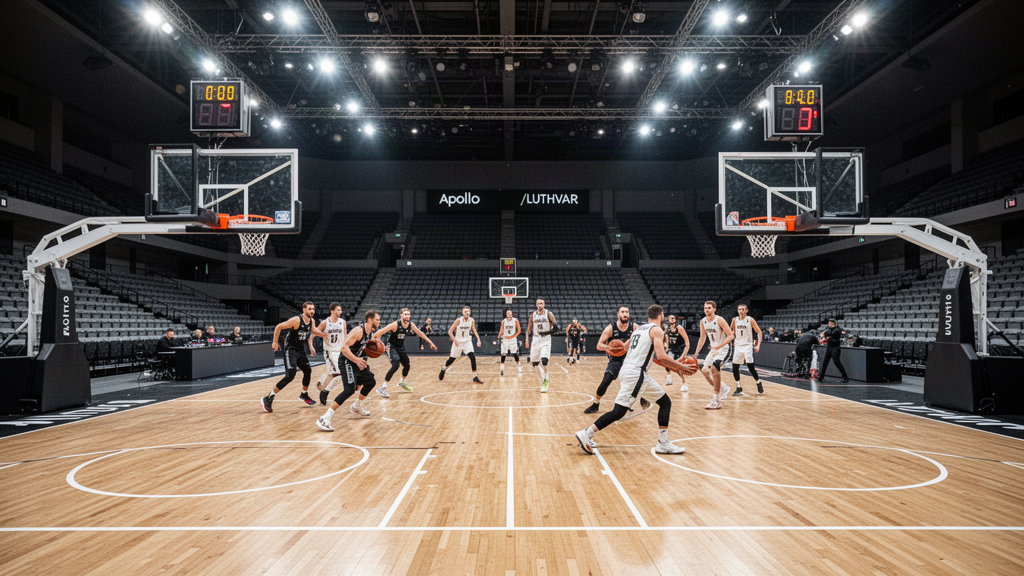
A facility-level basketball reference for architects, clubs, schools, developers and venue operators. Use it to coordinate the court, floor, backstops, scoring, lighting, seating, building interfaces, storage and evidence before exact products are released.

A 3×3 facility is not simply half a basketball court. Permanent community courts, commercial-social venues and event courts need their own footprint, drainage, equipment, lighting, scoring, circulation and operational strategy.
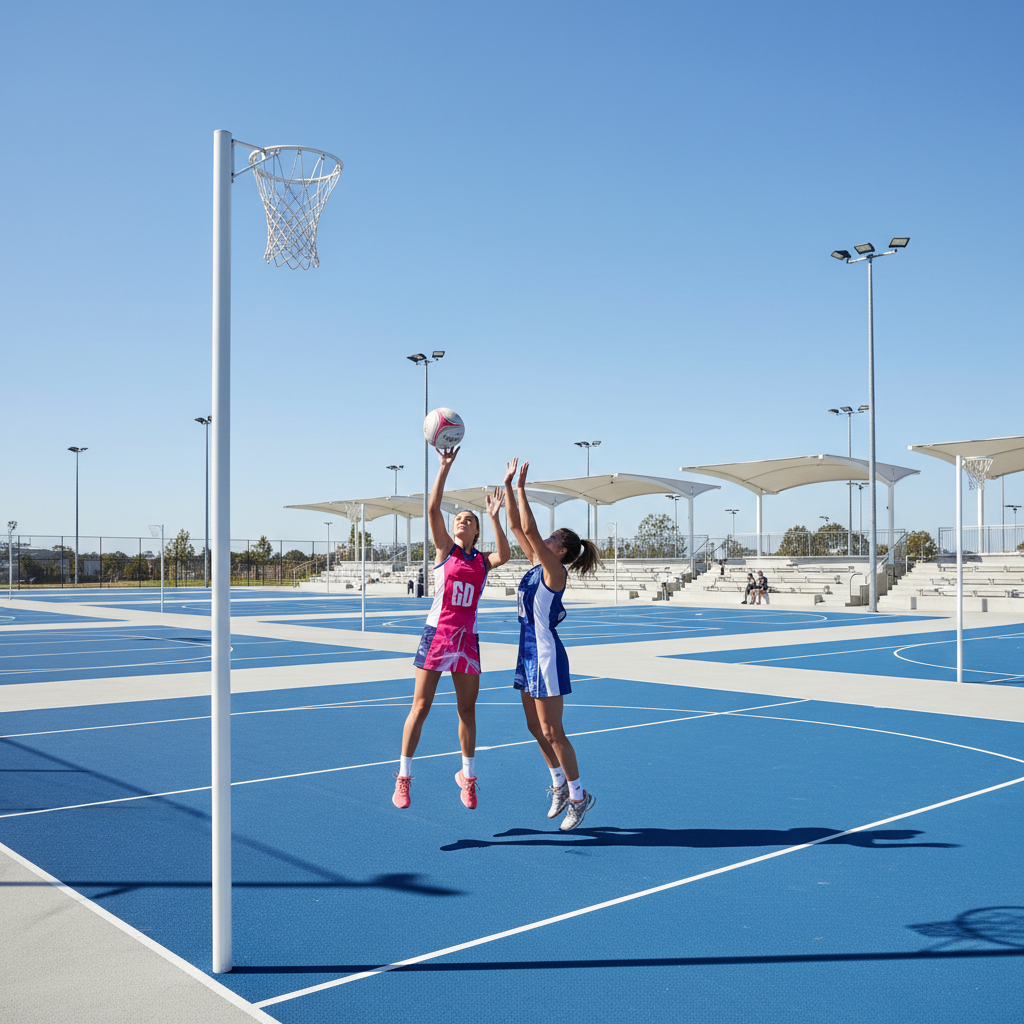
A complete netball planning reference for outdoor courts, multi-court complexes and indoor arenas. The page keeps netball-specific court, post, run-off and operating requirements separate from basketball and volleyball.
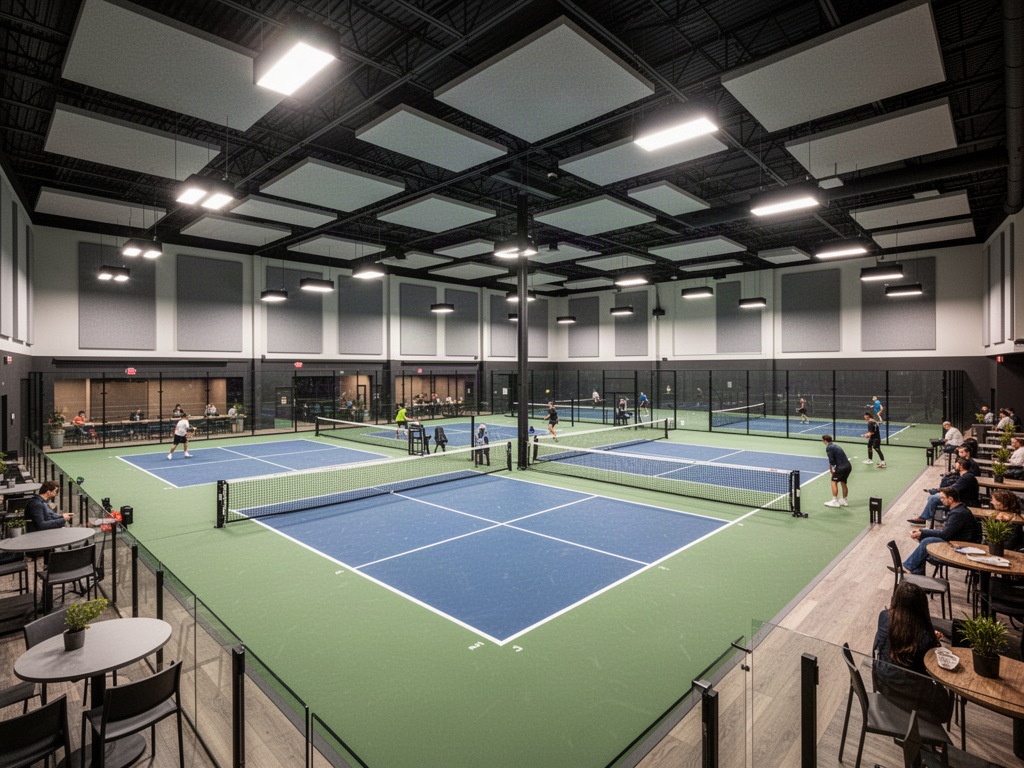
A technical planning centre for private courts, community facilities, clubs and commercial social-play venues. Pickleball is treated as a complete facility problem including acoustics, circulation and operating density.
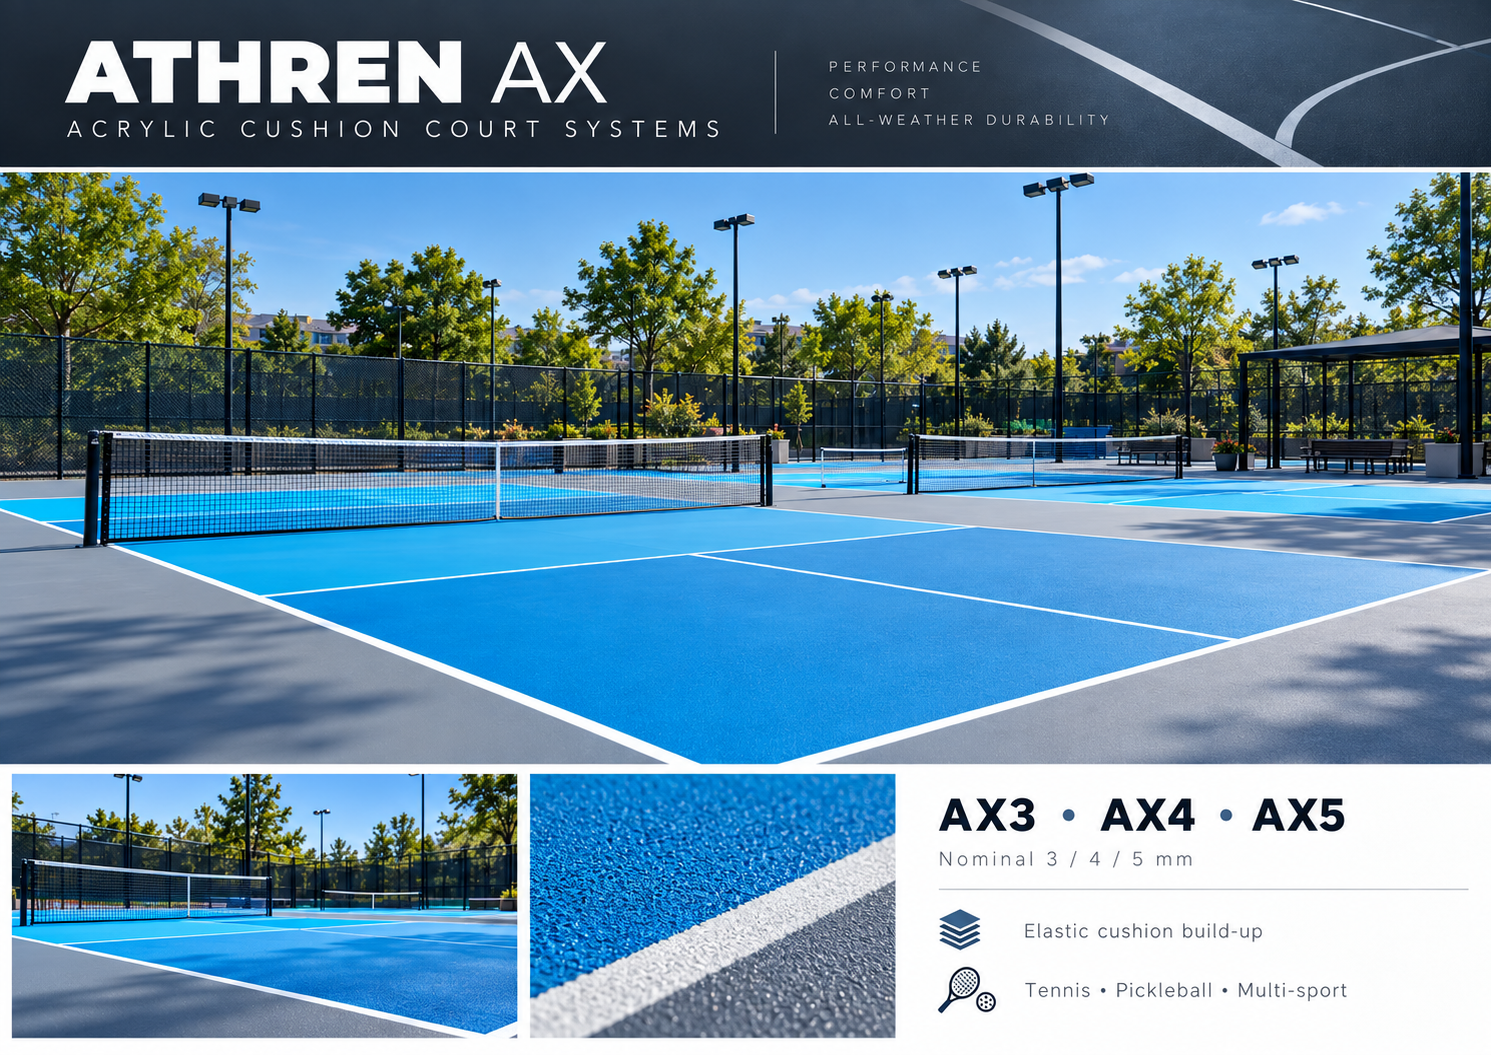
A court-construction and facility-planning resource for clubs, academies, schools, resorts and competition venues, connecting the playing surface to pace, base, drainage, lighting, fencing and operations.
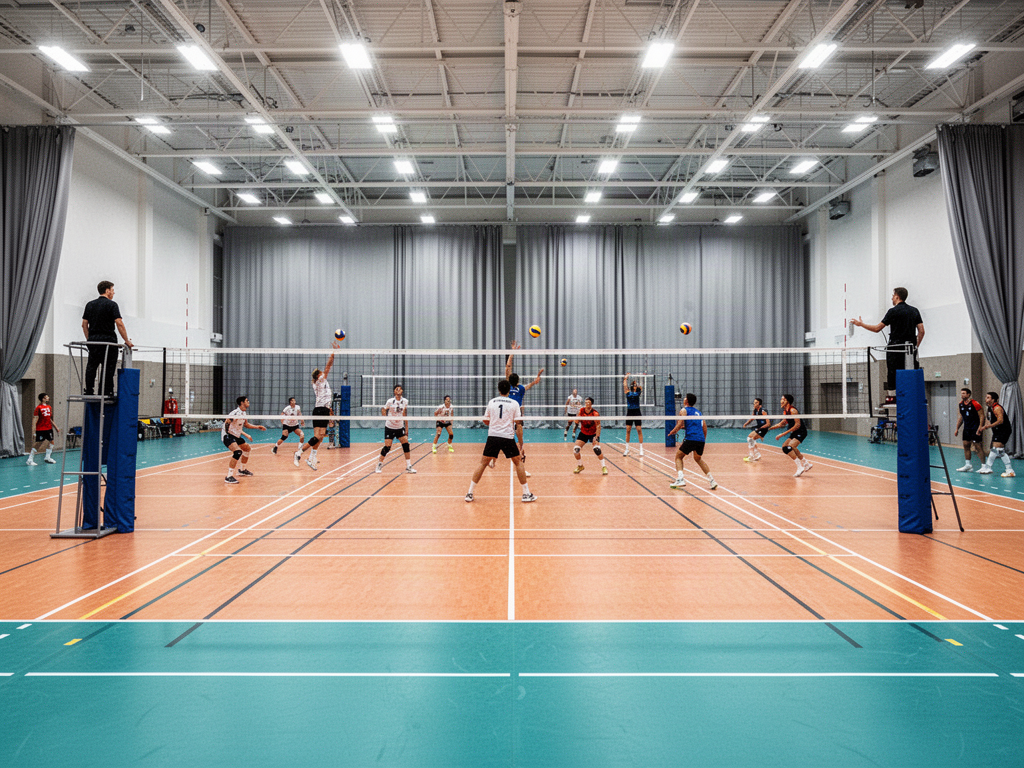
Volleyball facility design is three-dimensional. The playing rectangle matters, but free zones, clear height, overhead services, post restraint, lighting and multi-court separation often decide whether the hall really works.
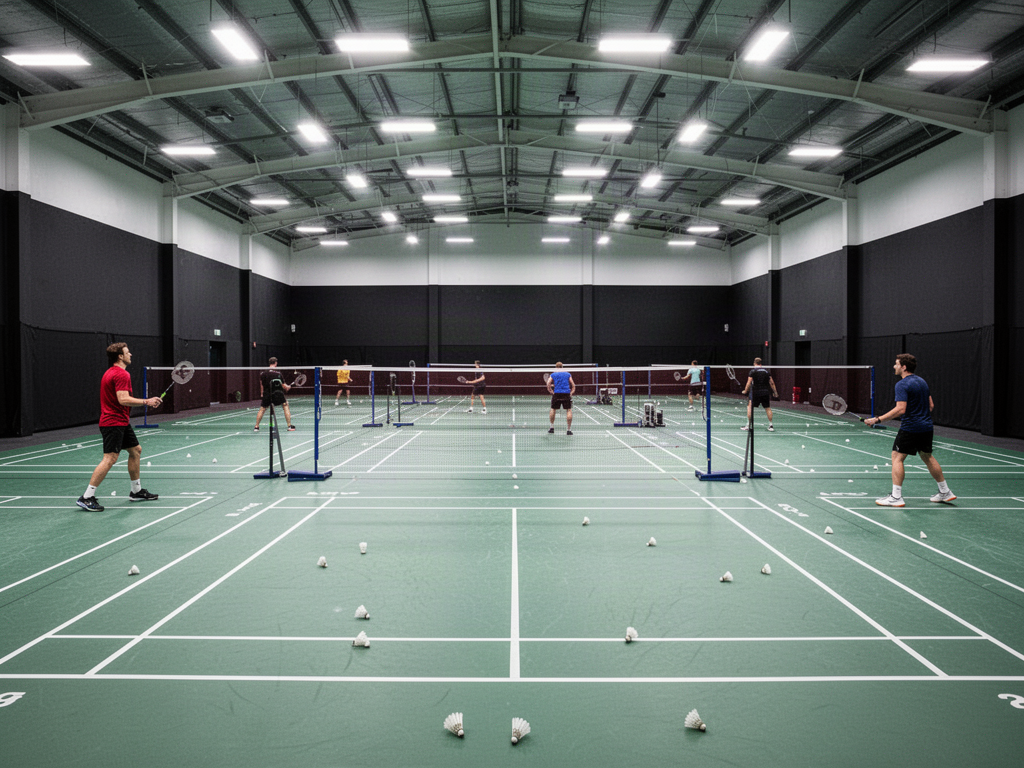
Badminton is unusually sensitive to the building around it. Lighting, ceiling height, background contrast and air movement can make a technically correct court frustrating to play on, so the hall needs to be designed as part of the sport.
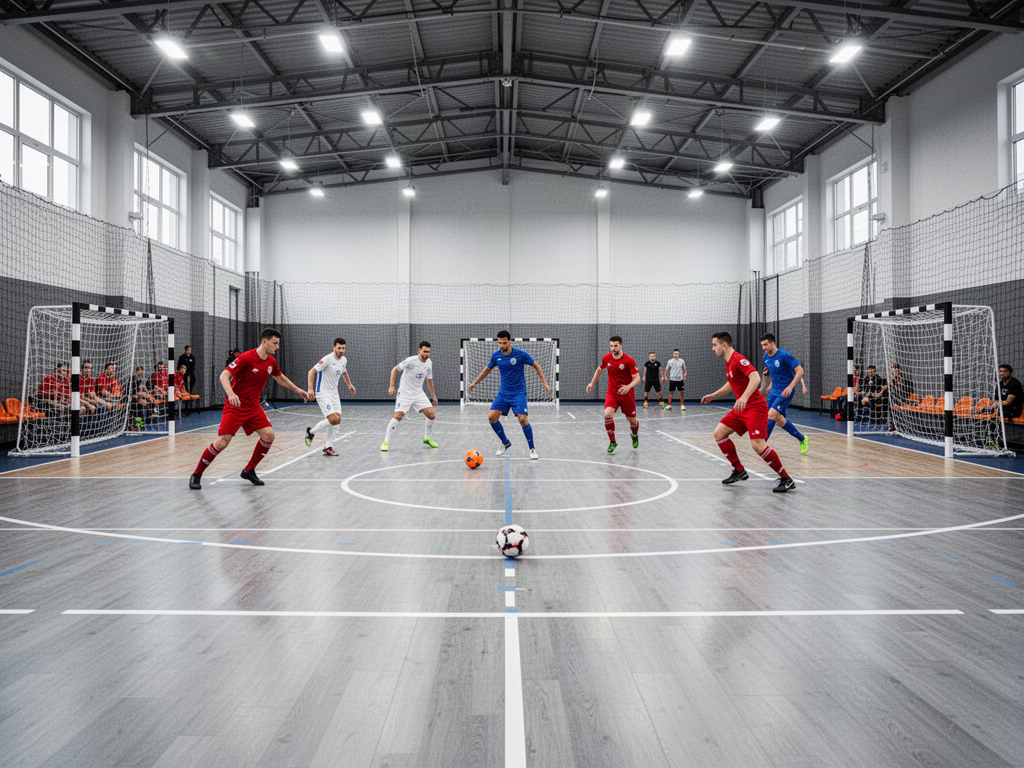
A futsal hall needs to manage fast ball movement, goal restraint, wall proximity, floor performance, team areas and spectator/event infrastructure without compromising shared-hall operation.
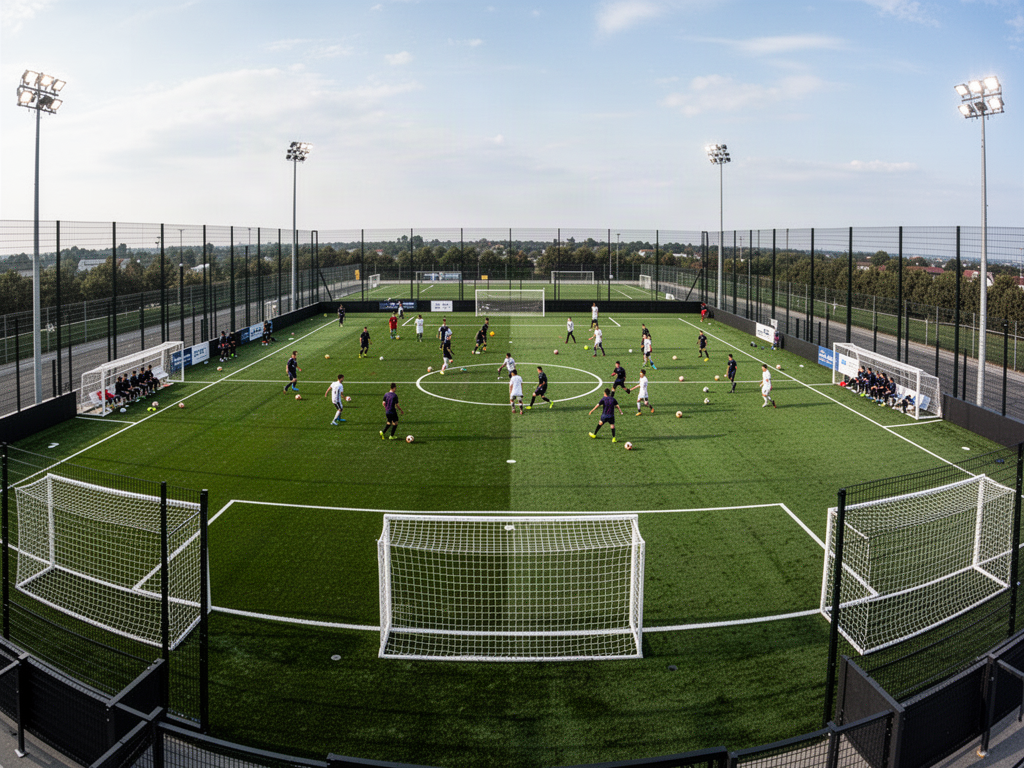
A football ground is a surface system, civil/drainage project, equipment package, lighting project and spectator venue at the same time. This centre connects those layers without treating a turf certificate as a complete stadium approval.
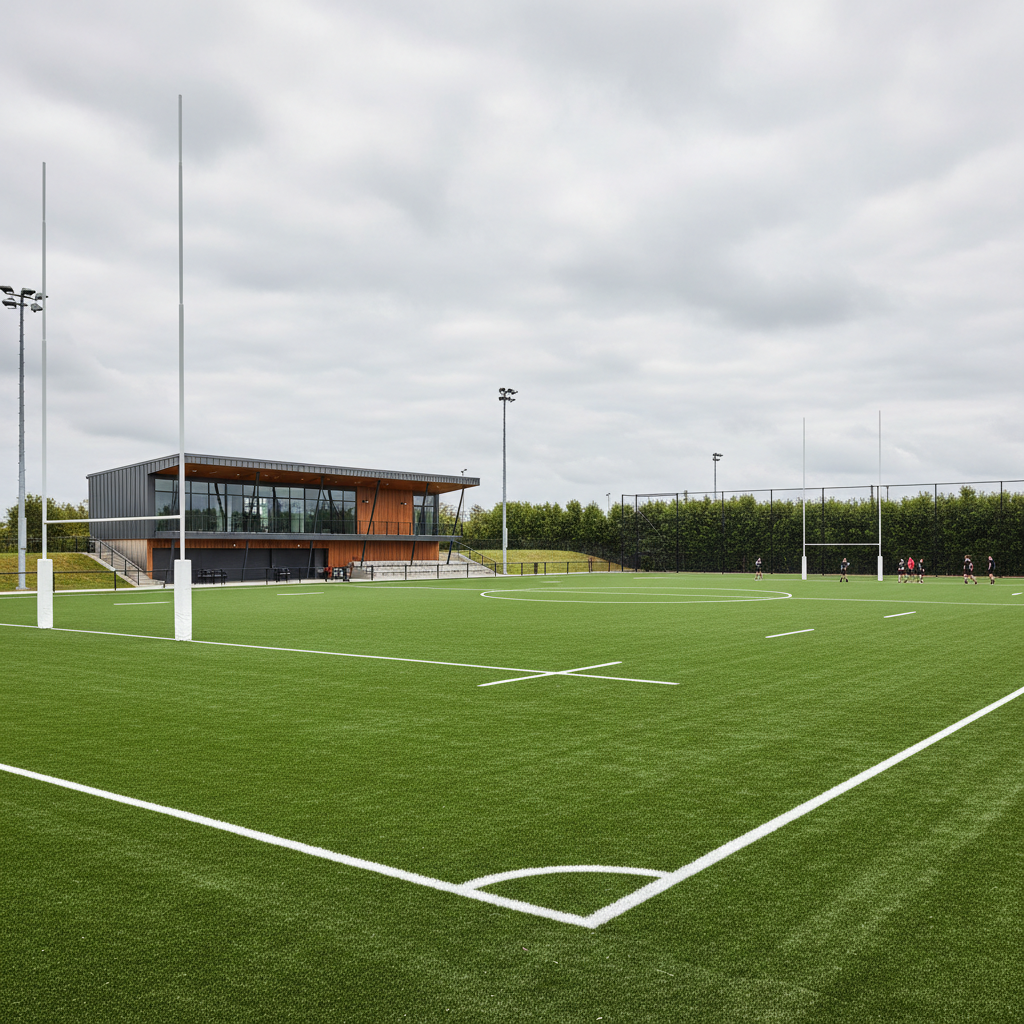
Rugby facility design has to account for contact, surface impact performance, post systems, field-edge safety and heavy training use. This centre keeps laboratory product evidence separate from testing of the finished installed field.
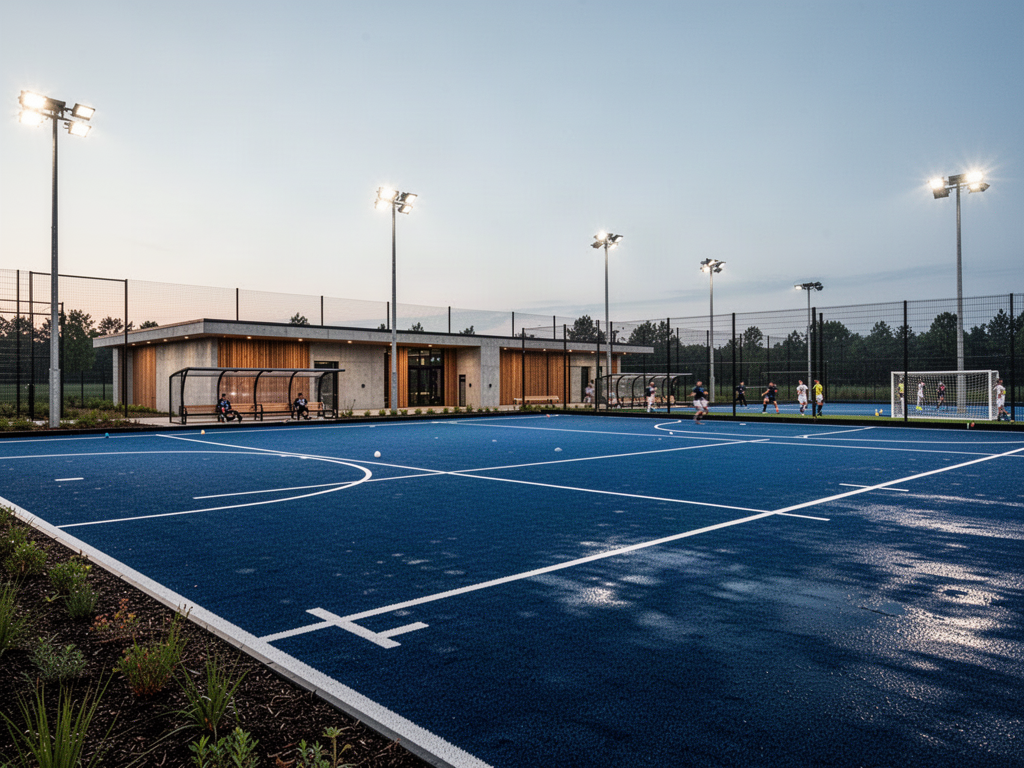
Hockey is highly surface-dependent. The field, water strategy, drainage, ball response, goals, containment and maintenance model should be designed together, with FIH Approved Product evidence kept distinct from certification of the finished field.
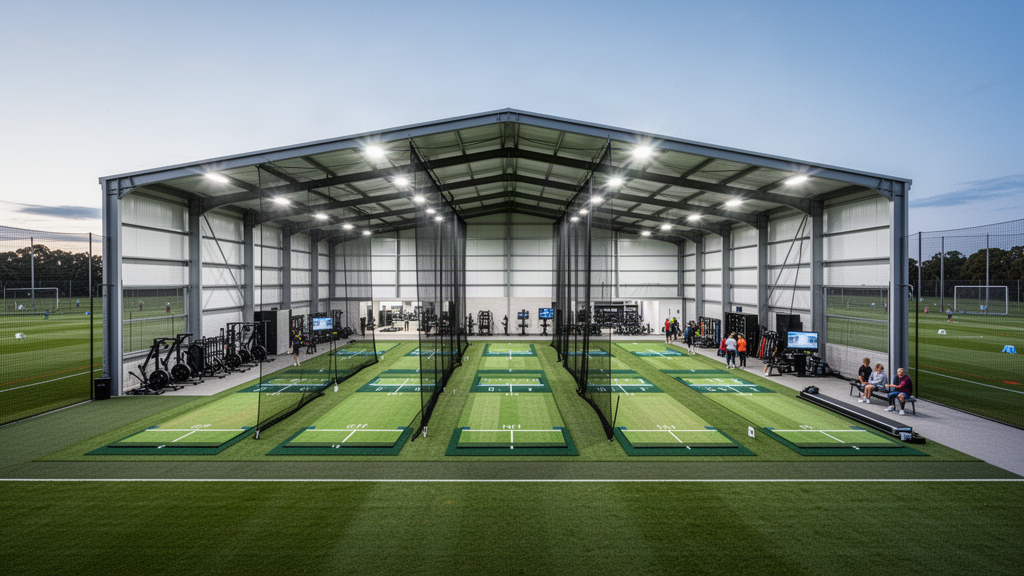
Cricket facilities range from one practice lane to international grounds. This centre separates match-ground infrastructure, outdoor practice, indoor academies and support buildings so each can be designed around player throughput and the applicable playing conditions.
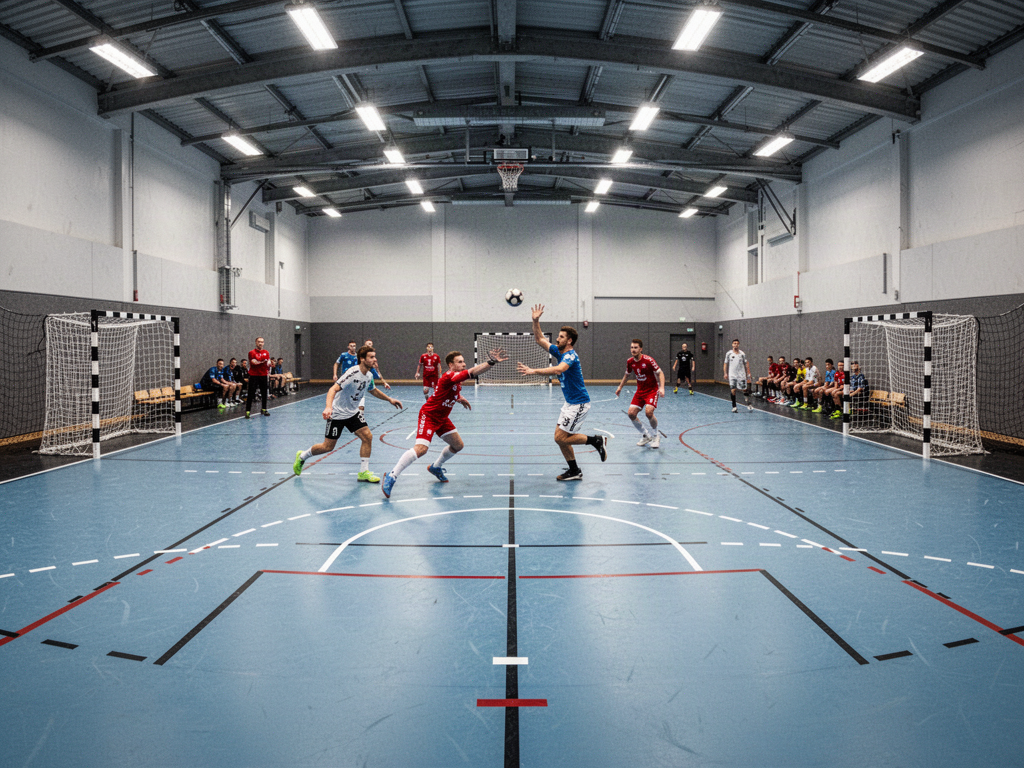
Handball combines a large indoor court, fast play, powerful goal impacts and substantial spectator/event infrastructure. Goal restraint, wall protection and shared-hall changeover need to be designed rather than improvised.
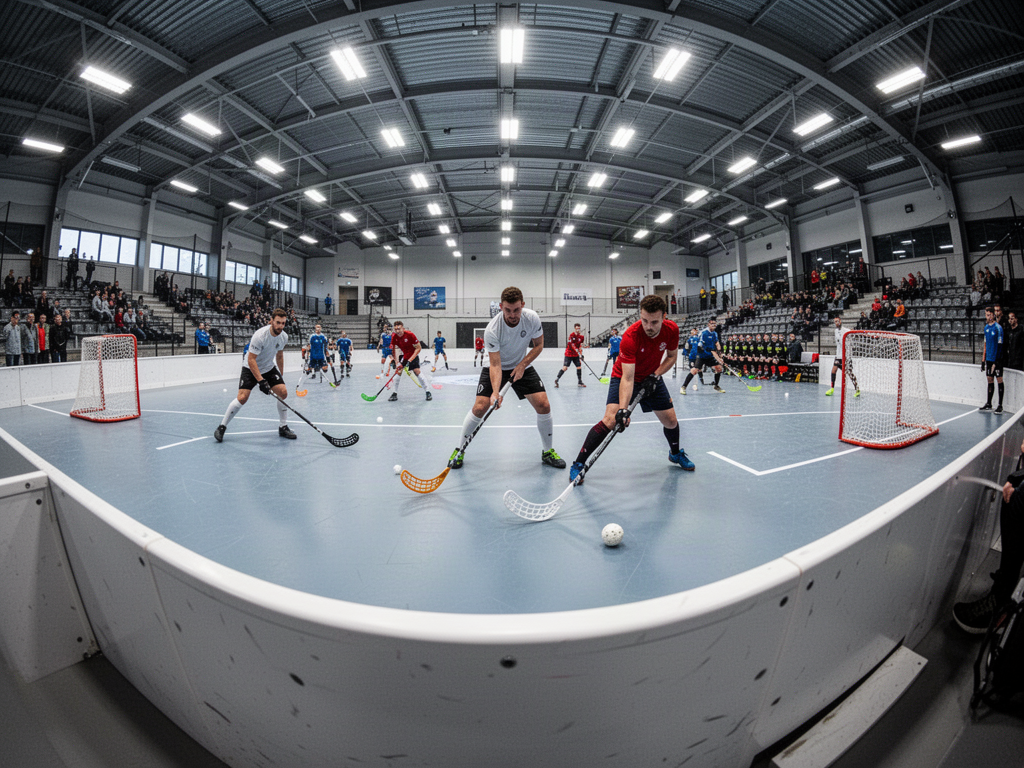
Floorball depends on the rink-board system and its operating logistics as much as the floor. This centre covers full and compact rinks, board movement/storage, goals, flooring, lighting and current IFF rules.

Padel is a structural court system, not simply a fenced playing surface. Glass, steel, mesh, turf, lighting, foundations, wind, clear height and court-bank circulation all need coordinated design.
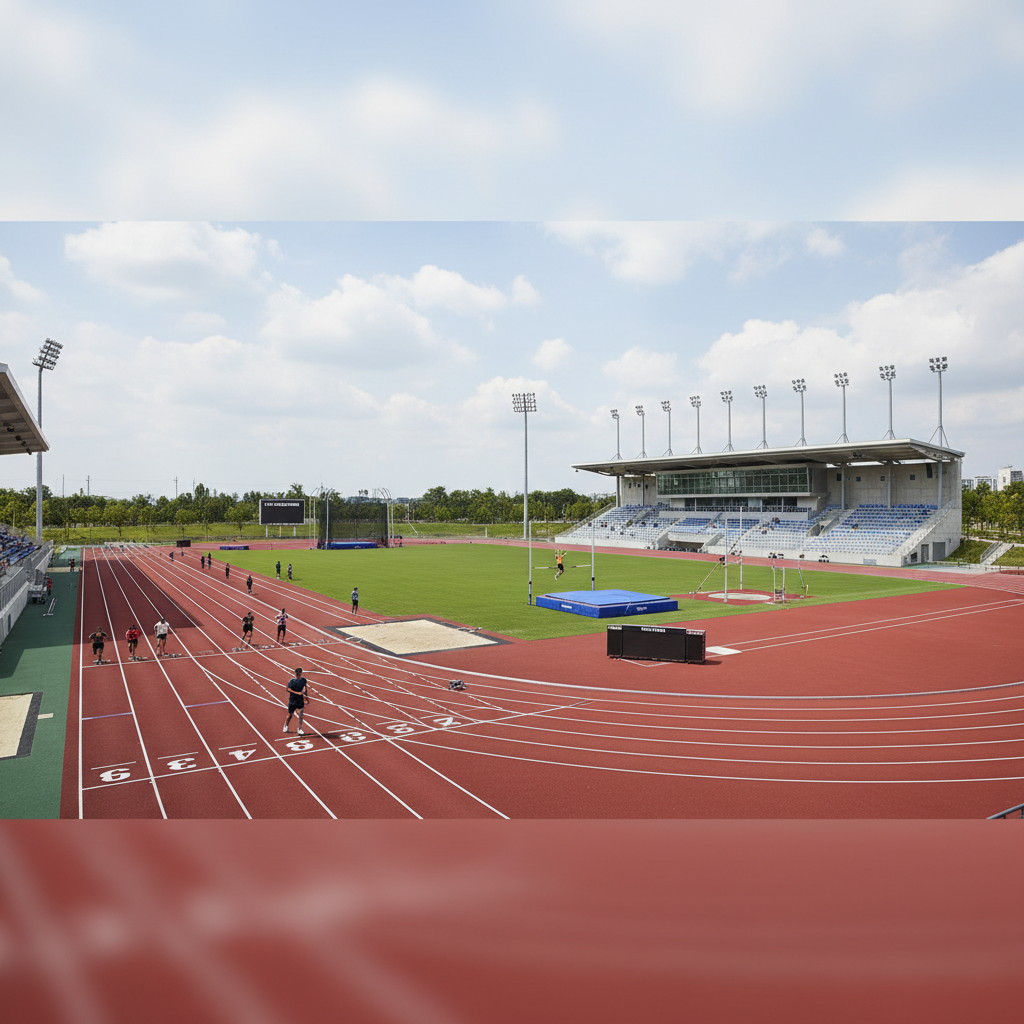
Athletics facilities combine precision geometry, certified surfaces, specialist event equipment, safety sectors and timing/results systems. Certification applies differently to facilities, surfacing products and removable competition equipment.
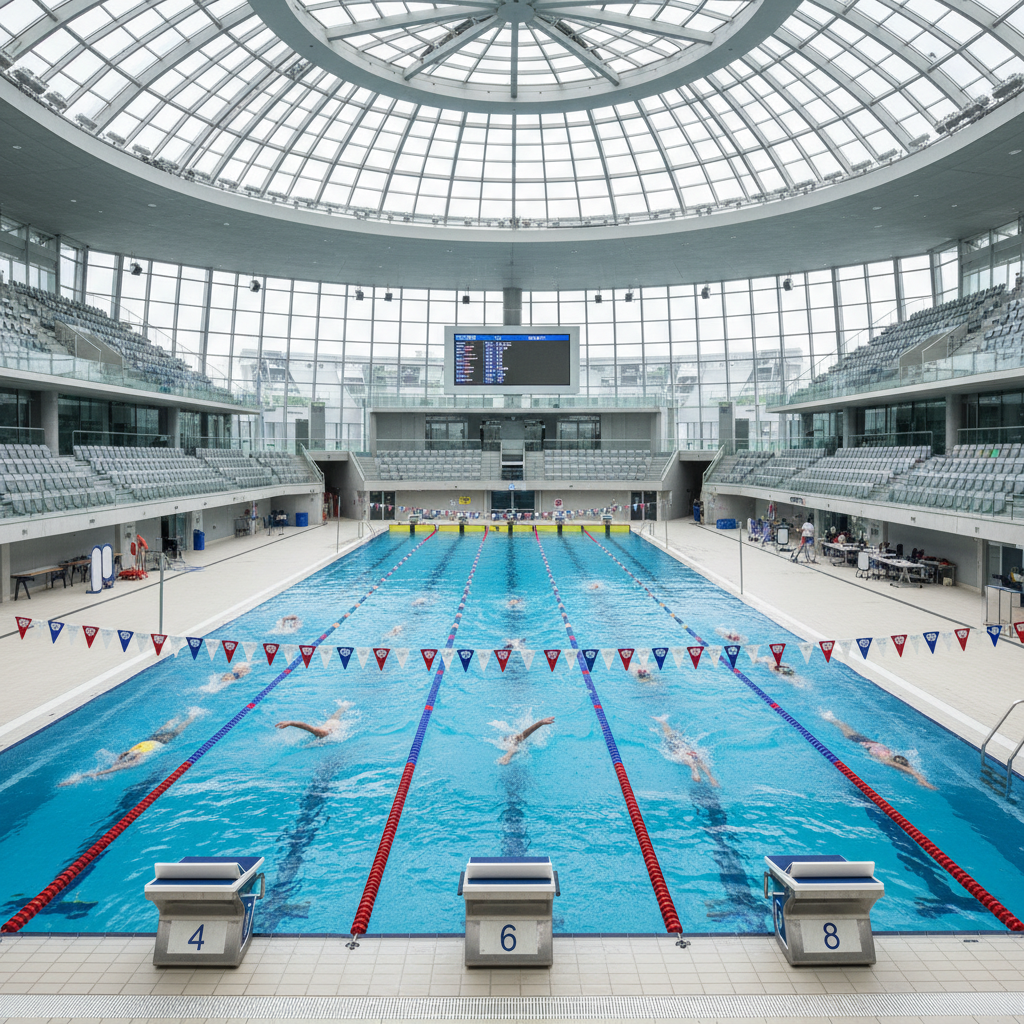
Competition aquatics connects the pool shell and water treatment to starting, lanes, timing, results, water polo, deck operations, spectators and dryland support. Apollo's role is supply-side coordination of the systems it provides, not local pool engineering.
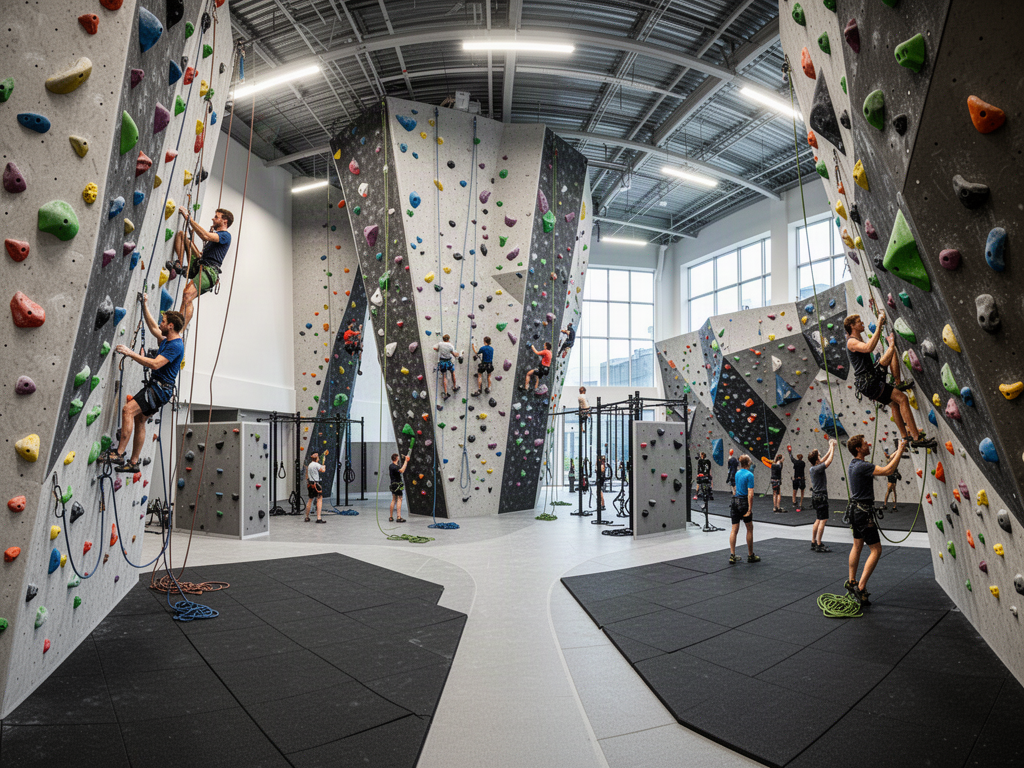
Climbing facilities are safety-led structures. Wall geometry, anchors, impact systems, auto-belay, speed equipment, routesetting access, inspection and rescue/operations must be designed together.
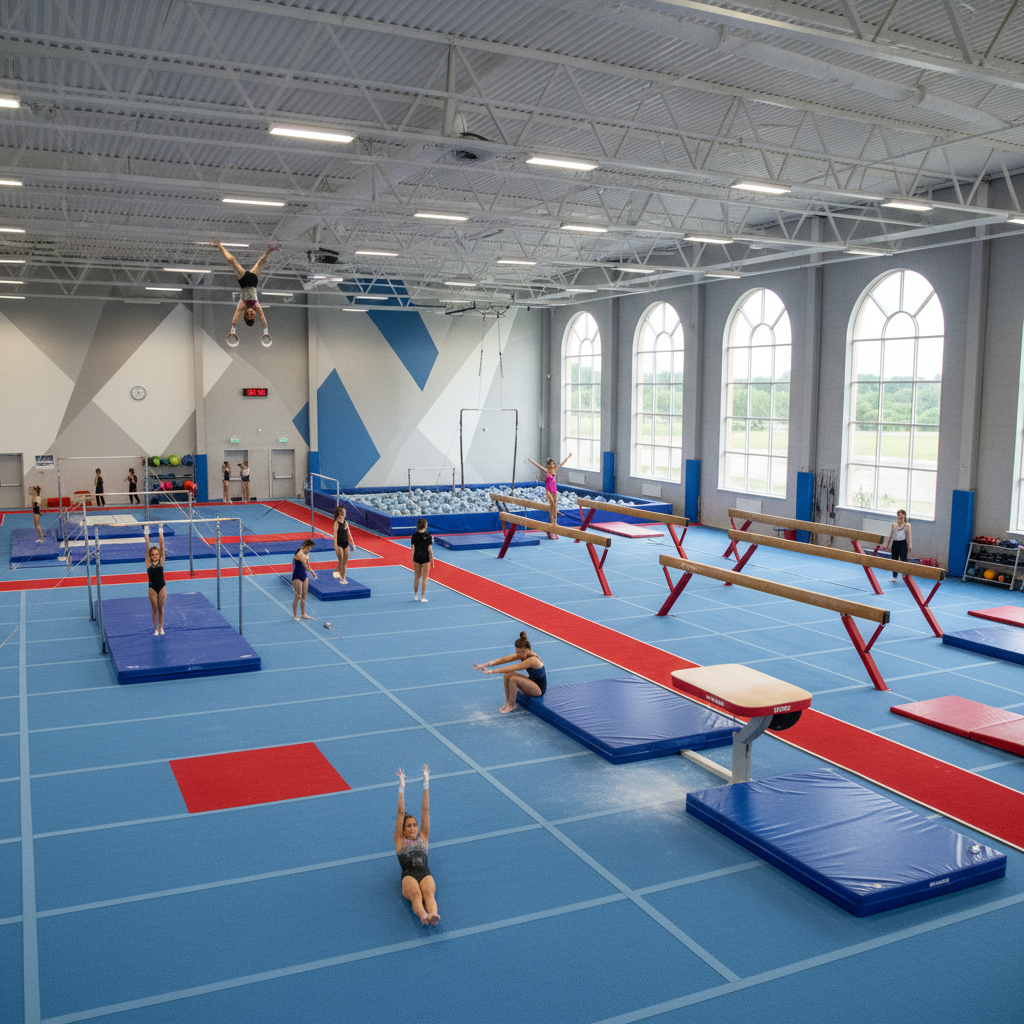
Gymnastics facilities are equipment-dense and safety-led. Apparatus norms, clear zones, sprung floors, pits, ceiling volume, anchors, storage and rapid hall conversion need to be planned from the equipment outward.
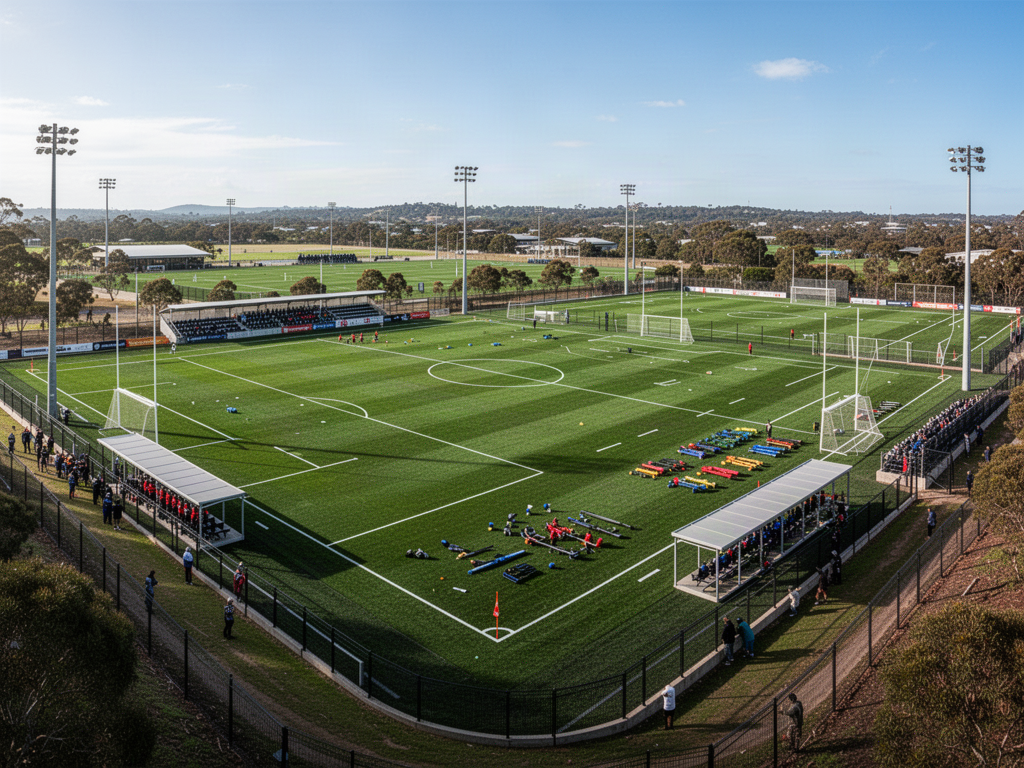
Baseball and softball facilities combine code-specific diamond geometry with backstops, dugouts, bullpens, batting cages, lighting, scoreboards, field maintenance and spectator protection. Field dimensions vary by discipline and competition level, so the facility should start from the exact rule set rather than a generic oval.
Lacrosse spans men's field, women's field, box and Sixes formats, so the facility must start from the intended discipline. Sixes provides a compact international field pathway while full-field and box variants require different geometry and containment.
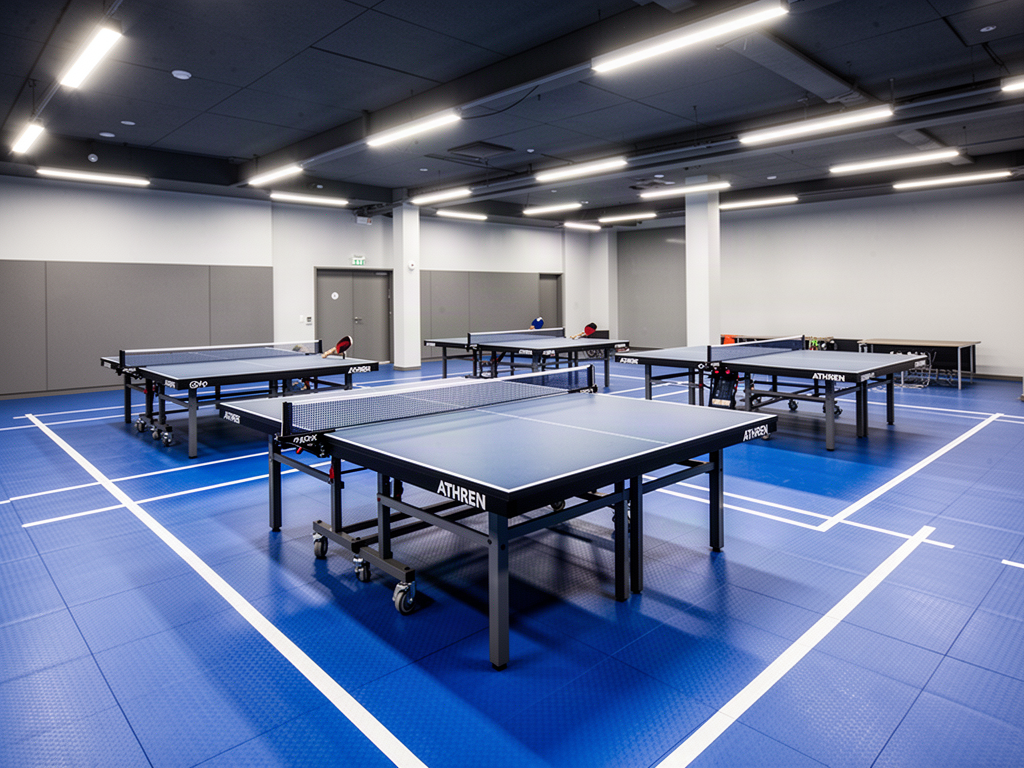
Table tennis halls are shaped by player space, backgrounds, lighting, floor friction, table movement and event operations. Competition projects should use current ITTF handbook, approved equipment/floor lists and lighting guidance rather than generic indoor-court assumptions.
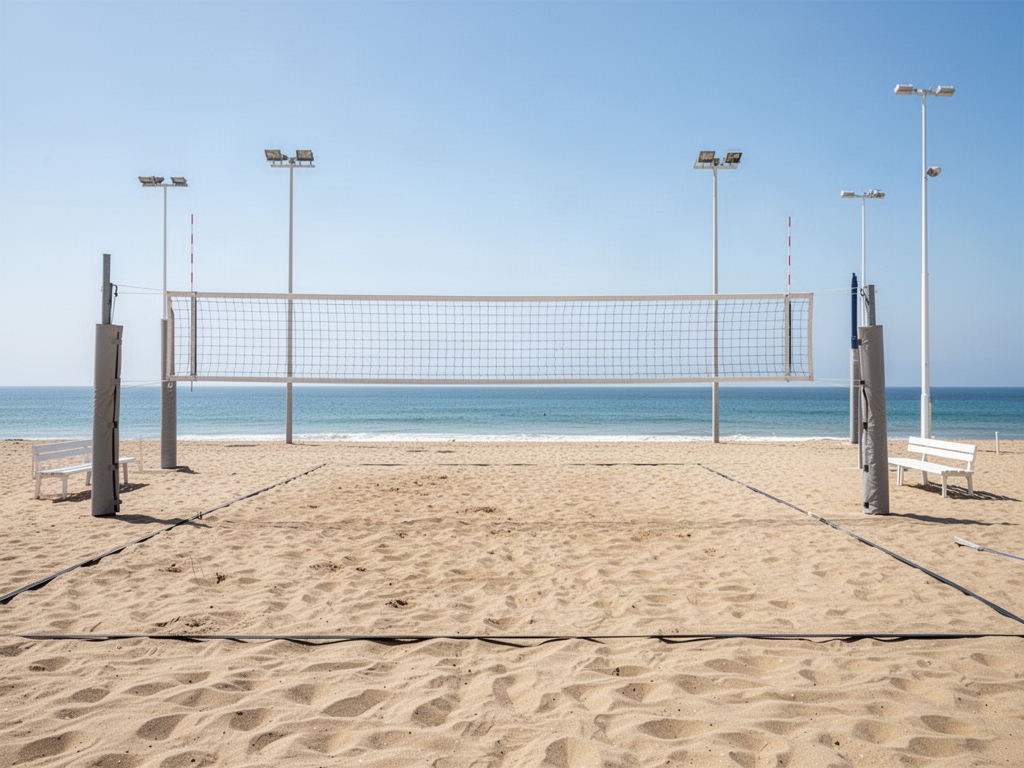
Beach volleyball is a sand-performance system, not simply volleyball outdoors. Court geometry, sand depth/quality, drainage, net/post anchoring, free zones, lighting, event barriers and spectator conditions all affect the facility.
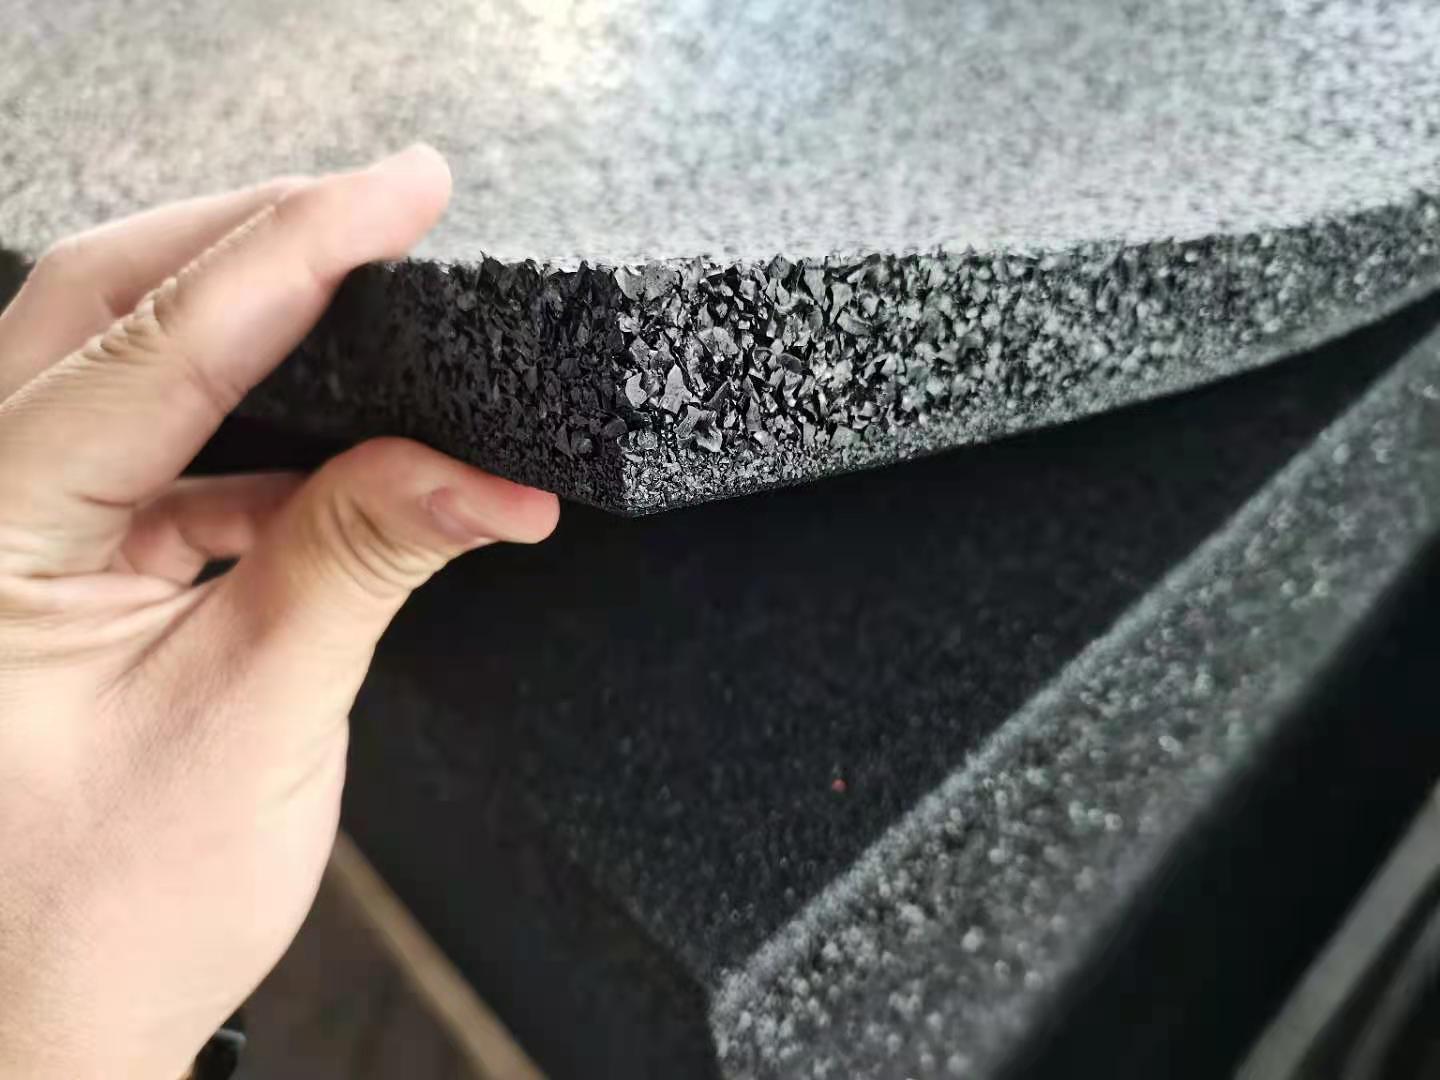
Weightlifting venues need to separate competition platform geometry, warm-up, impact/noise control, equipment handling, athlete flow, scoring and spectator/event systems. Heavy drop loads and vibration also make the building interface critical.
Cheer and performance facilities combine floor performance, tumbling/landing safety, clear height, team circulation, music/scoring and spectator/event operations. Training floors and competition floors should be planned around the relevant discipline rather than generic multipurpose-room assumptions.
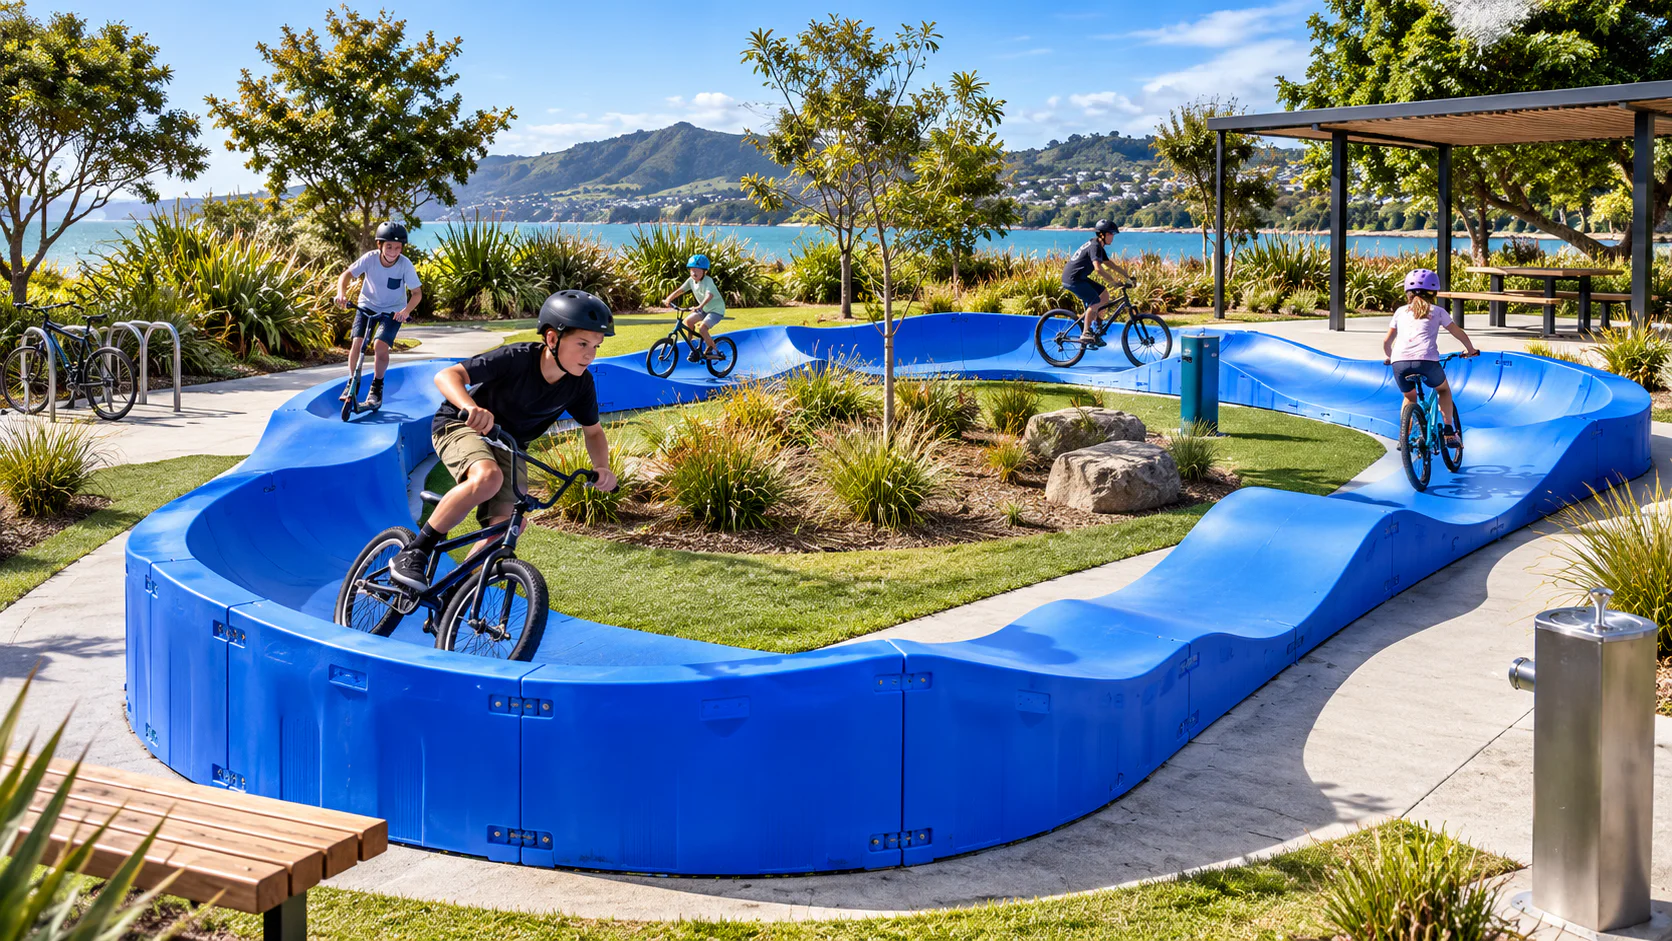
Wheeled-recreation facilities need flow, progression, fall zones, drainage, rider separation and inspection to work together. Pump tracks, skatepark street/park systems and BMX racing/freestyle are different disciplines and should not be collapsed into one generic ramp layout.
Combat-sports facilities vary sharply by discipline—ring sports, tatami sports, grappling, boxing-style and martial-arts pathways all have different competition areas and safety requirements. The facility should start from the exact discipline and governing rules rather than a generic mat room.
FROM REFERENCE TO PROJECT
The next layer is practical: compare the whole facility visually, estimate concept quantities, generate structured specifier packs and keep the governing references visible.
Downloadable vector plan, section, equipment/operations and spectator/lighting/technology sheets for every sport technical centre.
Browse diagrams SPECIFIER TOOLPrint-ready sport packs covering technical clauses, project inputs, drawings, evidence, maintenance and supply boundaries.
Browse packs PLANNING TOOLConcept footprints, surface quantities, spectator geometry and lighting-brief builders with explicit editable assumptions.
Open calculators REFERENCE TOOLCurrent governing references, review dates and clear separation between rules, product evidence and installed-facility outcomes.
Open tracker DRAWING CONTROLPlanning SVG, generic CAD, exact-system DWG/BIM and project-specific drawing statuses kept deliberately separate.
Open library PROCUREMENT TOOLGenerate a sport-specific procurement input covering technical requirements, evidence, drawings, maintenance and supply boundaries.
Build RFP LIFECYCLE TOOLSport-specific inspection, maintenance, spares, handover and troubleshooting planning after the facility goes into use.
Open centre DECISION ENGINESport, level, environment, climate, spectators and project priority combine into a technical planning pathway.
Use selector GLOBAL DESIGNHeat, UV, dust, rain, salt, wind, freeze-thaw and humidity translated into sports-facility design questions.
Open guide BUYER PATHWAYSArchitects, schools, clubs, councils, developers, resorts, operators, federations and contractors enter through different workflows.
Choose pathwayTHE APOLLO TECHNICAL FRAMEWORK
The consistency makes the library easier for architects, specifiers and facility owners to use across multi-sport projects.
RESOURCE MODEL
Use the sport technical centre and official source links to understand the facility requirements.
Move into surfaces, equipment, facility-level pathways and decision guides.
Use specification inputs, drawings, evidence controls and technical centres.
Turn the requirement into a project-specific supply brief without inventing unsupported detail.
GLOBAL SPORTS RESOURCE
The library is intentionally useful to architects, schools, clubs, councils, operators, developers and consultants whether or not they are ready to buy. That makes the Apollo sports platform more useful, more linkable and more credible internationally.