Community / education
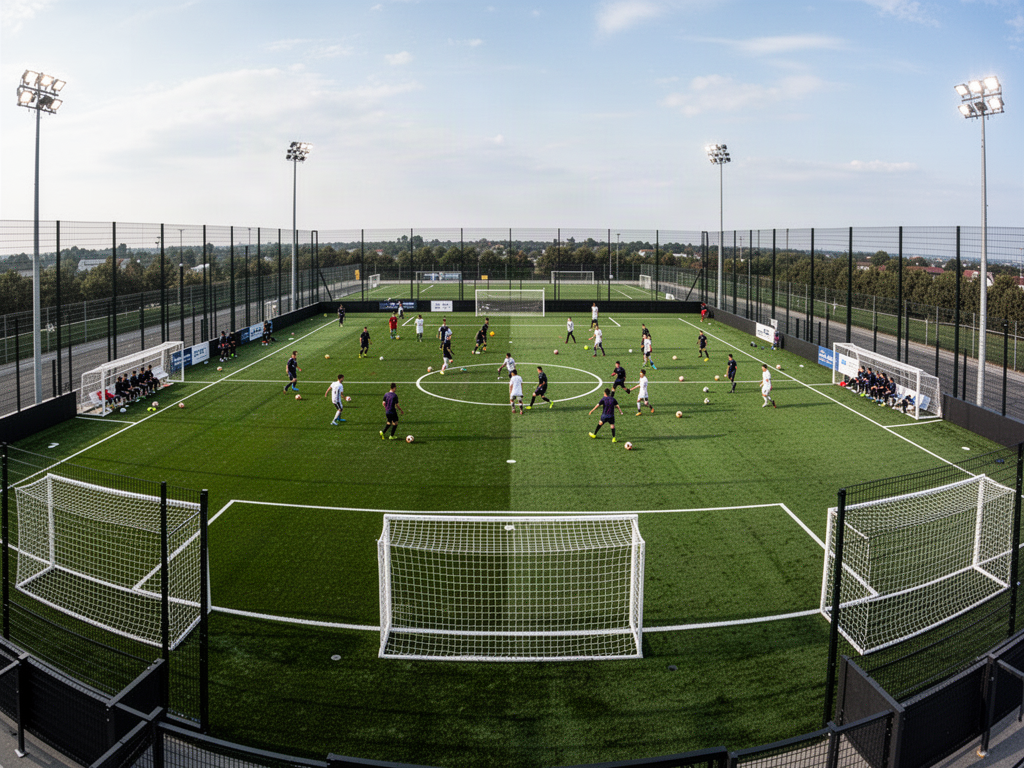
Community field with durable surface, goals, containment, training lighting and simple operations.
 Start Project Brief
GLOBAL SPORTS TECHNICAL LIBRARY
FIELD · FOOTBALL TECHNICAL CENTRE
A football ground is a surface system, civil/drainage project, equipment package, lighting project and spectator venue at the same time. This centre connects those layers without treating a turf certificate as a complete stadium approval.
INTERACTIVE FACILITY MAP
Select a layer to see why it matters. This is a conceptual coordination map—not a dimensioned court, field, structural or compliance drawing.
FACILITY LEVEL MATRIX
Do not copy elite-event requirements into every community project—or under-specify a competition venue from a school checklist.
Community field with durable surface, goals, containment, training lighting and simple operations.
Club ground with match equipment, dugouts, stronger lighting, spectators and maintenance.
Regional competition venue with higher field/equipment evidence, grandstand, display/audio and event operations.
Professional stadium pathway with FIFA-level field requirements, broadcast lighting, major spectators, media and high-performance operations.
12 TECHNICAL TOPICS
Each topic is part of the same facility. Changing one layer can affect several others, which is why product selection should follow the complete brief.
Field dimensions, run-offs, technical areas, goal positions, perimeter and spectator zones must follow the intended competition and local governing requirements.
Compare natural, hybrid and artificial turf around hours of use, climate, maintenance capability, drainage, shock/performance and certification target.
Goals, nets, anchors, corner flags, team shelters and training equipment need exact-model safety/performance evidence and local foundation interfaces.
Training, competition and broadcast levels require different photometric design, glare/spill control, pole/roof structure and camera coordination.
Separate teams/officials, spectators, accessible viewing, grandstands, hospitality and media without compromising safety zones or field maintenance access.
Coordinate goal foundations, fencing/netting, floodlight structures, scoreboards, spectator roofs, pavilions and field-service routes.
Rainfall, heat, frost, wind, salt exposure and irrigation water quality affect surface design, drainage and maintenance.
Accessible spectator circulation, viewing, amenities and community/player access should be integrated at precinct level.
Goals/training equipment, maintenance machinery, infill/repair materials, spare seats and match-day systems need secure storage and vehicle access.
FÍSVOR score/video, HLJÓÐ audio, cameras, VAR/analysis where required, timing, network and control should be coordinated with sightlines and structures.
FIFA distinguishes laboratory testing from installed-pitch field testing and awards FIFA QUALITY / FIFA QUALITY PRO to pitches meeting the relevant programme.
A turf asset needs mowing/grooming/brushing/decompaction/infill or natural-turf agronomy, irrigation/drainage care, testing, repairs and usage control.
EVIDENCE LADDER
Defines the sport or competition requirement. It does not automatically approve a supplier or construction detail.
Applies to an exact surface, equipment item or system configuration and the scope stated by the governing programme.
Where the sport offers it, field/court/facility testing confirms the finished installation rather than only the product.
Foundations, supports, wind/seismic loads, electrical, building interfaces and local-code compliance remain project-specific.
Warranty, documentation, spares, freight, installation responsibility and exact quoted configuration are closed before order.
SPECIFICATION INPUTS
These inputs can become a consultant brief, RFP schedule or Apollo project review without prematurely inventing an exact model.
Competition level
Field dimensions
Natural / hybrid / artificial pathway
Use hours
Base / drainage / irrigation
FIFA certification target if any
Goals / shelters / containment
Lighting level
Spectator capacity
Display/audio/camera systems
Maintenance resources
PERFORMANCE-SPECIFICATION STARTERS
These are performance-based starting points, not a substitute for the project architect, engineer, governing body or exact selected-system data.
Field dimensions, run-offs, technical areas, goal positions, perimeter and spectator zones must follow the intended competition and local governing requirements.
Compare natural, hybrid and artificial turf around hours of use, climate, maintenance capability, drainage, shock/performance and certification target.
FIFA distinguishes laboratory testing from installed-pitch field testing and awards FIFA QUALITY / FIFA QUALITY PRO to pitches meeting the relevant programme.
A turf asset needs mowing/grooming/brushing/decompaction/infill or natural-turf agronomy, irrigation/drainage care, testing, repairs and usage control.
DRAWING ROADMAP
Public planning diagrams can define intent. Exact fabrication, foundation, fixing and model drawings should follow only when the selected system is verified.
TECHNICAL DIAGRAM PACK
Four vector sheets cover plan geometry, vertical coordination, equipment/operations and spectator/technology interfaces. Verified sport dimensions are shown only where the technical baseline supports them; conceptual allowances remain explicitly labelled.
These diagrams organise coordination information. They are not fabrication drawings, engineering drawings, construction details, certified court/field layouts or statutory documentation. Current governing-body requirements, exact selected-system drawings and local professional design take precedence.
MAINTENANCE & LIFECYCLE
01Surface-specific maintenance programme
02Drainage/irrigation checks
03Goal/net inspection
04Infill/brush/decompaction if applicable
05Line marking
06Lighting
07Dugouts/containment
08Testing / recertification planning
TROUBLESHOOTING
Investigate profile, drains, outlets, compaction and surface permeability.
Review brushing, infill level, fibre condition and usage concentration.
Review surface condition, infill/moisture, mowing or turf density.
Check foundation/anchor/restraint and frame condition.
Review aiming, lamp/LED output, dirt, pole position and photometric design.
Adjust maintenance/rotation, repair strategy and training load.
SPORTS PLANNING CALCULATORS
These are concept-planning tools—not engineering, certification, accessibility or photometric calculators. Every input is visible and editable so assumptions stay explicit.
105 × 68 m common full-size pitch reference with editable 3 m initial surround for concept planning.
This is area arithmetic only. Roll widths, tile modules, seams, line systems, perimeter details and manufacturer-specific waste factors can change the final order quantity.
Not a code or sightline calculation. Final rows, aisles, vomitories, accessible positions, guards, rake and egress must be developed by the project team.
01Confirm the sport and exact competition level.
02Define the playing area plus spectator, camera and officials zones.
03Coordinate luminaire locations with structure, roof services, poles and maintenance access.
04Control glare for players, officials and spectators.
05Confirm local electrical, emergency-lighting and spill-light requirements.
06Define training, match and reduced-energy operating modes where controls support them.
NEXT STEP
Competition pitch dimensions and safety/run-off zones must be verified for the intended governing body/event. The full venue footprint also includes technical areas, maintenance access and spectators.
PRIMARY GOVERNING REFERENCES
We link to the governing organisation rather than republishing whole standards. Rules, manuals, approval lists and competition requirements change.
Official FIFA programme separating laboratory testing, installed-field testing and FIFA QUALITY / QUALITY PRO marks.
Open official sourceCurrent football-turf test manuals, football-goal manual and maintenance guidance.
Open official sourceReference review date: 4 October 2026. Governing-body content remains owned and controlled by the relevant organisation. Apollo's summaries are planning aids, not substitutes for the current official rules or local professional advice.
CITE THIS RESOURCE
Apollo NZ Global. Football Facility Technical Centre. LUTHVAR Global Sports Technical Library, 2026.1. https://apollonzglobal.com/sports/complete-football-ground/technical-centre
Technical reference & source policyPROJECT-SPECIFIC REVIEW
Apollo remains supply-only. Local design, foundations, civil works, installation, statutory approvals and professional sign-off remain with the appropriate project parties unless a specific support item is expressly included.