Surface-led, not surface-only
Natural or synthetic field selection is coordinated with the surrounding venue and operating model.
 Start Football Brief
SURFACE · PLAY · LIGHT · VENUE · TRAIN · OPERATE
LUTHVAR COMPLETE · FOOTBALL GROUNDS & VENUES
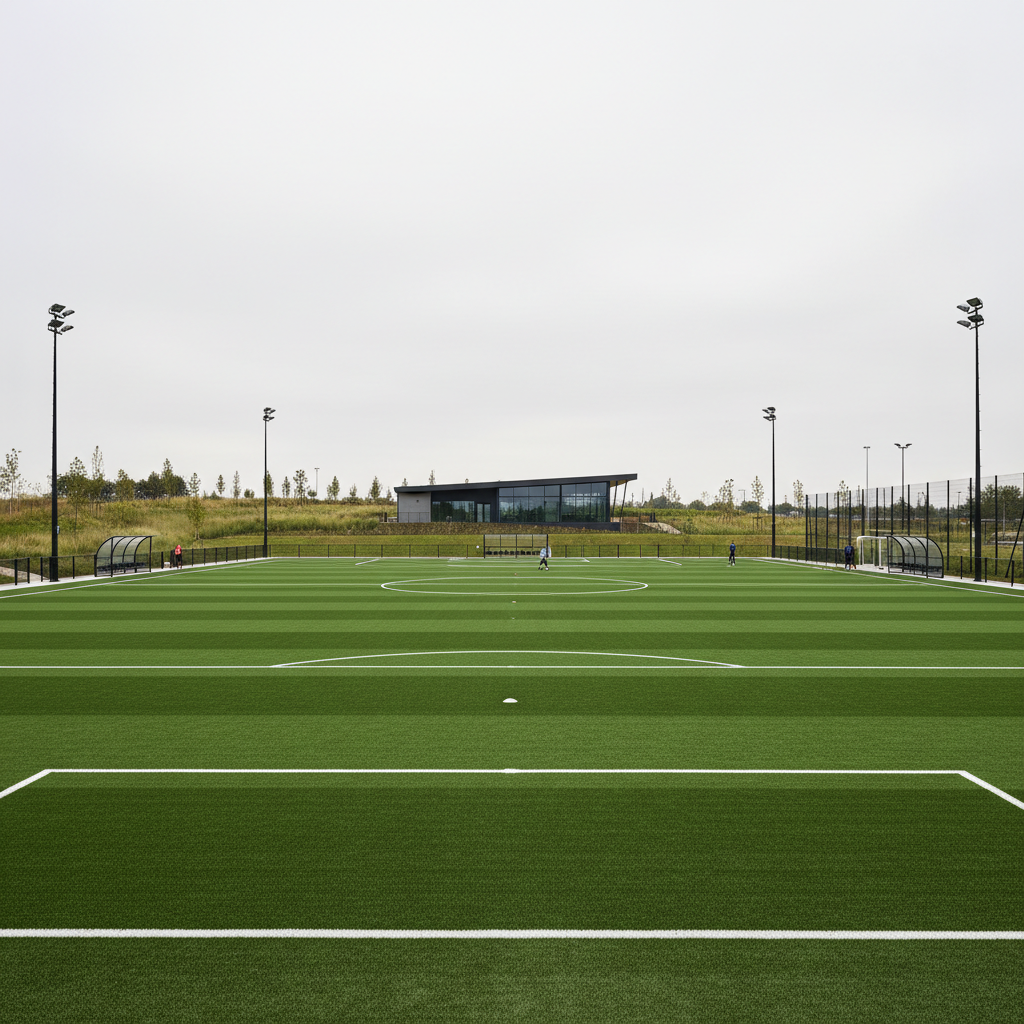
From community fields to professional stadium pathways: playing surface, goals, containment, lighting, team areas, spectators, displays, buildings, training and operations are developed as one project architecture.
WHY THIS EXISTS
Natural or synthetic field selection is coordinated with the surrounding venue and operating model.
Lighting, benches, displays, PA, spectators and operations are included in the same project architecture.
FÍSVOR and HLJÓÐ layers can scale from a simple scoreboard and PA to larger display, replay and control systems.
FIFA and competition claims remain tied to the exact field, lighting, goal or technology system being supplied and tested.
FOUR FOOTBALL-GROUND PATHWAYS
These pathways are planning structures, not pre-certified stadium kits. The exact field, seating, lighting, buildings and technology change with the competition and site.
Schools · councils · community clubs · development programmes
A durable football-ground package focused on participation, training, local competition and straightforward operations.
Football clubs · academies · universities · resorts
A complete club facility connecting the field, match-day players, spectators, lighting, displays, buildings and performance training.
Councils · federations · universities · developers
A higher-capacity venue with stronger spectator, technology, event and building requirements while retaining a project-specific certification pathway.
Professional clubs · federations · governments · major developments
A consultant-integrated stadium pathway where the pitch, technology, lighting, seating, player facilities, crowd systems and broadcast interfaces must be coordinated from the start.
FOOTBALL VENUE SYSTEM STACK
The stack makes supplier and design interfaces visible before the project is ordered. Each system has its own evidence requirements and local responsibilities.
Natural-grass or synthetic football field pathway selected around playing level, weekly use, climate, maintenance and certification requirement.
Full-size, youth, training and small-sided goals plus nets, anchors, corner flags and supporting match equipment.
Field fencing, high ball-stop netting, gates, player/spectator separation and maintenance access.
Training, club, regional and broadcast-oriented lighting pathways coordinated around glare, uniformity, cameras, maintenance and neighbours.
Home/away team benches, officials, medical, technical areas and warm-up interfaces.
Bleachers, grandstands, fixed seats, accessible viewing and selected temporary expansion pathways.
Permanent spectator weather protection or integrated covered-grandstand pathways.
Scoreboard, match clock, video display, replay, information and optional perimeter/ribbon display systems.
PA, speech coverage, match-day audio, selected AV, control and event-mode systems.
Changing rooms, officials, first aid, toilets, storage, clubrooms, offices, hospitality and operations spaces.
Strength, conditioning, outdoor training and complete performance-centre pathways for club and academy programmes.
Field marking, storage, maintenance equipment, portable systems, match-day carts and operational completion items.
Paths, seating, shade, bicycle parking, bins, wayfinding interfaces and spectator arrival/public-space systems.
Camera positions, replay, broadcast, data, VAR/goal-line technology interfaces and technology-ready venue coordination where required.
PROJECT SEQUENCE
Do not select goals, lighting or grandstands before the football programme, geometry, surface and competition route are clear.
Confirm competition level, training load, age groups, spectator demand, event model, operating hours and any federation or tender requirements.
Resolve the field of play, run-offs / surrounding pitch area, technical areas, spectator separation, access, lighting positions and building interfaces.
Choose natural grass or a synthetic football-turf system around use intensity, climate, maintenance and required certification route.
Freeze goals, perimeter, lighting, team areas, seating, cover, displays, audio, buildings, training, operations and public-realm interfaces.
Confirm which exact products require current certification, testing, calculations, local engineering, site works, installation and commissioning before order.
SUPPLY & RESPONSIBILITY MATRIX
LUTHVAR COMPLETE coordinates the supply architecture. Local civil works, installation, statutory approvals and professional design responsibilities are identified system by system rather than hidden inside a vague “complete stadium” promise.
Selected surface system, supplier technical data, agreed product package and current evidence supplied with the order.
Survey, earthworks, base, drainage, levels, local installer and completed-field testing / certification where required.
Surface system and local civil design must be coordinated before release.
Selected goals, nets, anchors/sockets and supporting equipment with model-specific documentation.
Foundations / sockets, installation, safety clearances and local inspection.
Exact model and anchoring strategy frozen before manufacture.
Fence / net system, posts, gates and supplier structural information.
Site foundations, set-out, local structural review and installation.
Wind, height, post spacing and ground conditions confirmed.
Luminaire / control package, supplier photometric design inputs and product documentation.
Electrical design, supply, trenching, foundations, poles/masts erection, wiring, commissioning and local approvals unless expressly included.
Photometrics and pole/foundation interface approved before order.
Selected bleacher, grandstand, seat and/or SARENTA cover package with manufacturer drawings and calculations where available.
Site foundations, local engineering review, fire/accessibility/egress compliance, erection and inspection.
Capacity, geometry, local loads and approval route confirmed.
Display, scoring, audio and control equipment package with technical documentation.
Structural supports, power/data infrastructure, network integration, life-safety interfaces and commissioning support as defined.
Sightlines, structure, power, data and control workflow frozen.
Agreed modular / prefabricated building package, drawings and manufacturer documentation.
Foundations, local code review, services, plumbing, electrical, fire, accessibility, consent and erection unless expressly included.
Room schedule, services and local compliance basis agreed.
Selected training equipment, maintenance systems, spares and handover documents.
Foundations / fixing where applicable, operator staffing, routine inspections and maintenance programme.
Operating capability and maintenance responsibilities accepted before handover.
CURRENT FIFA-ALIGNED PLANNING NOTES
SPECIALIST OWNERS
Each specialist system keeps its own technical identity while LUTHVAR COMPLETE coordinates the project around them.
NEXT STEP
The dedicated brief captures competition level, field pathway, players, spectators, lighting, seating, buildings, technology, climate and the systems you want Apollo to coordinate.