

LUTHVAR COMPLETE · COMMUNITY FOOTBALL
A complete football ground for participation, schools and community competition.
A complete community-football package built around durable participation infrastructure, simple operations and staged growth. The objective is to deliver a proper football facility without importing unnecessary stadium complexity.
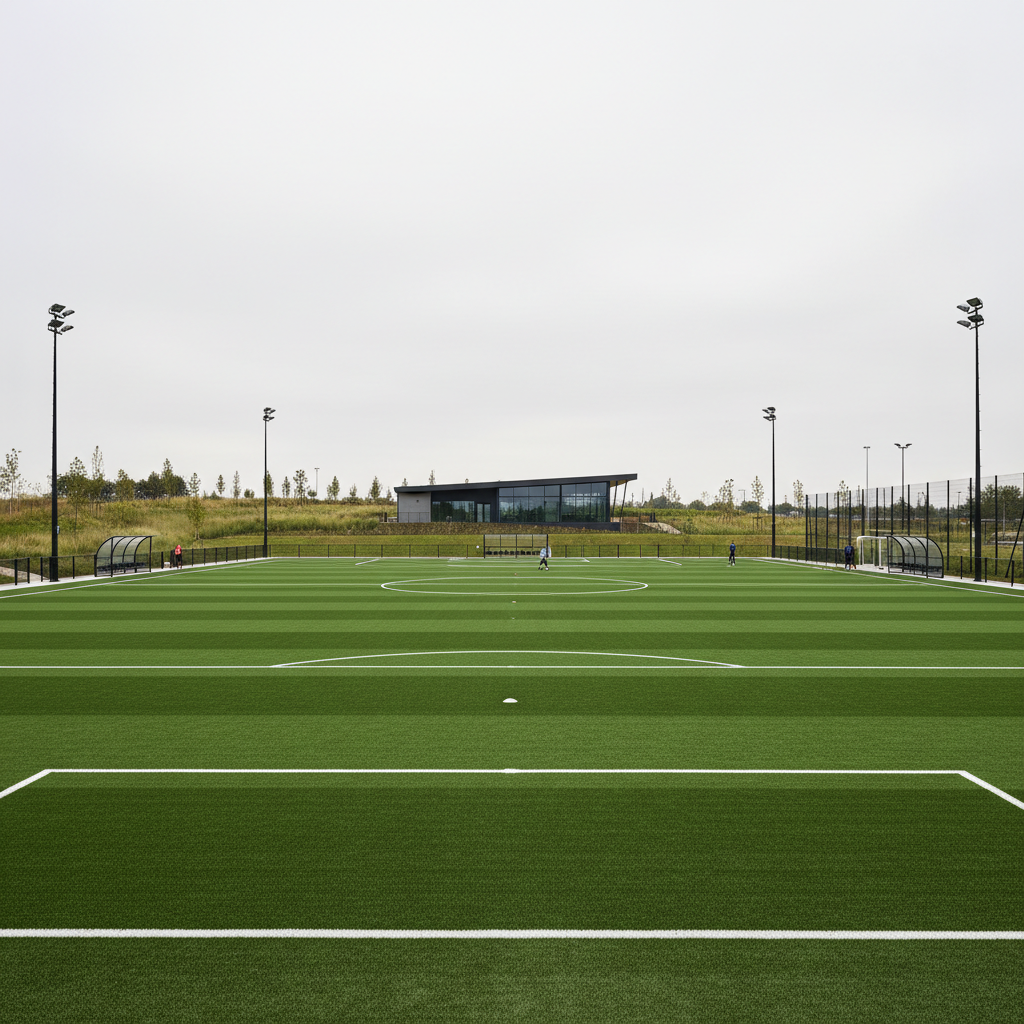
BEST FIT
Who this package is built around.
Schools · councils · community clubs · funded development programmes
SITE ZONES
Plan the ground as connected operating zones.
The purpose is to expose interfaces early: players, spectators, lighting, maintenance, buildings and arrival all compete for space around the same field.
Playing zone
Natural or synthetic field, goals, run-off/surrounding pitch area and maintenance access.
Team zone
Home/away shelters, technical areas, officials and first-aid interface.
Spectator zone
Accessible viewing, compact bleachers or standing-edge areas with clear separation from play.
Lighting zone
Pole positions, glare/spill-light control, maintenance access and future expansion allowance.
Support zone
Storage, toilets/changing interface, equipment access and field-maintenance provision.
Arrival zone
Paths, gates, bicycle parking, shade, public-realm furniture and safe spectator arrival.
SYSTEM STATUS
Core, optional and project-specific layers.
This keeps the package complete without forcing every venue to buy every module.
Playing Surface
Natural or synthetic field pathway.
ATHREN FIELD / project specialistGoals & Match Equipment
Full-size / youth / training goal schedule.
LUTHVARPerimeter & Ball Containment
Perimeter, ball-stop and maintenance gates.
LUTHVARSports Lighting
Training or community-match lighting where night use is required.
LUTHVAR / HLJÓÐ coordinationTeam & Officials Areas
Home/away shelters and officials interface.
LUTHVARSpectator Seating
Accessible viewing plus compact bleacher / seating pathway where required.
LUTHVARSpectator Cover
Shade or compact spectator cover.
SARENTA SPORTScoreboard & Venue Display
Compact FÍSVOR scoreboard / match clock.
FÍSVORVenue Audio & Control
Simple match-day PA where required.
HLJÓÐBuildings & Amenities
Small pavilion, toilets, changing or storage building depending on site.
Apollo building systemsPerformance Training
TORVYR outdoor training zone.
TORVYRVenue Operations
Field marking, storage and handover/maintenance equipment.
LUTHVARPublic Realm & Arrival
CIVARO arrival and public-realm package.
CIVAROTechnology / Broadcast Interfaces
Streaming / club-camera interfaces only where needed.
FÍSVOR + HLJÓÐ + local specialistsBOQ FRAMEWORK
What a complete supply schedule needs to account for.
This is a scope framework, not a priced bill of quantities. Final quantities, models, dimensions and responsibilities come from the project drawings and supplier evidence.
Field system
- Playing surface pathway
- Shockpad / infill where applicable
- Line marking
- Base / drainage interface schedule
- Field maintenance requirements
Playing equipment
- Full-size goals
- Training / youth goals if required
- Nets and spare nets
- Anchors / sockets / wheels
- Corner flags and match equipment
Containment
- Low perimeter fencing
- Ball-stop behind goals
- Maintenance gates
- Player / spectator separation
Lighting
- Luminaires
- Poles / masts
- Controls
- Photometric design
- Local electrical interface schedule
Players & officials
- Home shelter
- Away shelter
- Officials / first-aid position
- Technical-area interfaces
Spectators
- Accessible viewing
- Portable or fixed bleachers
- Rails / stairs where applicable
- Optional compact cover
Operations
- Storage racks
- Field-marking equipment
- Maintenance carts / tools
- Critical spares
- Handover documents
Optional completion
- Compact FÍSVOR scoreboard
- Simple PA
- Small pavilion / amenities
- TORVYR Outdoor
- CIVARO public realm
STAGED DELIVERY
The venue can grow without losing the master plan.
For schools, clubs and councils, staging can preserve capital while keeping future seating, technology and building expansion coordinated.
Core field
Field, goals, drainage/base interfaces and essential containment.
Extended hours
Add sports lighting once operating hours and neighbour/spill-light constraints are known.
Players & spectators
Add shelters, accessible viewing, bleachers, shade and simple match-day systems.
Amenity & training
Add pavilion, storage, TORVYR training and public-realm systems as the programme grows.
EVIDENCE GATE
What must be closed before the package is commercially frozen.
- Exact football surface and any FIFA-related evidence matched to the selected source system.
- Goal stability, anchoring and any certification claims checked against the exact model.
- Ball-stop and fence foundations / wind engineering confirmed for the site.
- Lighting photometric design and local electrical responsibilities confirmed before manufacture.
- Bleacher / structure loads, rails, access and local approval route confirmed where spectator systems are included.
- Local civil works, drainage, foundations, electrical works, installation and approvals clearly separated from Apollo supply scope.
EXPANSION PATH
Future growth can be designed in now.
NEXT STEP
Turn this framework into a project-specific football-ground scope.
Use the dedicated brief to define the site, competition level, surface, spectator target, lighting, buildings, technology and the modules Apollo should coordinate.