
Community Pavilion
School · community club · council ground- Home / flexible changing room
- Away / flexible changing room
- Officials / first aid room
- Public toilets
- Equipment storage
- Small administration / kiosk option
 Start Football Brief
LUTHVAR COMPLETE · FOOTBALL PAVILIONS & CLUB BUILDINGS
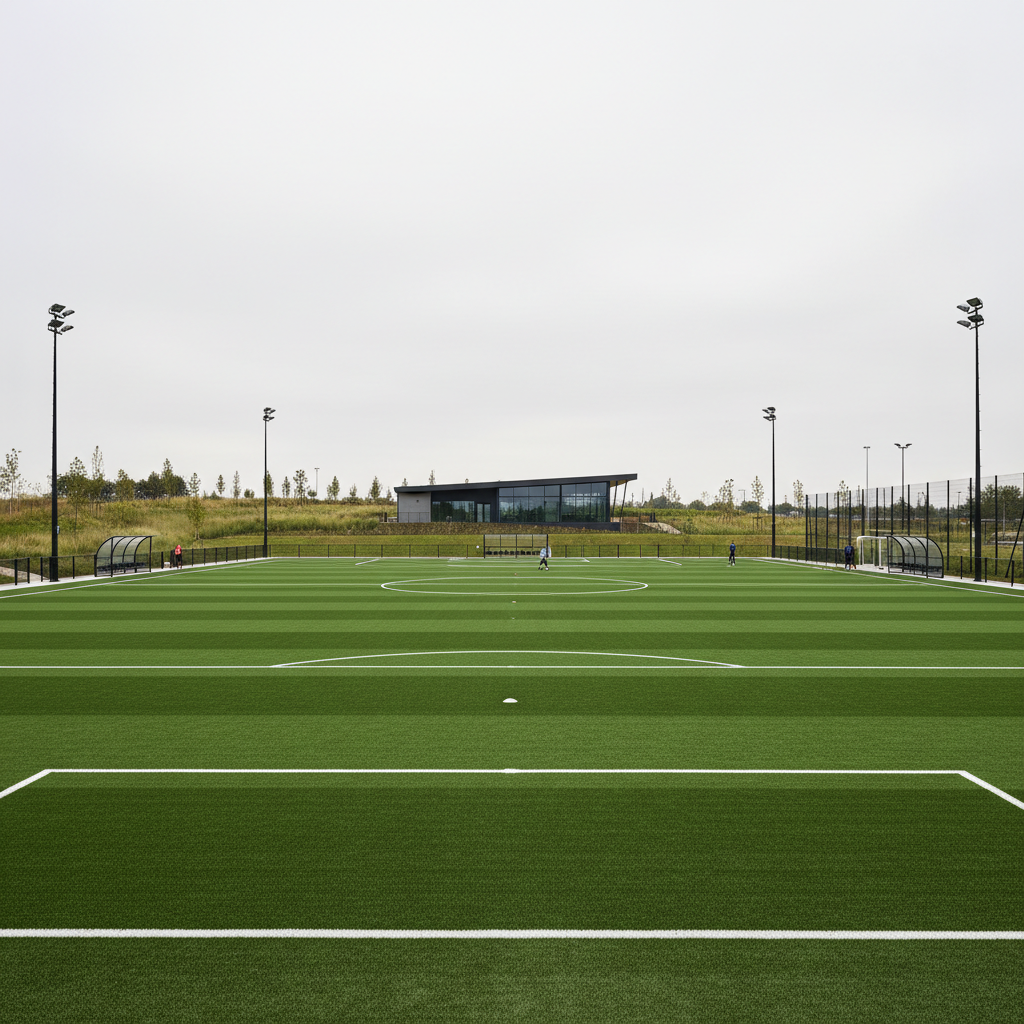
The football building should follow the operating programme: teams, officials, medical, storage, public amenities, administration and hospitality. Apollo can coordinate modular or project-led building supply while local foundations, services, consent and installation remain separately defined.
STANDARD PATHWAYS
These are scope starters. Final rooms, equipment, capacity, structure, controls and local requirements remain project-specific.
PROJECT INTERFACES
These items need to be coordinated before the selected products and fabrication are frozen.
Player doors, secure circulation, warm-up, benches and technical areas need to align with the football-side layout.
Power, water, wastewater, ventilation, hot water, cooling/heating and data remain destination- and building-specific.
Public and player accessibility must be coordinated with local building and sports requirements.
Module sizes, crane access, delivery route, site foundations and local erection strategy affect the building pathway.
EVIDENCE GATE
LUTHVAR COMPLETE · FOOTBALL
The complete-ground brief is the coordination point for the field, spectators, buildings, technology, performance training and operations.