

LUTHVAR COMPLETE · CLUB FOOTBALL
A competition-ready football ground built around the whole club operation.
A complete club-ground package designed around regular competition, training, spectators, changing facilities, match-day technology and long-term club operations.
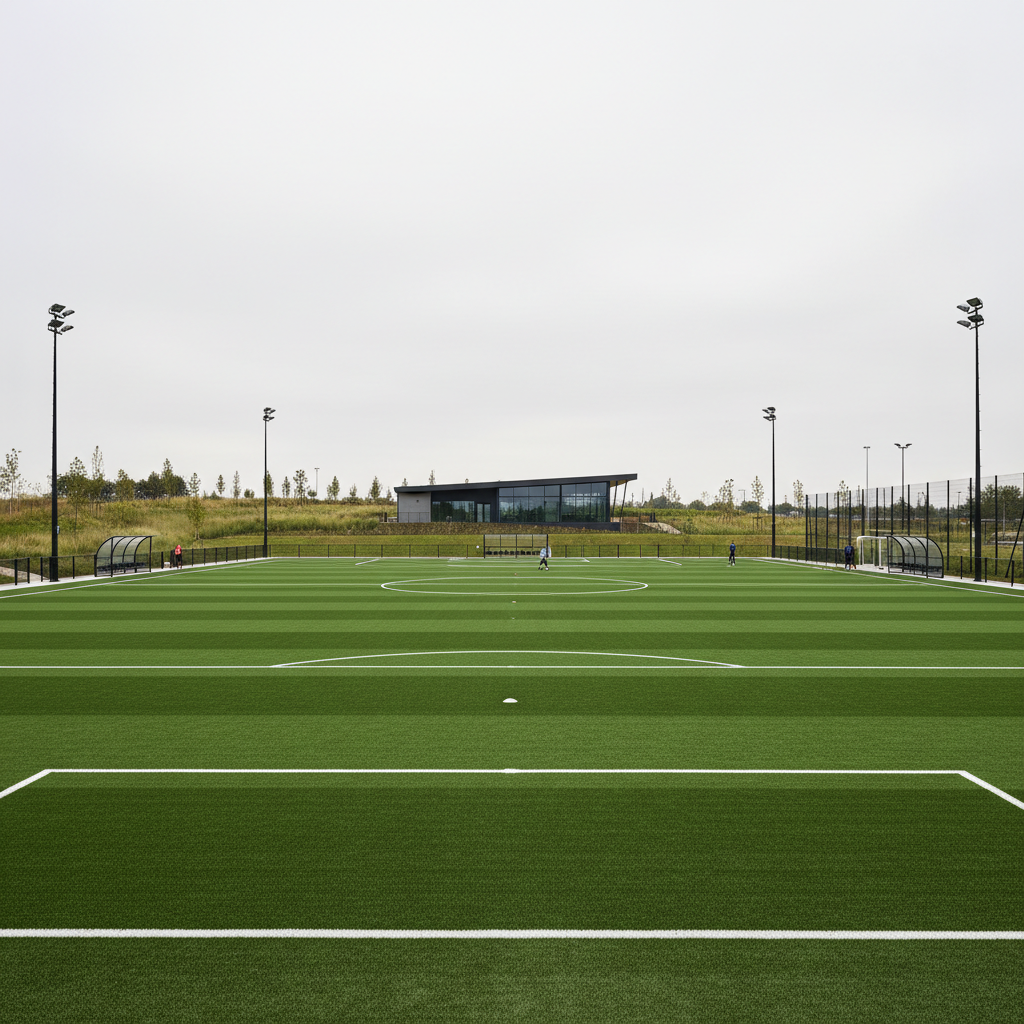
BEST FIT
Who this package is built around.
Football clubs · academies · universities · resorts · private sports developments
SITE ZONES
Plan the ground as connected operating zones.
The purpose is to expose interfaces early: players, spectators, lighting, maintenance, buildings and arrival all compete for space around the same field.
Main field
Competition field, goals, technical areas, run-offs and surface-maintenance access.
Team & officials
Home/away shelters, changing, officials, first aid / medical and secure player circulation.
Spectator side
Grandstand or seating, accessible viewing, optional SARENTA cover and match-day circulation.
Technology side
FÍSVOR scoreboard/display, PA, power/data routes and camera/streaming positions.
Performance zone
TORVYR strength/conditioning or outdoor training integrated with team operations.
Club support
Storage, clubroom/hospitality, administration, toilets and maintenance/operations areas.
SYSTEM STATUS
Core, optional and project-specific layers.
This keeps the package complete without forcing every venue to buy every module.
Playing Surface
Competition surface selected around use, climate and maintenance.
ATHREN FIELD / project specialistGoals & Match Equipment
Competition goals plus training equipment schedule.
LUTHVARPerimeter & Ball Containment
Perimeter, ball-stop, controlled gates and spectator separation.
LUTHVARSports Lighting
Club competition lighting pathway.
LUTHVAR / HLJÓÐ coordinationTeam & Officials Areas
Home/away shelters, officials and medical interfaces.
LUTHVARSpectator Seating
Spectator seating / grandstand and accessible viewing.
LUTHVARSpectator Cover
SARENTA covered-grandstand or spectator-cover pathway.
SARENTA SPORTScoreboard & Venue Display
FÍSVOR scoreboard / match display.
FÍSVORVenue Audio & Control
HLJÓÐ club PA / venue audio.
HLJÓÐBuildings & Amenities
Changing, officials, storage, toilets and club support building.
Apollo building systemsPerformance Training
TORVYR performance gym / outdoor training.
TORVYRVenue Operations
Operations, field maintenance and handover package.
LUTHVARPublic Realm & Arrival
Arrival, paths, furniture, shade and spectator public realm.
CIVAROTechnology / Broadcast Interfaces
Streaming, cameras and advanced technology interfaces.
FÍSVOR + HLJÓÐ + local specialistsBOQ FRAMEWORK
What a complete supply schedule needs to account for.
This is a scope framework, not a priced bill of quantities. Final quantities, models, dimensions and responsibilities come from the project drawings and supplier evidence.
Competition field
- Natural / synthetic surface system
- Shockpad / infill where applicable
- Line marking
- Base / drainage interface
- Maintenance plan
- Field test / certification pathway where required
Match equipment
- Competition goals
- Nets + spares
- Anchors / sockets
- Corner flags
- Training / small-sided goal options
Field perimeter
- Spectator perimeter
- High ball-stop
- Maintenance gates
- Player gates
- Security / access interfaces
Lighting
- Club-match lighting system
- Poles / masts
- Controls / dimming
- Photometric design
- Maintenance access
- Power interface
Team & officials
- Home bench / dugout
- Away bench / dugout
- Officials position
- Medical / first-aid interface
- Warm-up interface
Spectator package
- Grandstand / seating
- Accessible viewing
- Rails / stairs
- Optional SARENTA roof
- Signage / wayfinding interface
Technology
- FÍSVOR scoreboard
- Match clock / scoring control
- Optional video display
- PA / club audio
- Camera / streaming positions
- Power / data routes
Club building
- Home changing
- Away changing
- Officials changing
- Toilets / showers
- Storage
- Office / administration
- Clubroom / hospitality option
Performance & operations
- TORVYR gym / outdoor training option
- Field maintenance equipment
- Storage racks
- Critical spares
- Match-day carts
- Handover / manuals
STAGED DELIVERY
The venue can grow without losing the master plan.
For schools, clubs and councils, staging can preserve capital while keeping future seating, technology and building expansion coordinated.
Field & competition core
Surface, goals, perimeter, technical areas and field-operation requirements.
Match-day infrastructure
Lighting, team shelters, spectator seating, accessible viewing and basic FÍSVOR scoring.
Club building
Changing, officials, toilets, storage, administration and hospitality-ready support space.
Performance & event layer
Add TORVYR, SARENTA cover, HLJÓÐ, larger FÍSVOR and streaming / broadcast-ready interfaces.
EVIDENCE GATE
What must be closed before the package is commercially frozen.
- Playing-surface evidence and any FIFA pathway matched to the exact selected system and finished field.
- Competition goals matched to exact current model evidence.
- Lighting level, photometric design, pole engineering, glare/spill and any FIFA requirement confirmed for the project.
- Grandstand structure, seating, egress, accessibility and local approval responsibilities confirmed before order.
- FÍSVOR display structure, brightness, viewing, control, power/data and weather requirements frozen.
- Changing/building package coordinated with local structure, fire, accessibility, plumbing, electrical and consent requirements.
- Local installation, civil works, foundations, commissioning and testing responsibilities identified line-by-line in the final scope.
EXPANSION PATH
Future growth can be designed in now.
NEXT STEP
Turn this framework into a project-specific football-ground scope.
Use the dedicated brief to define the site, competition level, surface, spectator target, lighting, buildings, technology and the modules Apollo should coordinate.