Dimensions only where supported
Verified sport baselines are shown as such. Concept planning allowances are labelled, and specialist facilities are not forced into false rectangles.
 Start Project Brief
SPORTS TECHNICAL DIAGRAM LIBRARY
VECTOR PLANNING SHEETS · DOWNLOADABLE SVG · PRINT / SAVE PDF
Each sport gets four coordinated sheets: plan geometry, vertical/section coordination, equipment and operations, and spectator/lighting/technology interfaces. Dimensioned references are used where the technical baseline is supported; specialist facilities use system diagrams rather than invented universal dimensions.
Verified sport baselines are shown as such. Concept planning allowances are labelled, and specialist facilities are not forced into false rectangles.
Every sheet can be downloaded as SVG for high-quality project presentations and consultant mark-up.
Each sport pack can be printed or saved as PDF while keeping individual sheets crisp.
SPORT DIAGRAM PACKS
The diagram pack sits alongside the written technical centre, specification pack and planning tools. Together they create one controlled reference workflow.
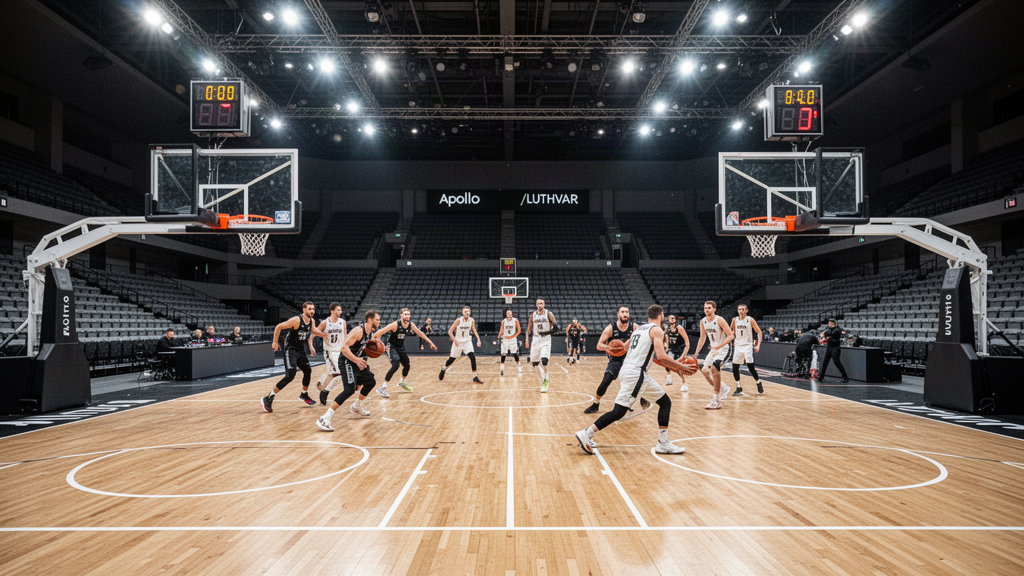
Plan · section · equipment/operations · spectator/lighting/technology
Open diagram pack
Plan · section · equipment/operations · spectator/lighting/technology
Open diagram pack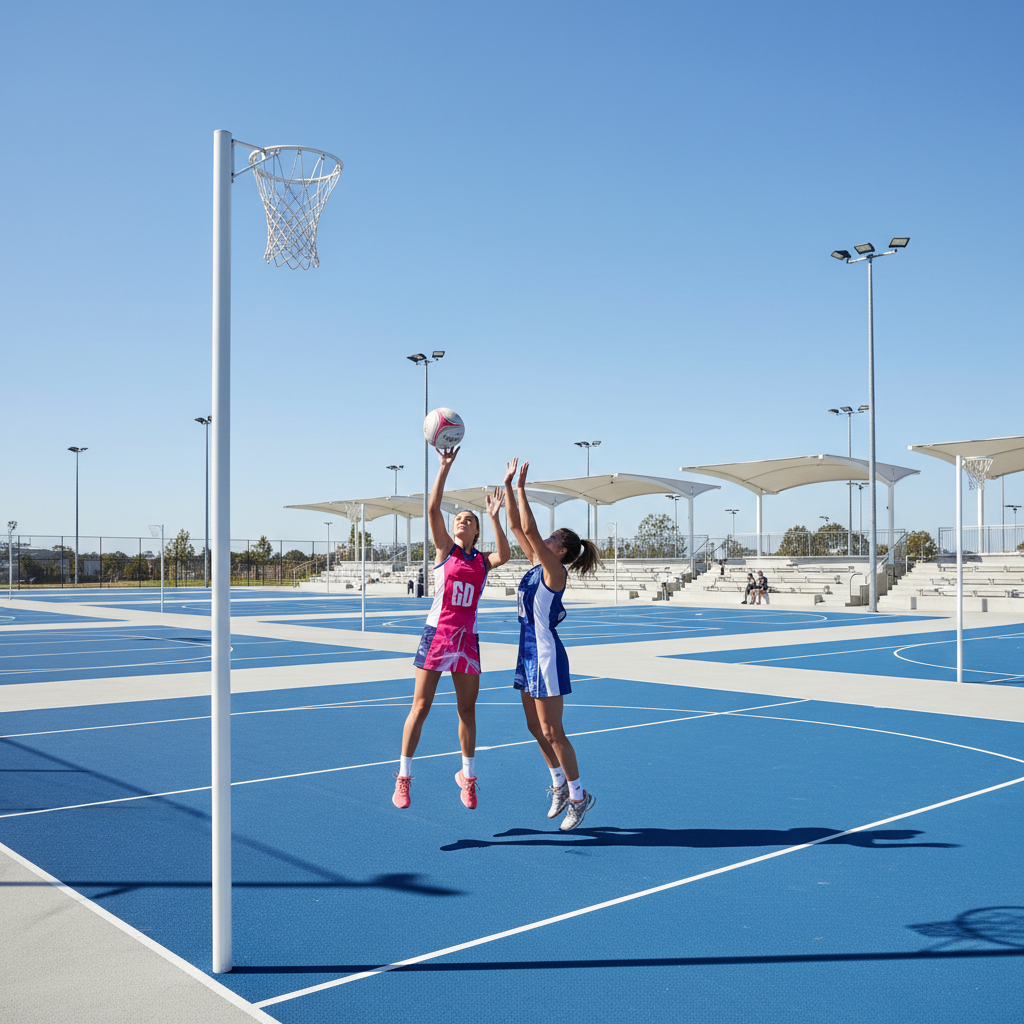
Plan · section · equipment/operations · spectator/lighting/technology
Open diagram pack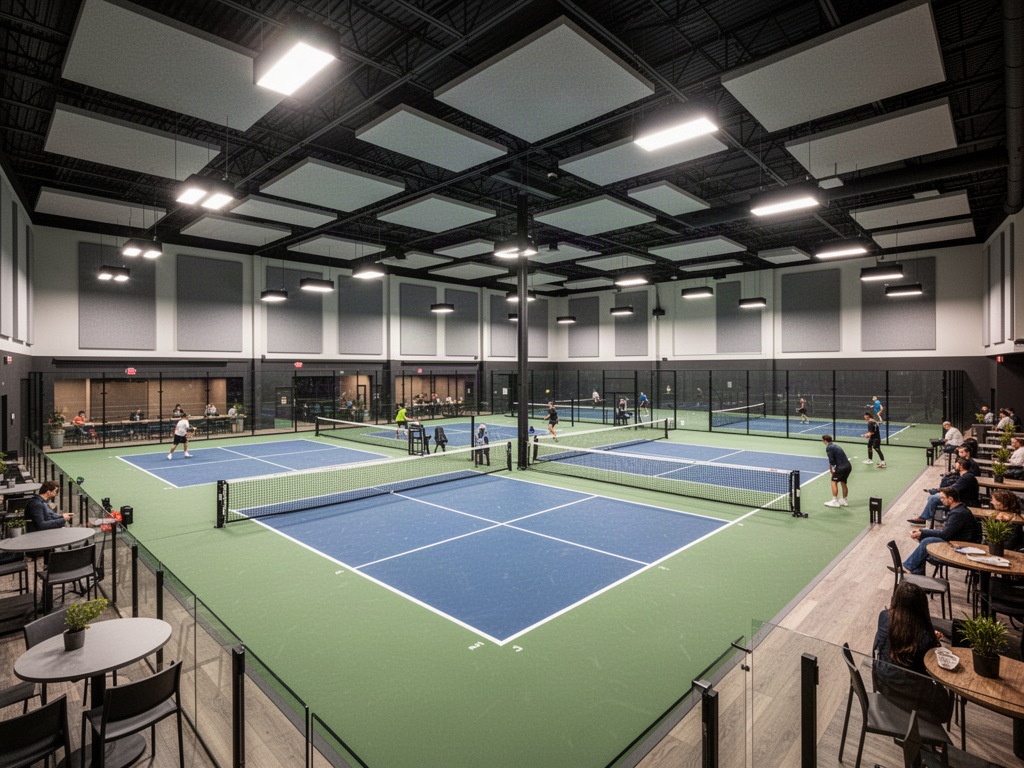
Plan · section · equipment/operations · spectator/lighting/technology
Open diagram pack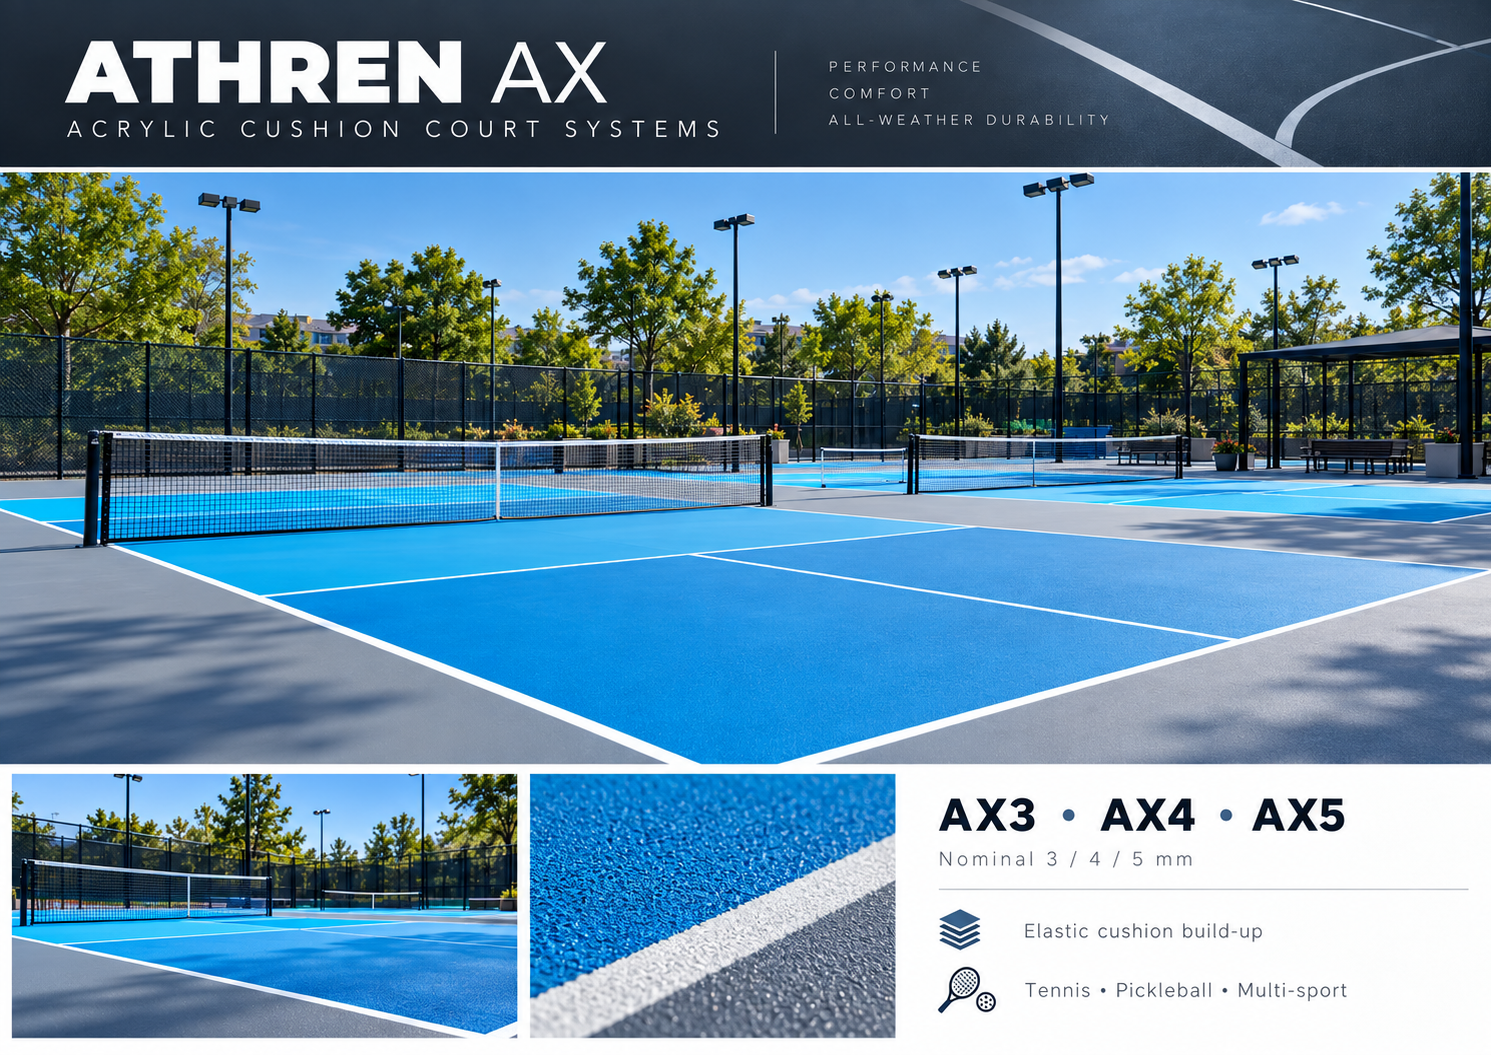
Plan · section · equipment/operations · spectator/lighting/technology
Open diagram pack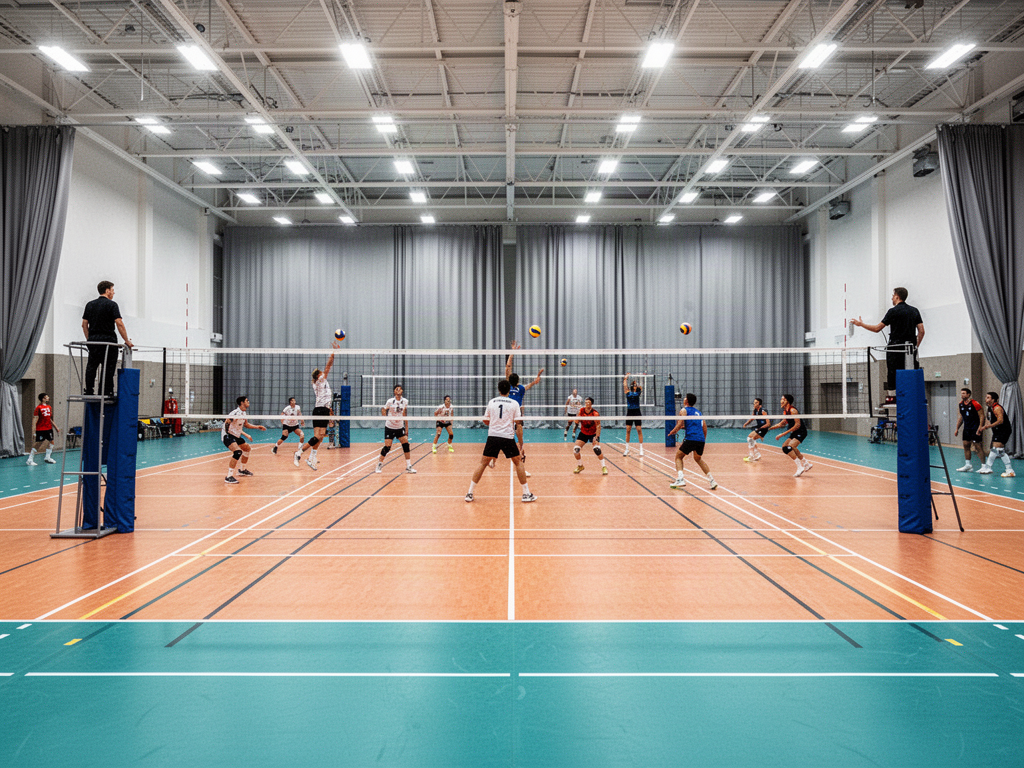
Plan · section · equipment/operations · spectator/lighting/technology
Open diagram pack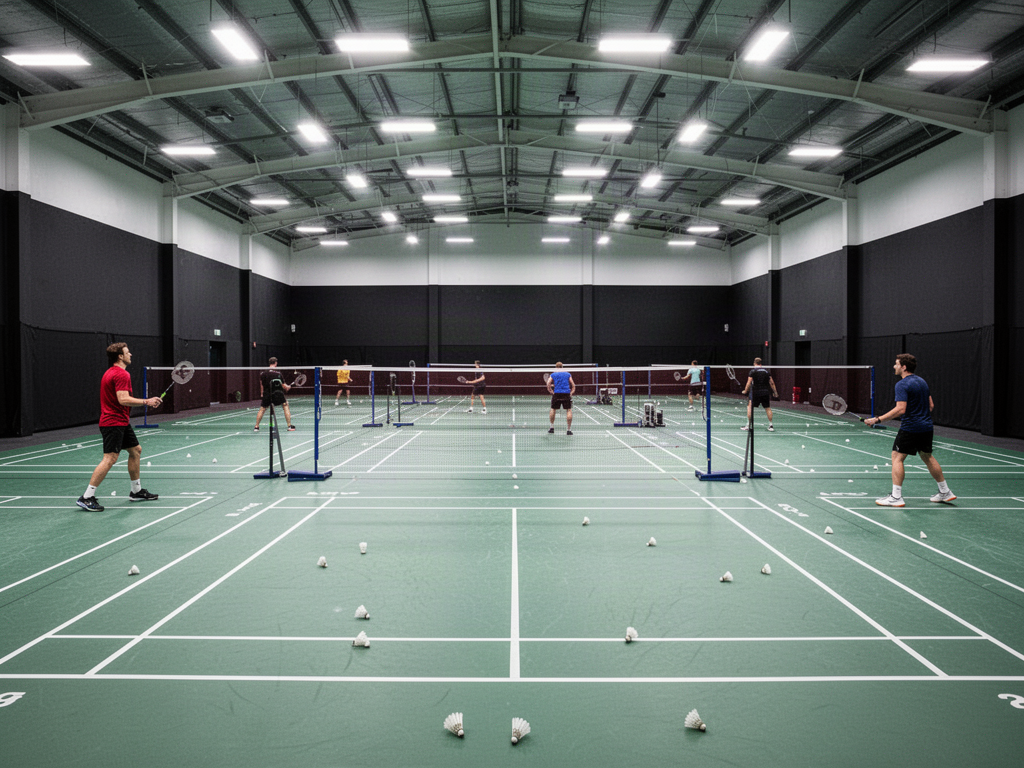
Plan · section · equipment/operations · spectator/lighting/technology
Open diagram pack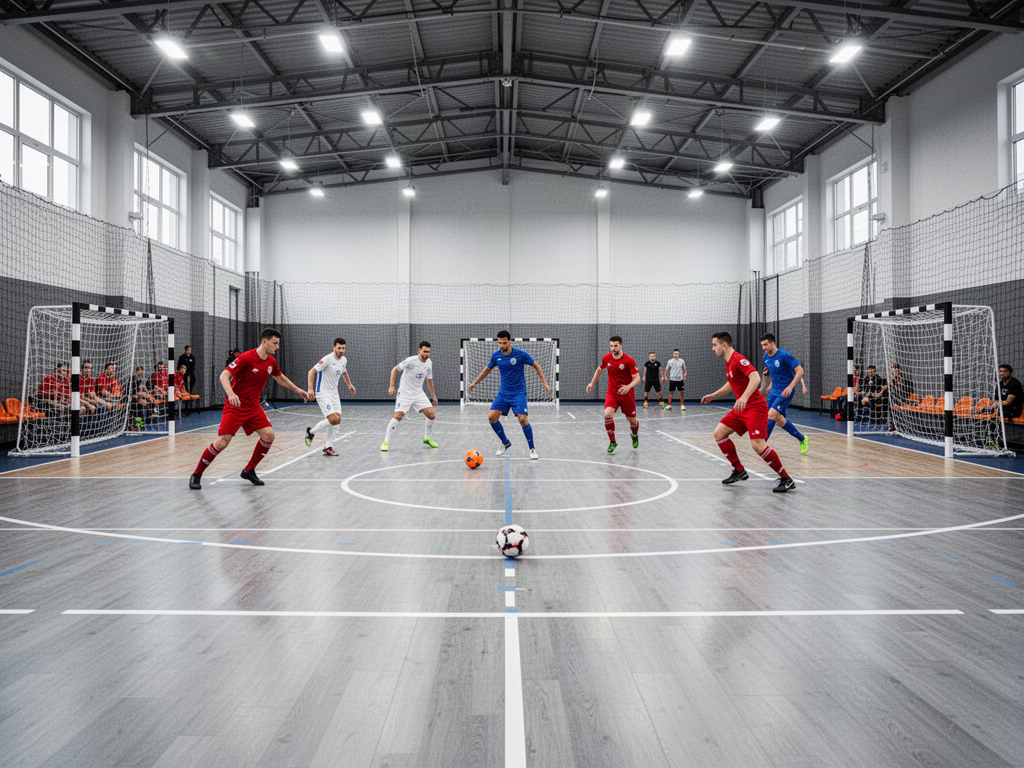
Plan · section · equipment/operations · spectator/lighting/technology
Open diagram pack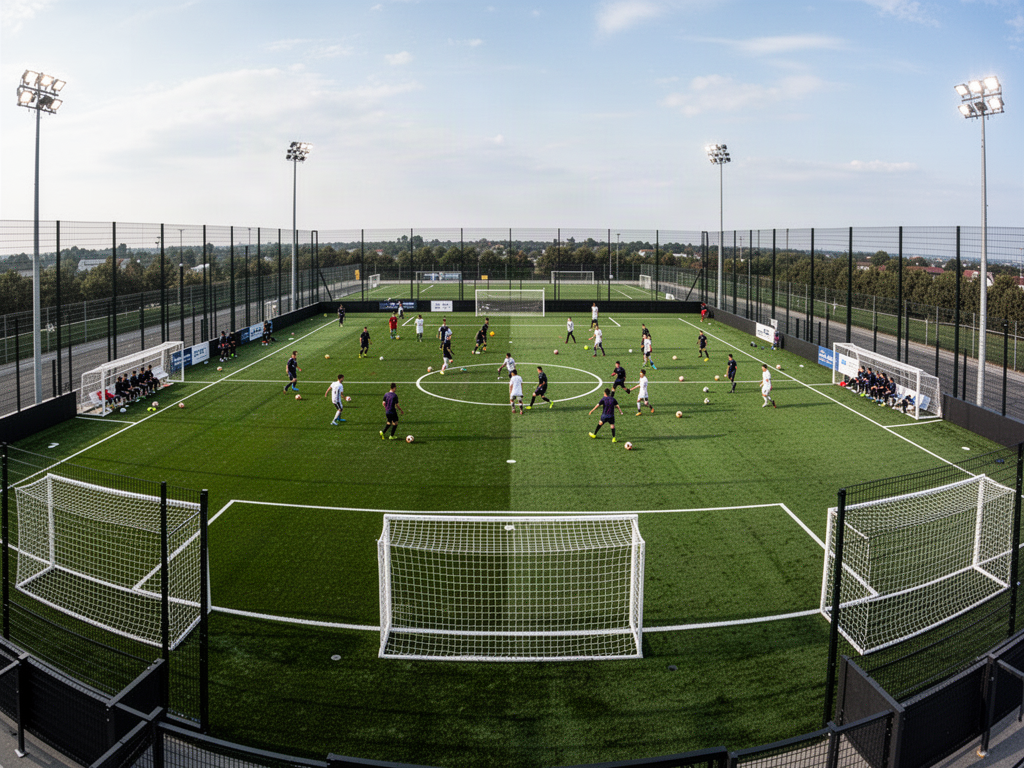
Plan · section · equipment/operations · spectator/lighting/technology
Open diagram pack
Plan · section · equipment/operations · spectator/lighting/technology
Open diagram pack
Plan · section · equipment/operations · spectator/lighting/technology
Open diagram pack
Plan · section · equipment/operations · spectator/lighting/technology
Open diagram pack
Plan · section · equipment/operations · spectator/lighting/technology
Open diagram pack
Plan · section · equipment/operations · spectator/lighting/technology
Open diagram pack
Plan · section · equipment/operations · spectator/lighting/technology
Open diagram pack
Plan · section · equipment/operations · spectator/lighting/technology
Open diagram pack
Plan · section · equipment/operations · spectator/lighting/technology
Open diagram pack
Plan · section · equipment/operations · spectator/lighting/technology
Open diagram pack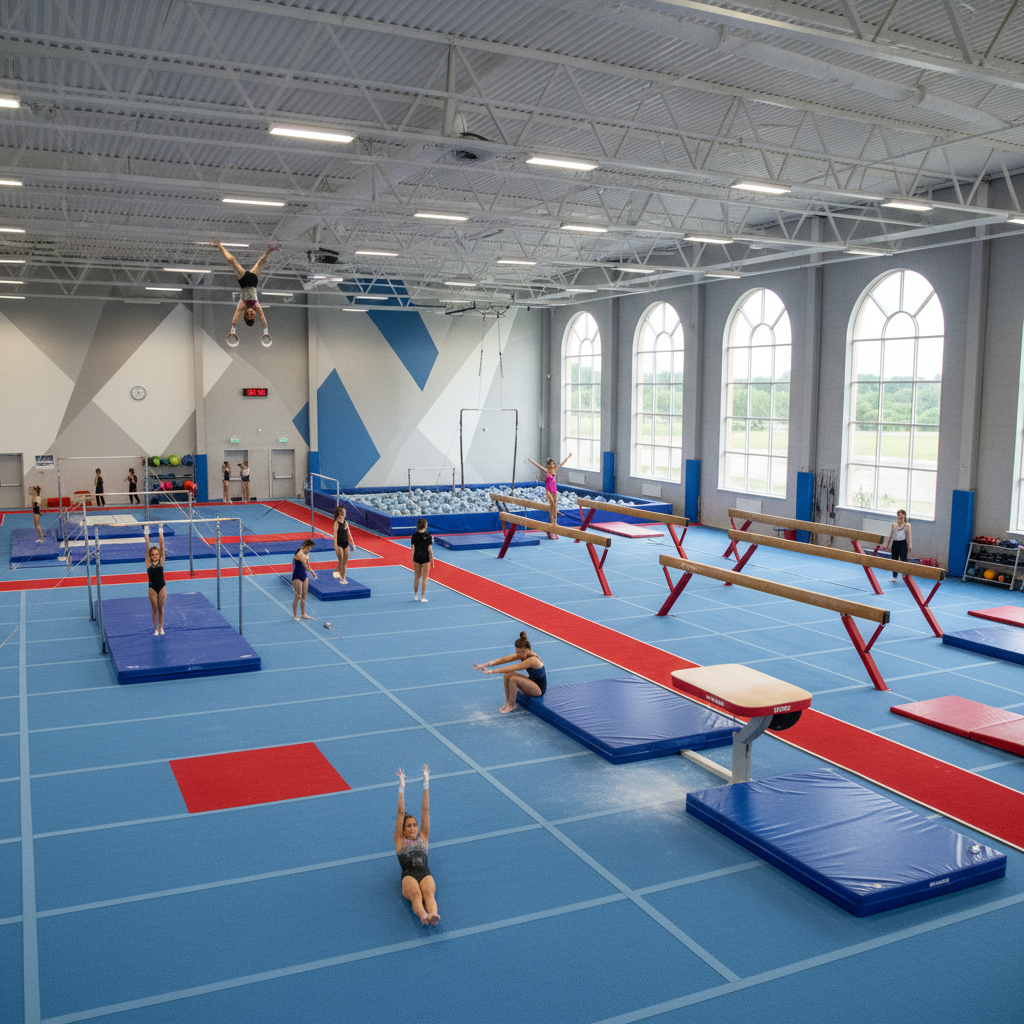
Plan · section · equipment/operations · spectator/lighting/technology
Open diagram pack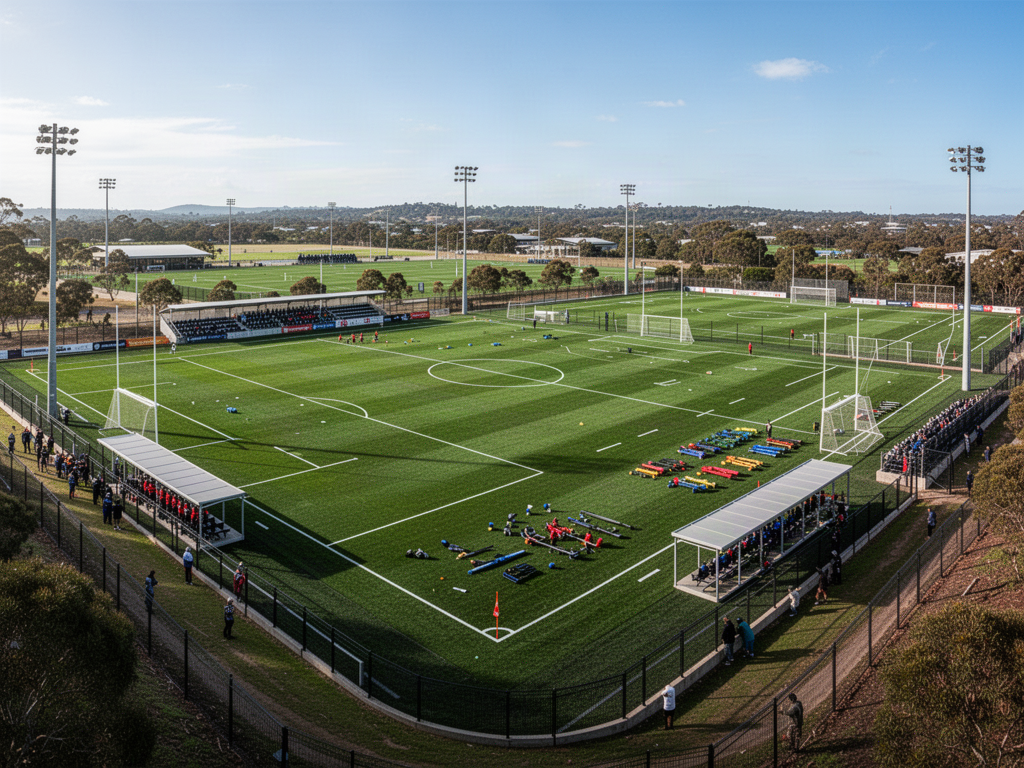
Plan · section · equipment/operations · spectator/lighting/technology
Open diagram packPlan · section · equipment/operations · spectator/lighting/technology
Open diagram pack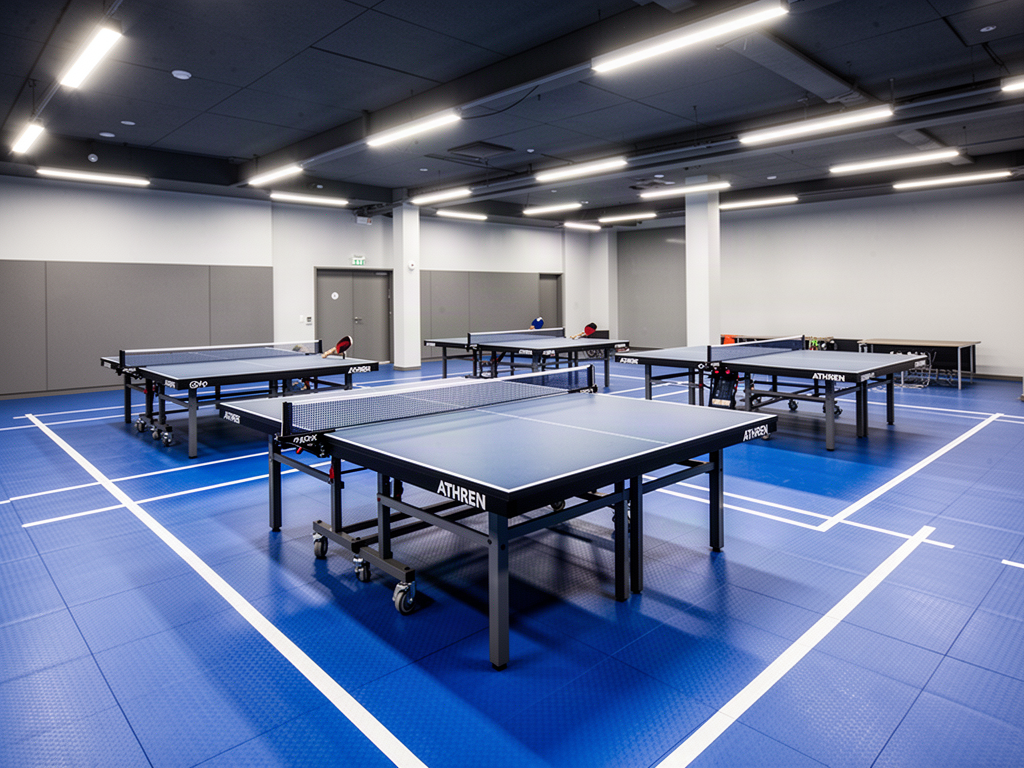
Plan · section · equipment/operations · spectator/lighting/technology
Open diagram pack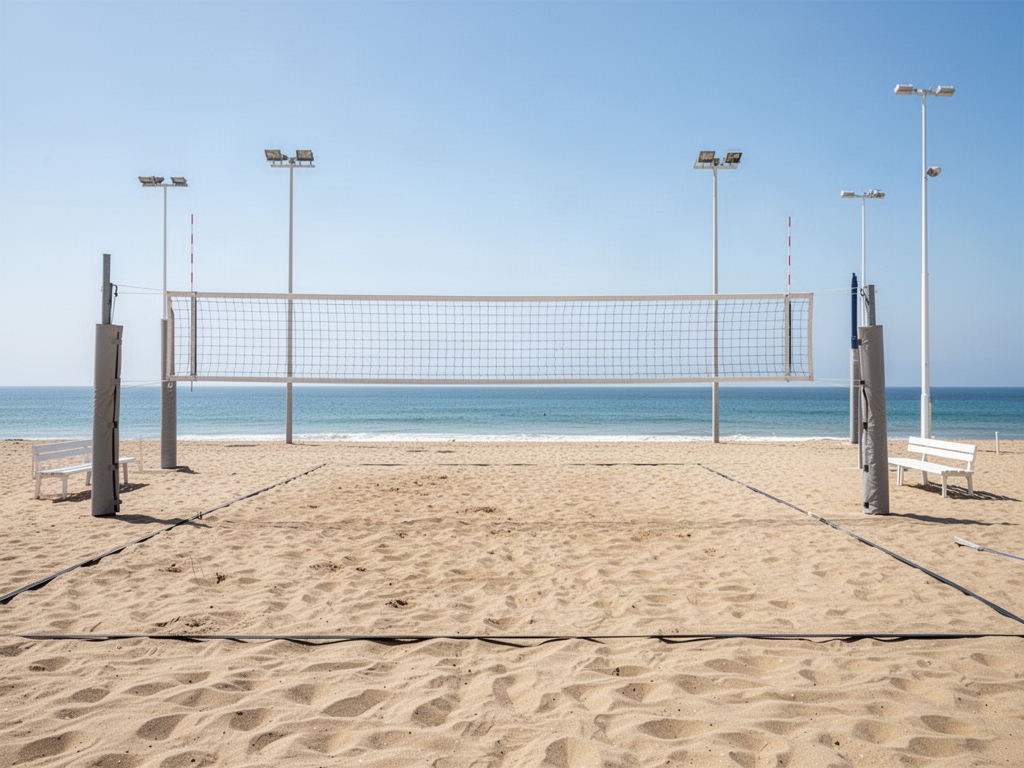
Plan · section · equipment/operations · spectator/lighting/technology
Open diagram pack
Plan · section · equipment/operations · spectator/lighting/technology
Open diagram packPlan · section · equipment/operations · spectator/lighting/technology
Open diagram pack
Plan · section · equipment/operations · spectator/lighting/technology
Open diagram packPlan · section · equipment/operations · spectator/lighting/technology
Open diagram packUSE THE DIAGRAMS PROPERLY
Current governing-body requirements, exact selected-system information, local engineering, civil work, access, egress, electrical design and statutory approvals remain project-specific.