Community / education
School training facility with selected running/jump/throw elements.
 Start Project Brief
GLOBAL SPORTS TECHNICAL LIBRARY
VENUE · ATHLETICS TECHNICAL CENTRE
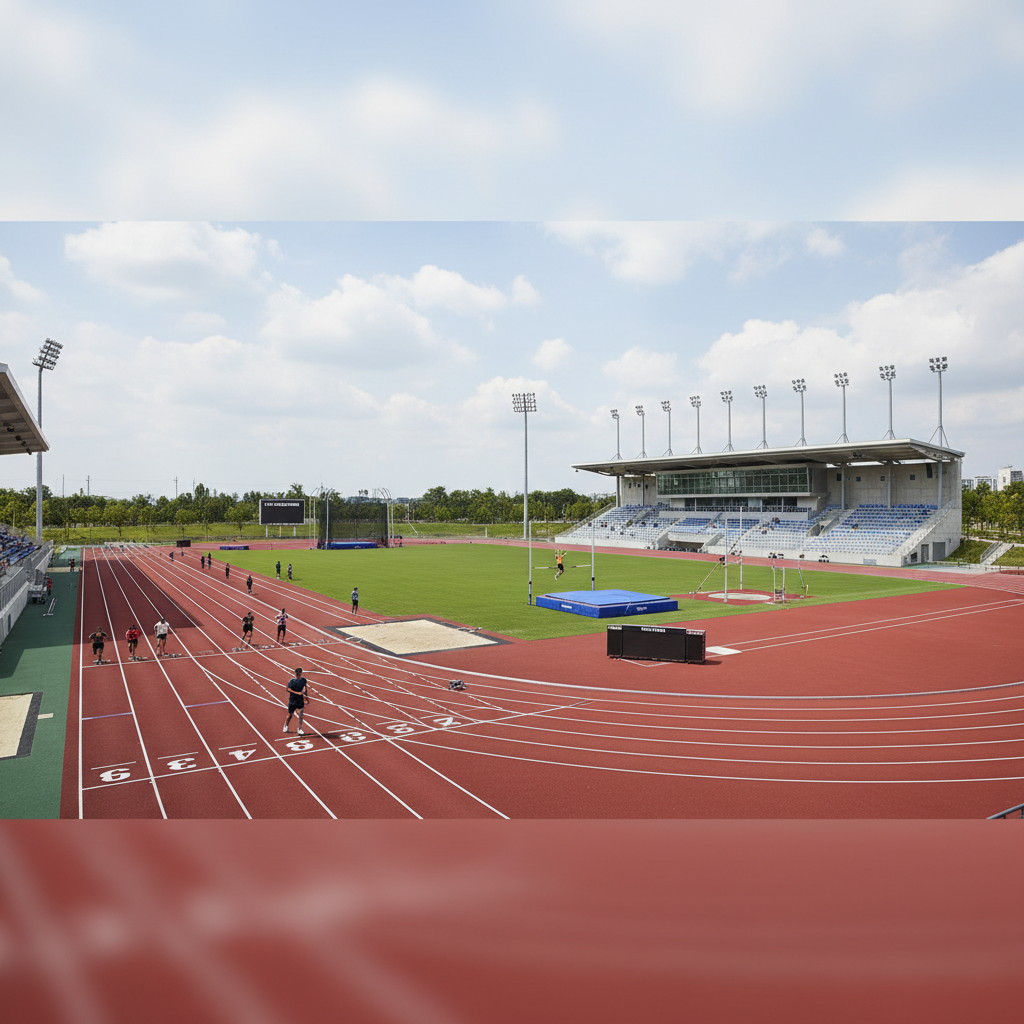
Athletics facilities combine precision geometry, certified surfaces, specialist event equipment, safety sectors and timing/results systems. Certification applies differently to facilities, surfacing products and removable competition equipment.
INTERACTIVE FACILITY MAP
Select a layer to see why it matters. This is a conceptual coordination map—not a dimensioned court, field, structural or compliance drawing.
FACILITY LEVEL MATRIX
Do not copy elite-event requirements into every community project—or under-specify a competition venue from a school checklist.
School training facility with selected running/jump/throw elements.
Community/club track with broad event programme, lighting and operations.
Competition facility with certified surface/equipment pathways, timing and spectators.
Major stadium with certified facility, full event programme, results/display, broadcast and major spectators.
12 TECHNICAL TOPICS
Each topic is part of the same facility. Changing one layer can affect several others, which is why product selection should follow the complete brief.
Track geometry, lane marking, runways, pits, sectors, cages and safety areas must be coordinated as one precision layout.
Synthetic track/runway products have their own certification and field testing; base flatness, drainage and installation quality remain critical.
Hurdles, starting blocks, landing systems, cages, stop boards and implements have separate event/equipment requirements.
Track and field lighting must serve running, jumping and throwing without creating dangerous glare or shadow zones.
Protect throwing sectors and athlete circulation while maintaining viewing, accessible seating and event access.
Cages, lighting, scoreboards, timing cameras, shelters and seating require project-specific foundations/supports.
Heat, rain, wind and drainage influence surface, event operation and measurement. Wind measurement is also a competition issue.
Accessible athlete/spectator routes and para-athletics operation should be integrated into event layouts.
Cages/components, hurdles, blocks, landing mats, implements and timing equipment require substantial secure storage and movement routes.
Photo finish, timing, results, wind measurement, FÍSVOR and broadcast systems need precise locations and data/power architecture.
World Athletics maintains distinct certification for facilities, track surfacing products, competition equipment and implements.
Track cleaning/repair, line/mark checks, runway/pit maintenance, cage inspection, landing systems, timing calibration and periodic certification checks.
EVIDENCE LADDER
Defines the sport or competition requirement. It does not automatically approve a supplier or construction detail.
Applies to an exact surface, equipment item or system configuration and the scope stated by the governing programme.
Where the sport offers it, field/court/facility testing confirms the finished installation rather than only the product.
Foundations, supports, wind/seismic loads, electrical, building interfaces and local-code compliance remain project-specific.
Warranty, documentation, spares, freight, installation responsibility and exact quoted configuration are closed before order.
SPECIFICATION INPUTS
These inputs can become a consultant brief, RFP schedule or Apollo project review without prematurely inventing an exact model.
Event programme
Competition/certification level
Track configuration
Surface system
Jump events
Throw events/cages
Timing/results
Lighting
Spectators
Storage
Warm-up/training facilities
PERFORMANCE-SPECIFICATION STARTERS
These are performance-based starting points, not a substitute for the project architect, engineer, governing body or exact selected-system data.
Track geometry, lane marking, runways, pits, sectors, cages and safety areas must be coordinated as one precision layout.
Synthetic track/runway products have their own certification and field testing; base flatness, drainage and installation quality remain critical.
World Athletics maintains distinct certification for facilities, track surfacing products, competition equipment and implements.
Track cleaning/repair, line/mark checks, runway/pit maintenance, cage inspection, landing systems, timing calibration and periodic certification checks.
DRAWING ROADMAP
Public planning diagrams can define intent. Exact fabrication, foundation, fixing and model drawings should follow only when the selected system is verified.
TECHNICAL DIAGRAM PACK
Four vector sheets cover plan geometry, vertical coordination, equipment/operations and spectator/technology interfaces. Verified sport dimensions are shown only where the technical baseline supports them; conceptual allowances remain explicitly labelled.
These diagrams organise coordination information. They are not fabrication drawings, engineering drawings, construction details, certified court/field layouts or statutory documentation. Current governing-body requirements, exact selected-system drawings and local professional design take precedence.
MAINTENANCE & LIFECYCLE
01Synthetic surface cleaning/repair
02Marking survey
03Pits/runways
04Cages
05Landing mats
06Equipment certification inventory
07Timing calibration
08Drainage
TROUBLESHOOTING
Review moisture/base, adhesion and installation.
Use survey/measurement report and current marking plan.
Inspect structure/net, geometry and certification requirement.
Check calibration, sensor/camera position and network.
Survey falls, channel/outlets and surface permeability.
Separate facility certificate, surfacing-product certificate and removable-equipment certificates.
PRIMARY GOVERNING REFERENCES
We link to the governing organisation rather than republishing whole standards. Rules, manuals, approval lists and competition requirements change.
Reference review date: 4 October 2026. Governing-body content remains owned and controlled by the relevant organisation. Apollo's summaries are planning aids, not substitutes for the current official rules or local professional advice.
CITE THIS RESOURCE
Apollo NZ Global. Athletics Facility Technical Centre. LUTHVAR Global Sports Technical Library, 2026.1. https://apollonzglobal.com/sports/athletics-systems/technical-centre
Technical reference & source policyPROJECT-SPECIFIC REVIEW
Apollo remains supply-only. Local design, foundations, civil works, installation, statutory approvals and professional sign-off remain with the appropriate project parties unless a specific support item is expressly included.