What is Indoor Handball Systems?
School, club, competition-oriented and complete indoor handball pathways covering goals, resilient sports flooring, wall protection, divider systems,…
 Request Project Pricing
LUTHVAR · INDOOR HANDBALL SYSTEMS
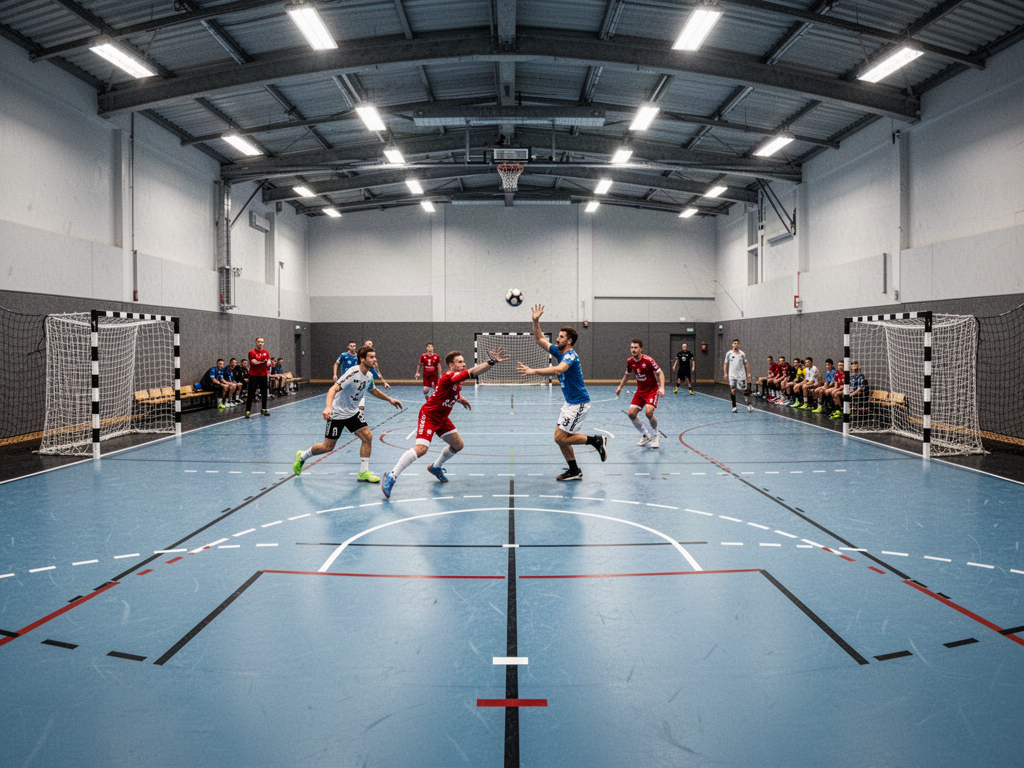
Apollo Indoor Handball brings the playing court, professional goals, resilient sports flooring, wall protection, divider systems, team benches, scoring, lighting, storage and spectator infrastructure into one coordinated project pathway. The standard indoor playing court is 40 × 20 m; the wider facility footprint must also accommodate safety zones, team areas, officials, spectators and building circulation.
LUTHVAR · PROJECT SUPPLY
Include the region, existing base or structure, coastal/wind exposure, access and any local council or competition requirements.
Direct project answers
School, club, competition-oriented and complete indoor handball pathways covering goals, resilient sports flooring, wall protection, divider systems,…
Typical project pathways include schools, clubs, councils, and commercial sports facilities. Final suitability depends on the exact configuration, site conditions, operating requirements and destination.
Before specification or quotation, the project review should confirm: Verified product specifications or documented product facts; Clear applications, limitations and configuration boundaries; Project inputs required for manual quotation or technical review; Apollo supply-only scope and purchaser/local-project responsibilities. The product information on this page lists: Playing court: 40 × 20 m; Goals: 3 × 2 m internal reference; Safety zone: Minimum 1 m sides · 2 m behind goals; Flooring: Indoor resilient sports surface; Wall protection: Goal-end + high-impact zones. These are displayed product specifications or configurations; suitability, certifications and actual order details must be checked against the selected manufacturer model and site. Claims are kept tied to the exact proposed system rather than transferred from a related product or reference configuration.
Apollo can supply suitable projects internationally where the product and destination pathway are current. Send the project location, intended use, dimensions or quantities, timing, relevant drawings or photographs, and any known performance, compliance or environmental requirements for review.
Product details
Handball is fast, physical and uses the full court width. Goals, safety zones, team benches, officials, wall protection, lighting and spectator circulation all need to be coordinated around the playing court.
Apollo is supply-only. Exact competition requirements, floor markings, building clearances, goal anchoring, wall protection, electrical work, installation, accessibility and destination statutory requirements are confirmed for the selected project and equipment package.
Plan · specify · compare
This owner page is supported by application, technical and project-planning pathways rather than duplicate keyword pages. Use them to confirm suitability, specification inputs and the information needed before quotation.
Planning your project
Share a few practical details so we can help select the right product and prepare a clear supply quotation.
Intended users / buyers: schools-education · clubs-sports-venues. Confirm the actual application, operating intensity and project outcome.
Please note: A product-category match is not a final suitability confirmation.
Review indoor plus wind, rain, heat, UV, salt, drainage and other destination conditions that apply.
Please note: Environmental performance claims must match the exact selected system and current evidence.
Confirm configuration: project-configured · standard-model-pathway, together with dimensions, quantities, interfaces and required options.
Please note: Available sizes, spans, load ratings and options must match the exact selected model and current technical documents.
Confirm material, finish, corrosion, cleaning, maintenance and replacement requirements.
Please note: Material suitability can change with exposure, assemblies and maintenance conditions.
Tell us if you need a datasheet, guide, drawing or test information for your proposed model and project.
Please note: Technical documents, drawings, certificates and engineering are supplied only when available for the selected system and confirmed in writing.
Confirm destination, receiving point, unloading, local contractor, foundations / supports, services, installation responsibility and target programme.
Please note: Freight, local works, engineering, commissioning and installation scope must be confirmed in the written quotation.
Apollo is supply-only unless the written project scope states otherwise. Local engineering, statutory approvals, site works and installation remain project-specific.
Applications + project fit
Introduce handball in shared halls with durable goals, flooring, dividers and storage planned around daily changeover.
Add team zones, scoring, seating and repeat-use infrastructure for regular training and fixtures.
Coordinate exact approved equipment, officials, lighting and spectator requirements for higher-level events.
Bring goals, floor, wall protection, dividers, lighting, seating and storage into one indoor-sports brief.
A handball-first hall can still support futsal, basketball, volleyball and other indoor sports when markings and equipment are coordinated.
Apollo only uses IHF approval or competition-compliance language where current evidence applies to the exact selected product.
School, club, competition-oriented and complete indoor handball pathways covering goals, resilient sports flooring, wall protection, divider systems, lighting, scoring, seating and storage. Exact goal/equipment approvals and hall interfaces are model- and project-specific. Apollo NZ Global is supply-only.
Schools Education · Clubs Sports Venues · Schools · Sports Clubs
Project Configured · Standard Model Pathway
Indoor · Indoor / Outdoor · Sport Specific Technical Review · Heat / UV Review
New Zealand · Pacific Islands · singapore · malaysia · Africa
Final configuration, engineering, certification and destination requirements are reviewed for each project.
Connected project pathway
Current sports flooring, courts, recreation infrastructure, equipment and technology pathways.
Open pathway Planning guidesSports & Courts Knowledge CentreSurface selection, pickleball space, bases, drainage, schools, councils and commercial venue planning.
Open pathway SelectorSports Flooring SelectorNarrow the surface pathway from sport, base, drainage and operating use.
Open pathway TechnicalTechnical & Specifier CentreUse current product information, technical documentation and professional project resources.
Open pathway Project briefSports Project Brief BuilderCompile the site, court, surface and supporting-system decisions for Apollo review.
Open pathwayTell us the product or model, project location and what information you need. We'll confirm what can be provided for your chosen system and quotation.
Relevant project sectors
Relevant to clubs and sports clubs project pathways in the live catalogue.
Open sector pathway Schools & EducationEducation, campus, school sport, recreation and shared-use facility supply.Relevant to schools and education project pathways in the live catalogue.
Open sector pathway Councils & Public RealmCouncil, civic, parks, recreation, streetscape and public-space procurement.Relevant to councils and community project pathways in the live catalogue.
Open sector pathwayBUILT INTELLIGENCE
A practical warehouse-to-pickleball feasibility guide for 4, 5 and 6 courts: playing envelopes, columns, acoustics, surfaces, access, lighting and change-of-use checks.
Read intelligence Sports facilitiesPlanning School and University Sports Facilities in India: A Procurement ChecklistPlan school and university sports facilities in India with a checklist for flooring, court layouts, equipment, lighting, seating and tender documentation.
Read intelligence PickleballWhat Is a Portable Pickleball Mat, Really? The Reality Behind Roll-Out CourtsHow portable is a portable pickleball mat? Learn about roll weights, court dimensions, seams, setup, storage and roll-out flooring versus modular tiles.
Read intelligenceReady to review the project?