School & Community Shared Hall
A durable dual-sport pathway for teaching, training and community use with resilient flooring, portable or stored goals, wall protection and straightforward changeover.
Build this pathway Start Project Brief
LUTHVAR COMPLETE · FUTSAL + HANDBALL HALL SYSTEMS
LUTHVAR Futsal + Handball Hall Systems coordinates the shared building layers across both sports: ATHREN flooring, goal handling and restraint, wall and goal-end protection, dividers, team areas, FÍSVOR scoring and displays, lighting, seating, storage and venue control. Court geometry, goal evidence, surface requirements and competition rules remain specific to each sport.
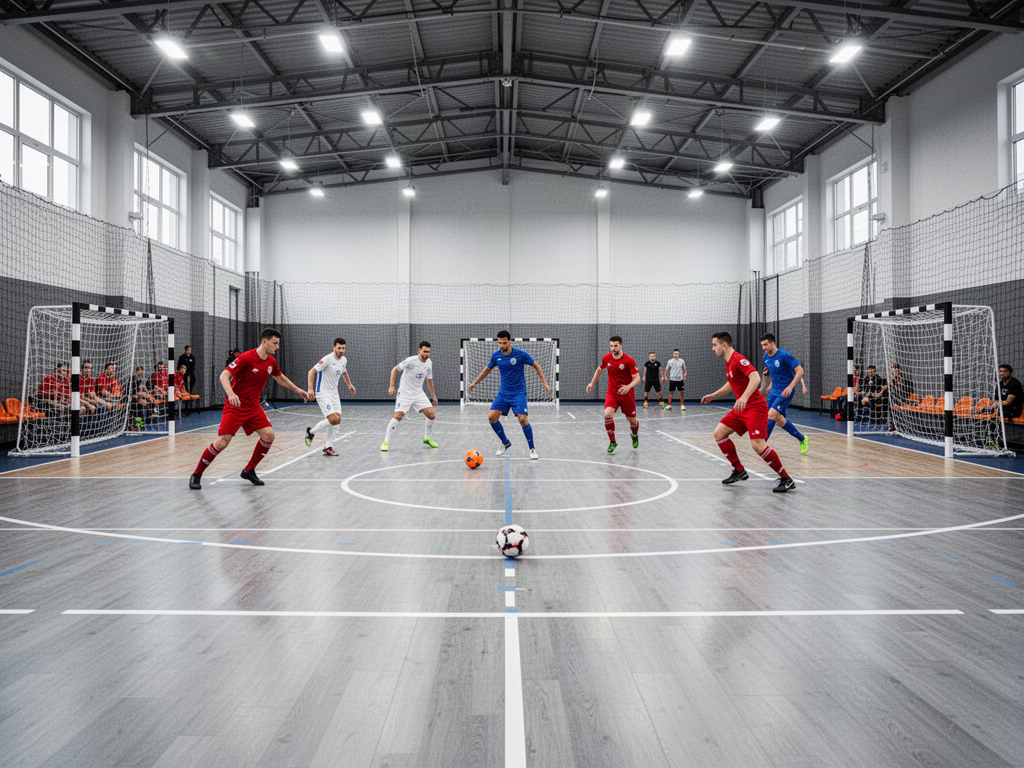 Futsal Mode · Handball Mode · Floor · Protect · Score · Seat · Store
Product details
The same indoor hall can support both Futsal and Handball efficiently when the common infrastructure is planned together and each sport's playing and competition requirements remain explicit.
Apollo is supply-only. Futsal and Handball governing rules, equipment approvals, floor evidence, goal anchoring/restraint, building structure, fire/egress, HVAC, electrical/data, installation, accessibility and destination approvals remain project-specific unless expressly included.
Futsal + Handball hall matrix
Futsal and Handball can share major building layers: floor, lighting, protection, team areas, scoring, seating and storage. The sport-specific court geometry, goals, competition evidence and event requirements remain separate inside the same operating plan.
A durable dual-sport pathway for teaching, training and community use with resilient flooring, portable or stored goals, wall protection and straightforward changeover.
Build this pathwayA repeat-use Futsal and Handball environment with stronger goals, team areas, scoring, divider strategy, spectators and dedicated storage.
Build this pathwayA formal event pathway where each sport keeps its own court, equipment and evidence requirements while the building, floor, lighting, seating and digital systems remain coordinated.
Build this pathwayA major venue layer combining separate Futsal and Handball event modes with FÍSVOR, higher-capacity seating, event lighting, audio/control and broadcast-ready interfaces.
Build this pathway| System layer | School + Community | Club + Training | Competition Convertible | Arena + Multi-Event |
|---|---|---|---|---|
| 01 · PLAYATHREN resilient indoor sports floorATHREN | Core | Core | Core | Core |
| 02 · PLAYDual-sport line / operating-mode planLUTHVAR | Core | Core | Core | Core |
| 03 · FUTSALFutsal court + goal pathwayLUTHVAR | Core | Core | Core | Core |
| 04 · HANDBALLHandball court + goal pathwayLUTHVAR | Core | Core | Core | Core |
| 05 · SAFETYGoal restraint / anchoring strategyLUTHVAR | Core | Core | Core | Core |
| 06 · SAFETYWall, column + goal-end protectionLUTHVAR | Recommended | Core | Core | Core |
| 07 · VENUEDivider curtains / hall zoningHLJÓÐ / LUTHVAR | Recommended | Recommended | Option | Project-specific |
| 08 · TEAMSTeam benches + substitution zonesLUTHVAR / HLJÓÐ | Option | Core | Core | Core |
| 09 · TEAMSOfficials / scorer tableLUTHVAR / FÍSVOR | Option | Recommended | Core | Core |
| 10 · DIGITALScoreboard + game timingFÍSVOR | Option | Recommended | Core | Core |
| 11 · DIGITALMain video / LED displayFÍSVOR | — | Option | Recommended | Core |
| 12 · DIGITALCourt / event information displaysFÍSVOR | — | Option | Option | Recommended |
| 13 · SPECTATORSSpectator seatingHLJÓÐ / LUTHVAR | Option | Recommended | Core | Core |
| 14 · LIGHTSports lightingLUTHVAR PROJECT | Core | Core | Core | Core |
| 15 · LIGHTEvent / media lighting layerLUTHVAR PROJECT | — | — | Option | Project-specific |
| 16 · OPERATIONSGoals + shared equipment storageLUTHVAR | Core | Core | Core | Core |
| 17 · OPERATIONSPA / venue audio interfaceHLJÓÐ | Option | Option | Recommended | Core |
| 18 · OPERATIONSIntegrated control + data interfacesFÍSVOR / HLJÓÐ | — | Option | Recommended | Core |
Owns the dual-sport brief, goal / protection / storage coordination and keeps the two sport pathways distinct.
One resilient floor strategy can support both sports, with markings, test evidence and event requirements confirmed by project.
Shared scoring, timing and display hardware can support multiple sport modes while each sport keeps its own match logic.
Hall division, audio/control and spectator systems are coordinated around both operating modes.
Build the dual-sport brief
Set the primary sport, secondary sport, competition levels, floor, goals, protection, dividers, scoring, spectators, storage and event requirements in one brief.
Shared-hall package roles are Apollo planning guidance only. Futsal and Handball governing-body requirements, equipment approvals, surface evidence and competition rules remain separate and are checked against the exact project and supplied systems.
Applications + project fit
Floor, lighting, protection, seating, scoring and storage are resolved once at hall level.
Futsal and Handball court geometry, goal evidence and competition pathways remain distinct.
Goal movement, divider operation and storage are planned around the actual timetable and event modes.
Scoring, match information and venue displays can be configured around more than one indoor sport.
Higher-level event layers can be added without presenting the shared hall itself as automatically certified.
The dual-sport package sits inside the wider LUTHVAR Complete Indoor Multi-Sport Hall architecture.
Ready to review the project?