EDGE
The restrained minimalist pathway where the canopy should read as a clean architectural plane.
 Start Project Brief
TREVIK C · Architectural Canopy Systems
TREVIK CANOPY uses powder-coated aluminium construction with an integrated drainage pathway and configurable sizes, colours, roof materials and layouts. The current source range includes Standard Minimalist, Linear Light Strip, Circular Light Ring, L-Shaped and Starlight Ceiling configurations.
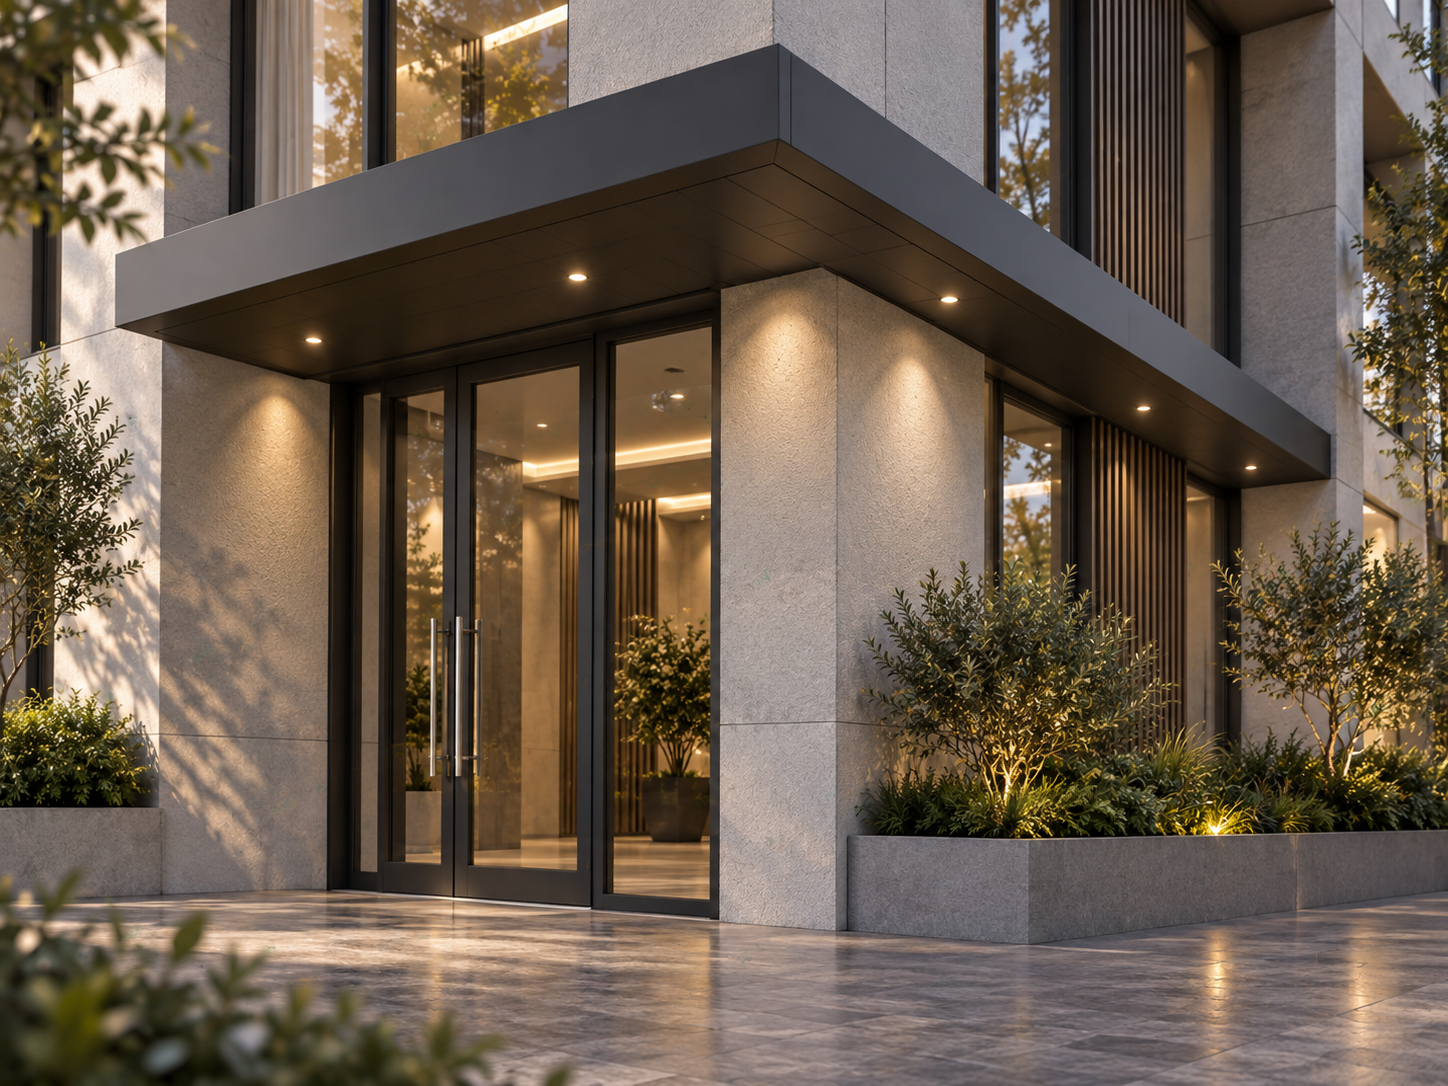 Architectural visualisation of the TREVIK CORNER pathway.
Product details
These configurations are supported by the current canopy catalogue. Exact dimensions, structural loading, fixings, drainage outlets and electrical details remain project-specific.
No standard maximum span, projection, design wind pressure, fixing schedule, drainage capacity or electrical certification is stated in the current canopy attachment. Those items must be confirmed for the selected project before specification or quotation.
TREVIK CANOPY
These images communicate the TREVIK design intent; final construction follows the selected technical configuration.
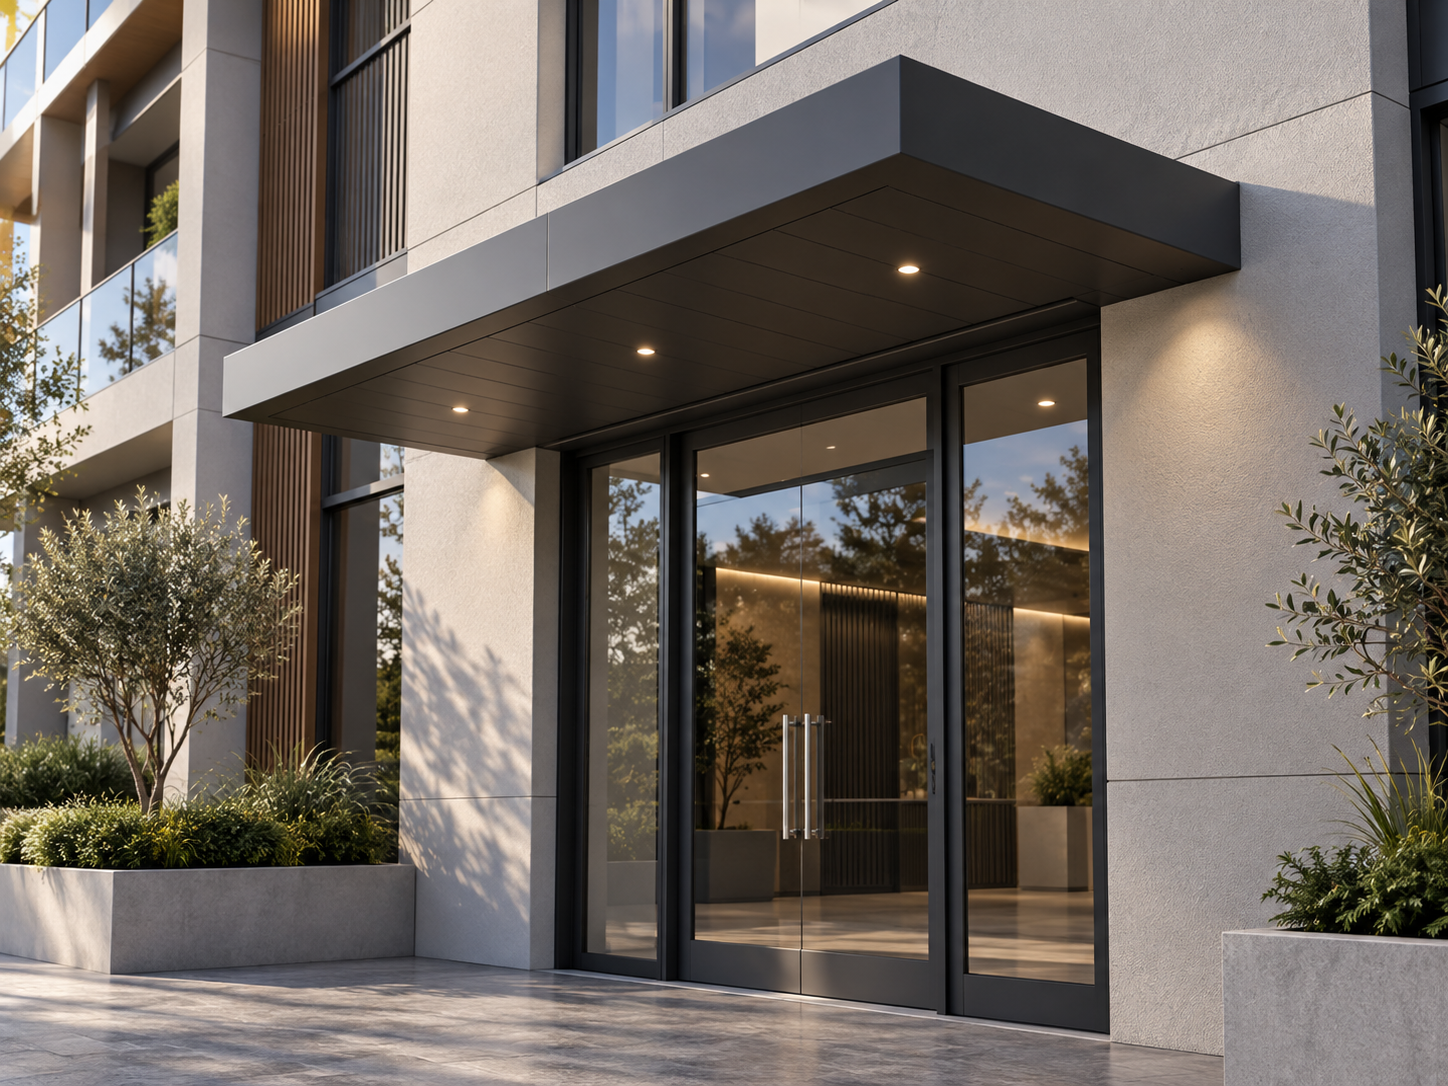
Standard minimalist pathway.
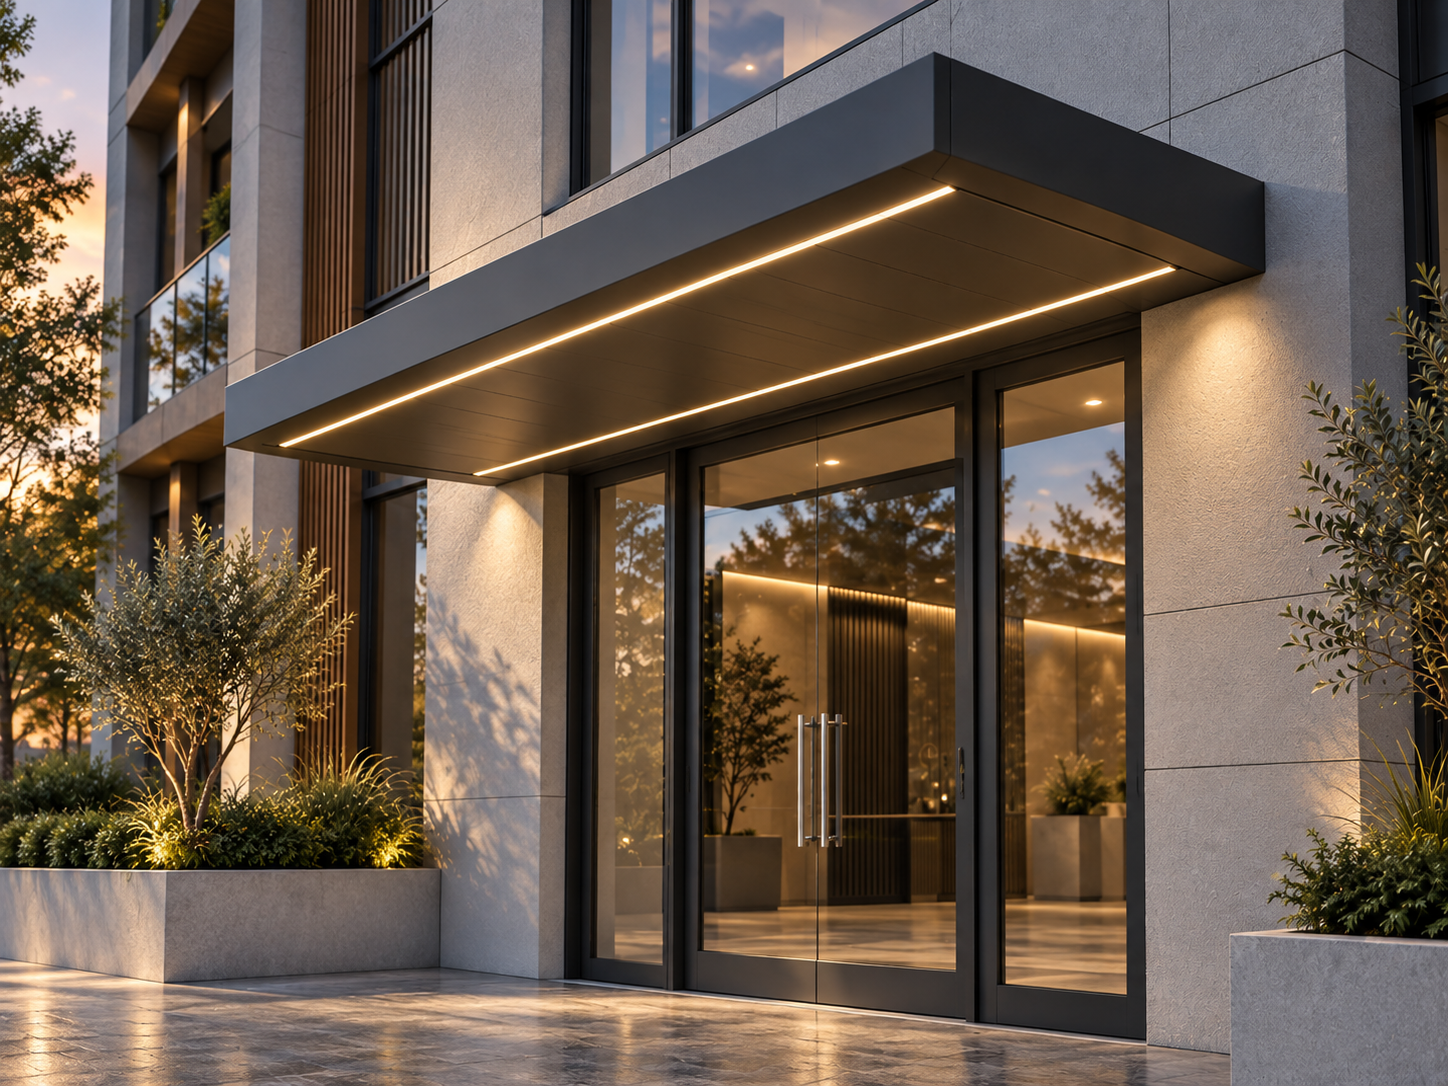
Linear Light Strip pathway.
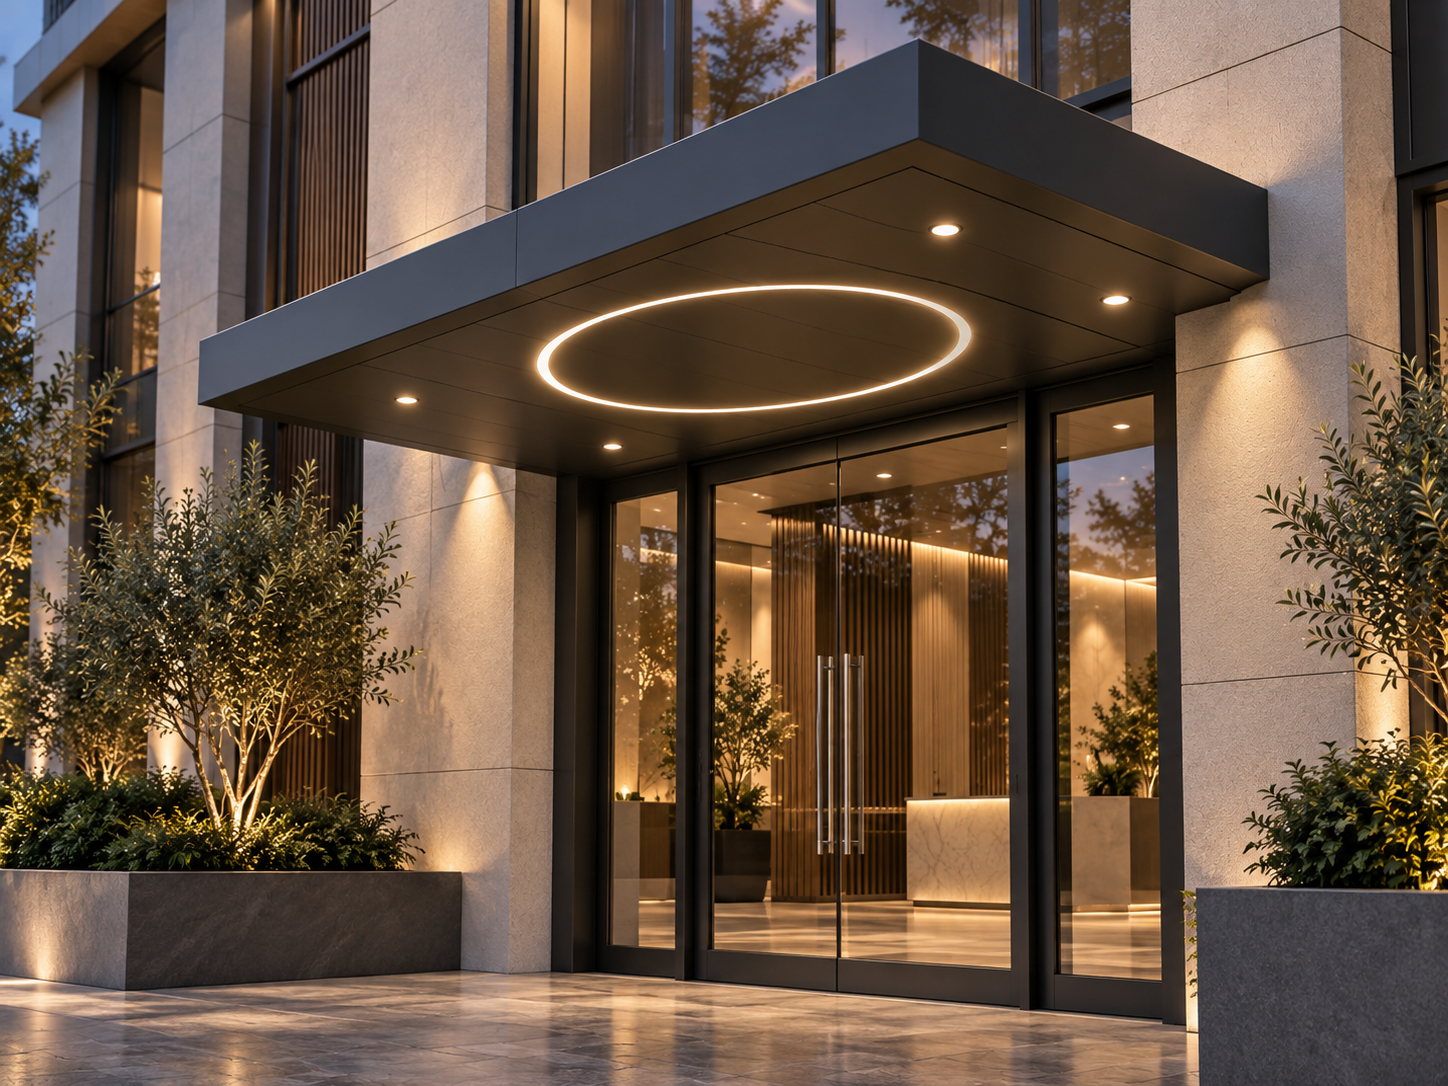
Circular Light Ring pathway.
L-Shaped pathway.
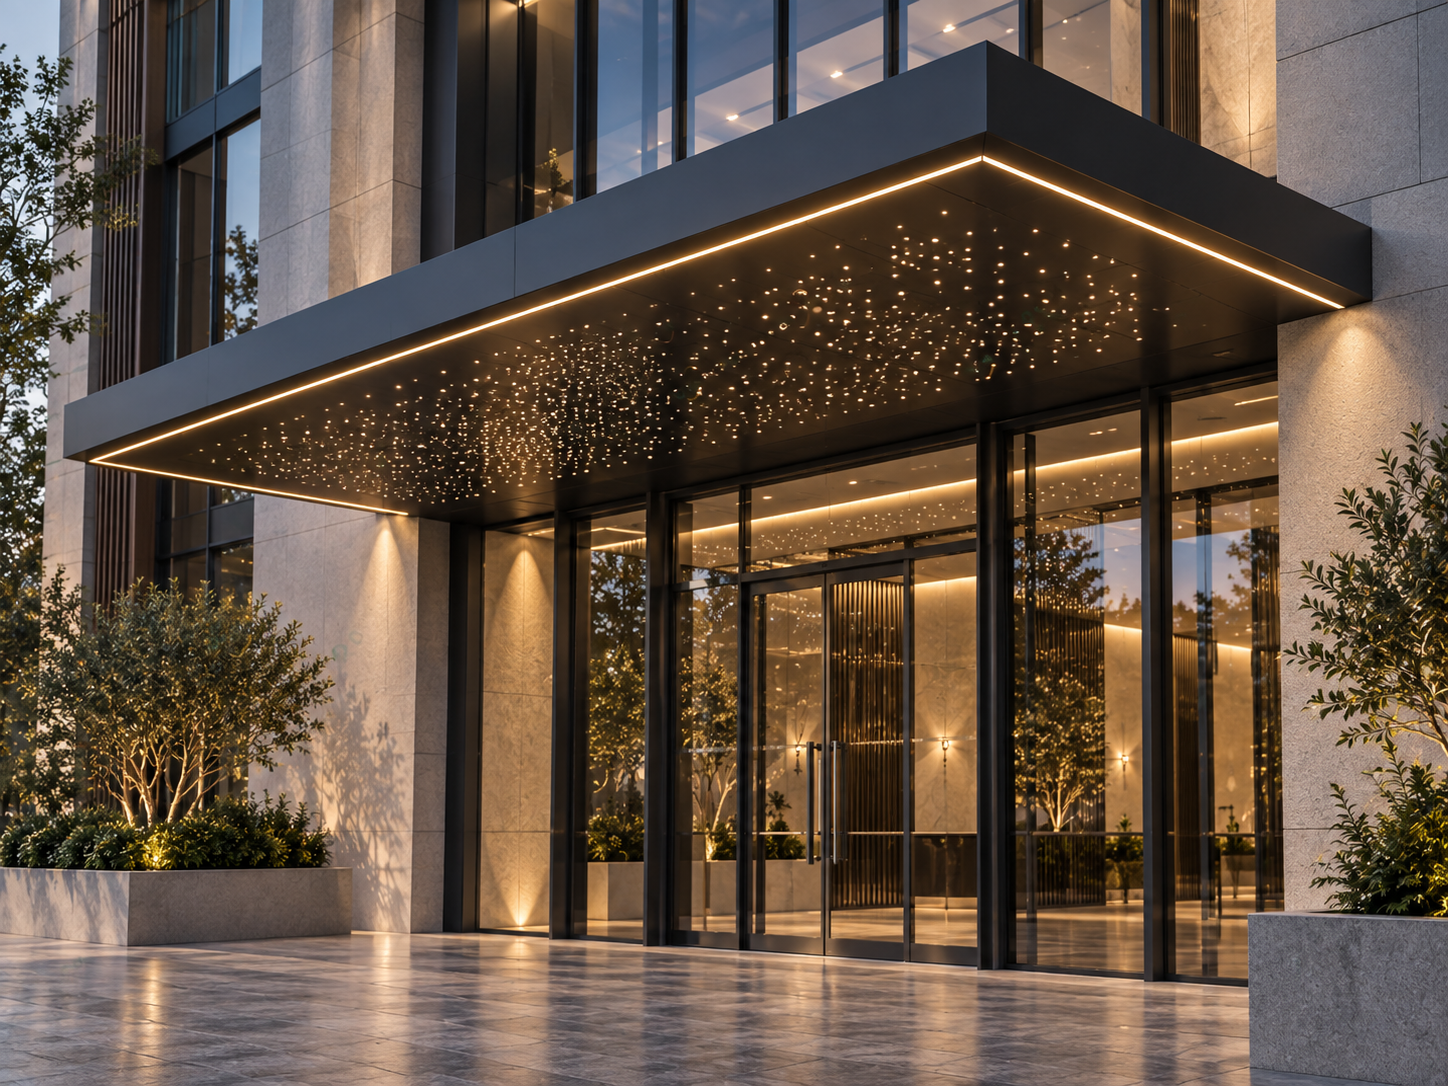
Starlight Ceiling pathway.
Visualisations are not fabrication drawings.
Applications + project fit
The restrained minimalist pathway where the canopy should read as a clean architectural plane.
Linear lighting creates a strong night-time edge while retaining a simple canopy geometry.
A circular illuminated feature gives hotel, apartment and hospitality entrances a more distinctive arrival moment.
The L-shaped format wraps the canopy around a return wall or corner rather than stopping at a single straight frontage.
A feature soffit uses multiple points of light for a more decorative hospitality or premium-commercial entrance.
Colour, roof material, geometry, lighting, drainage and attachment are resolved around the actual elevation and supporting structure.
Powder-coated aluminium entrance-canopy pathways with integrated drainage. Current configurations include Standard Minimalist, Linear Light Strip, Circular Light Ring, L-Shaped and Starlight Ceiling types; sizes, colours, roof materials and configurations are customisable. Exact dimensions, structure, fixings, drainage capacity, electrical details and project performance are confirmed before quotation.
Customisable · Standard Model Pathway
Aluminium
This snapshot summarises the current Apollo product record. Final configuration, interfaces, engineering, certification and destination requirements are confirmed against the project.
Project planning
The controlled product taxonomy records configurable or custom options for this pathway. Exact options are confirmed before quotation.
Configuration, technical evidence, interfaces, exposure or destination requirements need product-specific review before the final supply package is confirmed.
Final engineering, testing, approvals and destination requirements are confirmed for the actual project where applicable.
Connected project pathway
See how commercial architectural entrance canopies fits within the wider Apollo product and project system.
Open pathway TechnicalTechnical resourcesUse specifications, guides and technical documents to plan commercial architectural entrance canopies against the real project brief.
Open pathway Project briefStart a project enquirySend dimensions, application, site context and destination so Apollo can confirm the right commercial architectural entrance canopies pathway.
Open pathwayReady to review the project?