Retail visibility
Transparent closure elements keep merchandise and interior presentation visible after the tenancy closes.
 Start Project Brief
TREVIK R · Transparent Commercial Closures
TREVIK CLEARROLL and CLEARFOLD use transparent polycarbonate closure elements with aluminium or selected stainless components. The current range supports manual and motorised roller pathways plus a manual folding/sliding system suited to straight and curved shopfront applications.
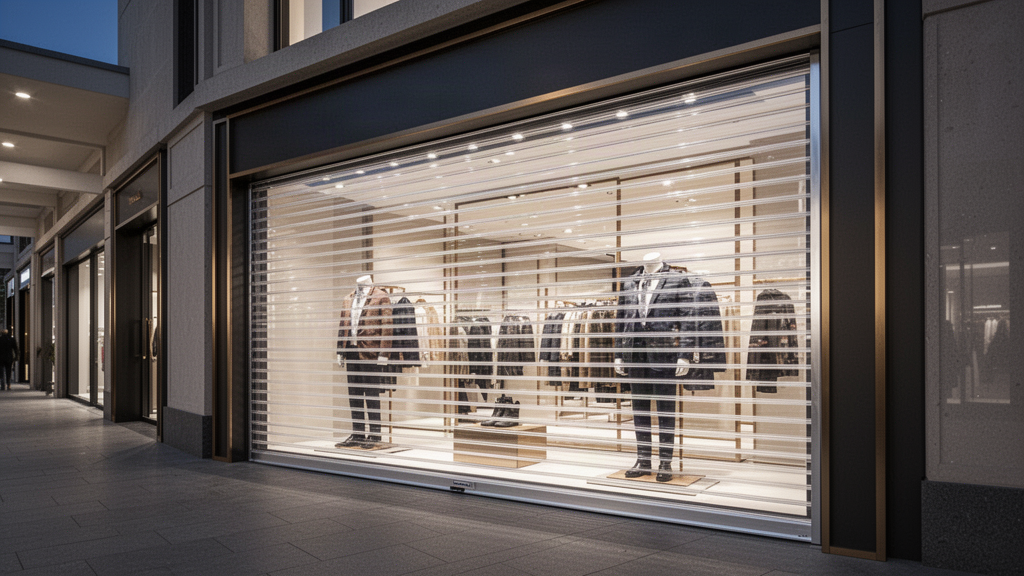 Architectural visualisation. Exact slat/profile selection and opening geometry are project-specific.
Product details
The current technical catalogue identifies multiple polycarbonate slat, tube, bottom-rail and guide-rail combinations. The exact component set is selected around the opening.
Maximum opening dimensions, CLEARFOLD curve radius, security classification, motor sizing, emergency-egress requirements and tested wind pressure are not stated in the current attachment and must be confirmed for each project.
Applications + project fit
Transparent closure elements keep merchandise and interior presentation visible after the tenancy closes.
The rolling pathway combines transparent polycarbonate slats with aluminium or selected stainless components and can be manual or motorised.
The folding/sliding pathway is particularly useful where the opening follows a curved or more complex shopfront line.
Multiple polycarbonate slat, tube, bottom-rail and guide-rail profiles are shown, allowing the assembly to be configured rather than relying on one universal curtain.
Head box, guides, floor interface, locking and any motor/control positions should be designed into the tenancy frontage early.
No independent security classification, fire rating or tested wind pressure is stated in the current attachment, so those ratings are not claimed.
Transparent polycarbonate rolling closures using polycarbonate slats with aluminium-alloy or selected stainless-steel tube pathways, heavy-duty guide/bottom-rail components and manual or motorised operation. The folding/sliding pathway uses an aluminium frame with polycarbonate panel and is shown for manual straight or curved shopfront applications. Maximum sizes, curve radius, security classification and tested wind performance remain project-specific.
Project Configured
Aluminium · Steel · Stainless Steel
This snapshot summarises the current Apollo product record. Final configuration, interfaces, engineering, certification and destination requirements are confirmed against the project.
Project planning
Configuration, technical evidence, interfaces, exposure or destination requirements need product-specific review before the final supply package is confirmed.
Final engineering, testing, approvals and destination requirements are confirmed for the actual project where applicable.
Connected project pathway
See how transparent polycarbonate shopfront closures fits within the wider Apollo product and project system.
Open pathway TechnicalTechnical resourcesUse specifications, guides and technical documents to plan transparent polycarbonate shopfront closures against the real project brief.
Open pathway Project briefStart a project enquirySend dimensions, application, site context and destination so Apollo can confirm the right transparent polycarbonate shopfront closures pathway.
Open pathwayReady to review the project?