Apollo NZ GlobalStart Project Brief

TREVIK A1 · Lift-Slide

Large glass panels with a controlled lift-and-slide movement.

Large glazed lift-slide opening pathway for projects that want broad transparent panels, controlled movement and a premium indoor-outdoor threshold.

Large glazed opening pathwayProject-specific panel / track configurationCommercial · hospitality · residential
TREVIK LIFT-SLIDE architectural opening

Quick project answers

TREVIK LIFT-SLIDE — project questions

01

Why use lift-slide rather than conventional sliding?

Lift-slide is a premium pathway for larger glazed panels where controlled hardware movement, sealing and a broad opening are important. Final panel weight, threshold and hardware capacity depend on the exact series.

02

Can the track be flush or recessed?

A lower-profile or recessed threshold may be possible, but drainage, accessibility, waterproofing, structural support and destination requirements must be coordinated before the sill detail is fixed.

03

What determines maximum panel size?

Profile strength, glass weight, roller/carriage hardware, wind pressure, frame deflection, track support and manufacturer limits all influence the final panel dimensions.

04

Can it integrate with curtain wall?

Yes, where the façade and opening systems are coordinated. Perimeter framing, drainage, structural support and weather interfaces need to be detailed as one building-envelope condition.

PROJECT DEFINITION

Define the opening before selecting the final profile.

Large architectural openings are controlled by geometry, moving-panel weight, glass, threshold, weather exposure, support and hardware. The project brief should make those constraints visible before a series is nominated.

01Clear opening target
02Number of moving / fixed panels
03Panel height + glass intent
04Threshold / accessibility
05Wind + exposure
06Structural support
07Locking / security
08Drainage + perimeter

TECHNICAL EVIDENCE

What has to be matched to the exact opening system.

Maximum panel dimensions, glass, hardware and performance cannot be borrowed from a different series simply because the opening type looks similar.

01Exact profile series
02Panel size / weight limits
03Roller / carriage hardware
04Track / threshold detail
05Glass build-up
06Air / water / wind testing
07Thermal evidence
08Hardware cycle data

PUBLIC CLAIM STATUS

ARCHITECTURAL SYSTEM PATHWAYEstablished
EXACT SERIES / HARDWAREProject selection
MAXIMUM PANEL / LEAF SIZENot public until verified
AIR / WATER / WIND / THERMALExact-system evidence required

Project pathways

Coordinate movement, glass, hardware and building interfaces before the opening is frozen.

01

Opening geometry

Overall width, height, number of panels and clear-open target establish the system problem.

02

Glass + weight

Glass build-up and panel dimensions directly influence hardware, frame and structural support.

03

Threshold

Track height, accessibility, drainage, waterproofing and finished-floor interfaces need coordinated detailing.

04

Weather exposure

Air, water and wind evidence must match the exact configuration and project pressure criteria.

05

Hardware

Carriages, rollers, hinges, locks, handles and cycle expectations are selected around use and panel mass.

06

Façade interface

TREVIK openings should be coordinated with Building Shell Systems, cladding or curtain wall before fabrication dimensions are released.

Project priorities

Treat large architectural openings as part of the envelope.

01

Do not size from renders

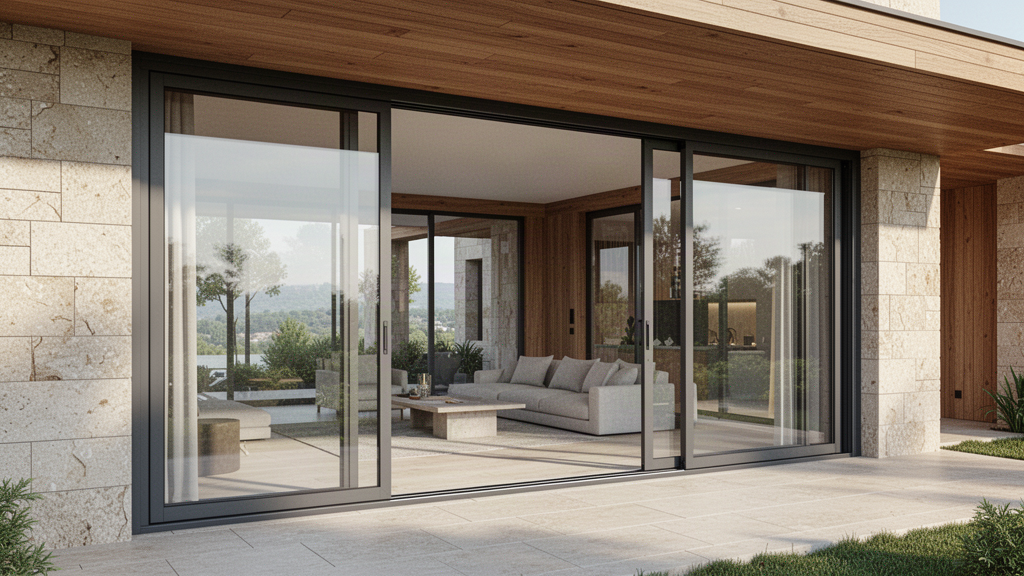
Panel proportions shown in imagery are design direction only; final sizes follow the verified profile, glass and hardware system.

02

Hold performance claims

Air, water, wind, acoustic and thermal claims remain exact-system and project-specific.

03

Resolve drainage

Sills and tracks need a defined drainage and waterproofing route appropriate to the exposure and floor condition.

04

Coordinate structure

Head, jamb and sill support, frame anchors and surrounding deflection limits must be resolved with the building structure.

05

Plan operation

Panel movement, stacking, handles, locks, traffic patterns and maintenance access need to work in daily use.

06

Protect the finish

Powder-coat, anodised or other finish pathways are selected around environment, handling and visual intent.

How Apollo fits

Move from architectural opening intent to an exact verified series.

TREVIK is supply-only. Final opening dimensions, glass, hardware, tracks, structural support, drainage, air / water / wind / thermal performance, installation and destination compliance remain project-specific.

01

Send the opening schedule

Provide dimensions, elevations, panel intent, glass, threshold, destination and exposure information.

02

Choose the movement pathway

Confirm whether lift-slide, sliding, folding or thermally broken window/door architecture best suits the brief.

03

Map to a technical series

Apollo verifies a suitable profile, track, hardware and glass pathway with the selected manufacturer.

04

Coordinate the building interface

Resolve structure, drainage, façade, waterproofing, floor and installation tolerances.

05

Freeze evidence + supply scope

Final sizes, glass, finish, hardware, drawings, packaging and local responsibilities are confirmed before manufacture.

Relevant Apollo systems

Products can be selected individually or combined around the project.

TREVIK Architectural Opening Systems Architectural Glass Façades Apollo Building Shell Systems Architectural Façades & Surface Systems
Product snapshot

TREVIK Lift-Slide

Project-led large glazed lift-slide aluminium opening pathway for hospitality, resorts and premium residential architecture. Final profile series, panel size and weight, carriage hardware, track and threshold, glass build-up, locking, drainage, air / water / wind / thermal performance and destination compliance are confirmed for the exact project.

TREVIKLift-Slide OpeningsLive product pathway
Applications

Residential · Hospitality Resort · Architects Specifiers

Configuration

Project Reviewed

Materials

Aluminium · Glass

TechnicalTechnical documents not yet centralisedDrawingsDrawing review by projectRegionalGlobal project reviewRelated0 controlled pathwaysSupply modelSupply-only · manual project quotation

This snapshot summarises the current Apollo product record. Final configuration, interfaces, engineering, certification and destination requirements are confirmed against the project.

Project planning

Useful product details at a glance.

Product information
OptionMade to Measure

This pathway has an explicitly controlled made-to-measure or project-dimensioned option. Final limits, interfaces and technical requirements are confirmed against the project.

Project checkTechnical Review Required

Configuration, technical evidence, interfaces, exposure or destination requirements need product-specific review before the final supply package is confirmed.

Build project brief

Final engineering, testing, approvals and destination requirements are confirmed for the actual project where applicable.

Connected project pathway

Plan lift slide aluminium doors as part of the wider project.

Apollo product pathway
Regional project pathwayTREVIK Architectural Opening Systems for Pacific Island projects

Review this system against the actual island, coastal exposure, wind or cyclone criteria, freight route and local project responsibilities before the final configuration is selected.

Regional project authority

See how this product is planned for priority markets and countries.

These pages connect commercial search intent to destination-specific climate, site, freight, procurement and project-brief guidance without changing the wider global availability of the product.

Institutional & project buyers

Follow the pathway that matches the organisation buying the product.

Global products · Global projects · Practical supply solutions

Send the brief before you have every detail resolved.

Choose your destination

Global supply. A brief built around your market.

Explore product pathways for your destination, then tell Apollo about the site, quantities and local project team. Dedicated market pages are kept selective: Apollo publishes one only where destination-specific planning, logistics or product demand adds useful information. Other countries use the main Global Projects pathway rather than a templated location page.

Project