Folding openings
Multi-panel folding configurations suit projects that want to stack panels away from a broad opening.
 Start Project Brief
TREVIK A · Architectural Aluminium Openings
TREVIK A curates the strongest door and window systems from the current aluminium catalogue rather than publishing every decorative configuration. The focus is large glazed openings, thermal-break casement pathways and premium folding/sliding systems for commercial, hospitality and residential projects.
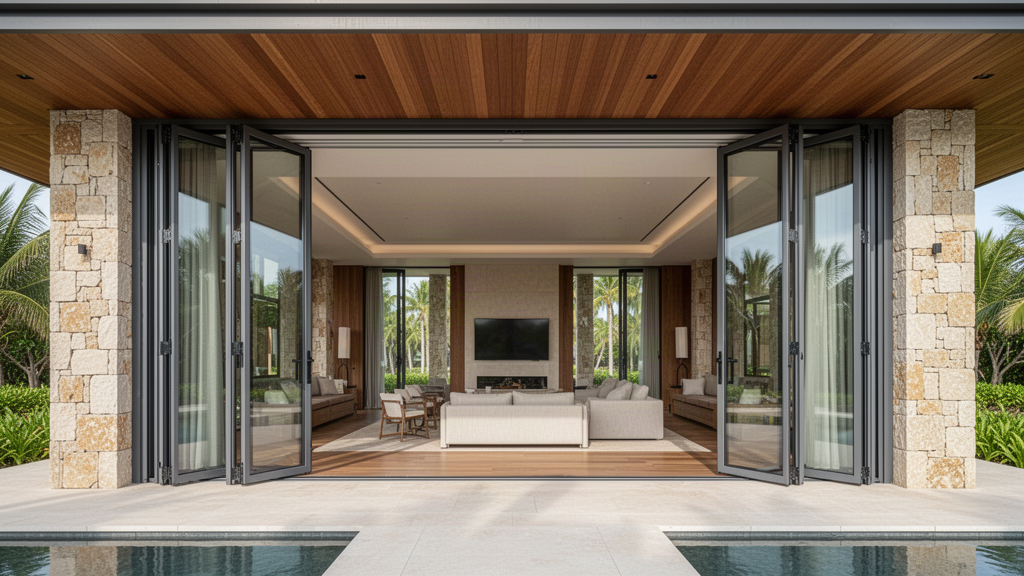 Architectural visualisation. Final frame series, track, glass and opening geometry follow the selected technical system.
Product details
The figures below are limited to values that are legible in the current technical catalogue. Performance figures that are not clearly mapped to a test category are intentionally not published.
The catalogue contains additional doors, windows, sunrooms and shelter products, but TREVIK currently publishes only the architectural opening pathways above. Maximum panel sizes, complete hardware schedules and verified air/water/wind/thermal test reports remain project-confirmation items.
Applications + project fit
Multi-panel folding configurations suit projects that want to stack panels away from a broad opening.
The 120 Series reference uses a 2.0 mm profile and a 5 + 22A + 5 insulating-glass build-up in the current catalogue.
The 42 Series uses a slimmer visual language with 2- and 3-track layouts and 5 + 15A + 5 insulating glass.
The current catalogue includes 138 and 120 thermal-break casement-window series with screen pathways.
Solid colours and multiple timber-look finishes are shown throughout the catalogue; final powder-coat/finish specification is confirmed per system.
Air, water, wind, acoustic, thermal, hardware-cycle and destination compliance requirements are confirmed against the exact selected system before specification.
Selected aluminium folding, sliding, frameless-sliding and thermal-break casement systems. Current references include 138 Series thermal-break casement at 2.0 mm, 120 Series casement at 1.6 mm, 120 Heavy Duty Sliding at 2.0 mm with 5 mm + 22A + 5 mm glazing, 42 (1.4) Frameless Sliding with 2- or 3-track layouts and 5 mm + 15A + 5 mm glazing, plus an 85 (1.4 mm) Series casement/swing-door pathway. Final performance and maximum sizes are project-specific.
Project Configured
Aluminium
This snapshot summarises the current Apollo product record. Final configuration, interfaces, engineering, certification and destination requirements are confirmed against the project.
Project planning
Configuration, technical evidence, interfaces, exposure or destination requirements need product-specific review before the final supply package is confirmed.
Final engineering, testing, approvals and destination requirements are confirmed for the actual project where applicable.
Connected project pathway
See how architectural aluminium folding sliding doors and windows fits within the wider Apollo product and project system.
Open pathway TechnicalTechnical resourcesUse specifications, guides and technical documents to plan architectural aluminium folding sliding doors and windows against the real project brief.
Open pathway Project briefStart a project enquirySend dimensions, application, site context and destination so Apollo can confirm the right architectural aluminium folding sliding doors and windows pathway.
Open pathwayReady to review the project?