Intended applications
Commercial entrances, hospitality, retail/shopfronts, architectural openings, transparent security closures and selected storm/high-wind shutter applications subject to exact-system evidence.
 International
 Specification Records / Global
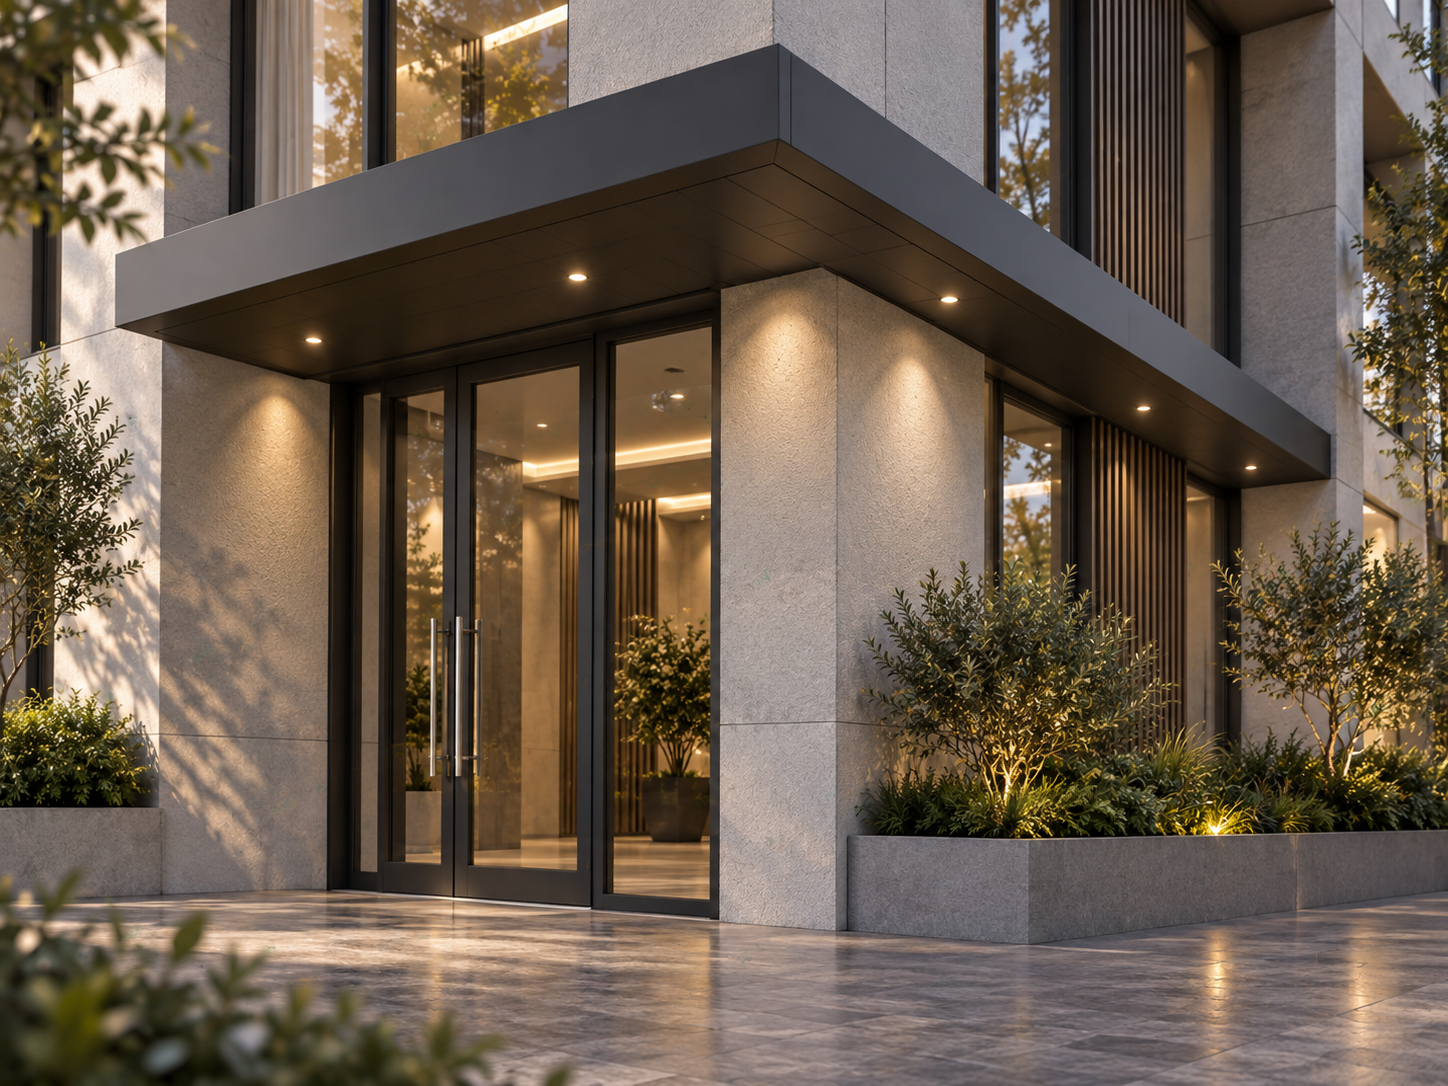
TREVIK groups architectural canopies, glazed opening systems, transparent security closures, aluminium shutters and selected folding/sliding opening systems into a controlled project pathway.
Direct answer
Use TREVIK where the project needs an architectural opening, entrance canopy, transparent closure or shutter solution rather than a commodity domestic garage-door product.
Project decision
Use these points to structure the first project conversation. Final suitability stays tied to the actual site, selected system and local project team.
Commercial entrances, hospitality, retail/shopfronts, architectural openings, transparent security closures and selected storm/high-wind shutter applications subject to exact-system evidence.
Wall structure, opening size, headroom, tracks, thresholds, waterproofing, drainage, power, controls and adjacent finishes vary by system family.
Storm, wind, security or other performance claims must be tied to the exact TREVIK-underlying system and current supporting documentation.
Comparison matrix
Each TREVIK family needs its own final technical pack.
| Field | TREVIK |
|---|---|
| Families | Canopies, glazed sectional openings, transparent closures, shutters, selected folding/sliding doors |
| Primary sectors | Commercial, hospitality, retail, architectural projects |
| Customisation | Project-specific dimensions and finish options by family |
| Services | Selected motorised systems require power / controls |
| Local responsibility | Opening support, waterproofing, engineering, approvals and installation unless agreed otherwise |
Project brief
Frequently asked
No. The public TREVIK range is focused on architectural opening systems and selected commercial or specialist pathways.
No. Any wind or storm-performance claim must be verified against the exact selected system and project requirements.
Yes. The fixing and waterproofing strategy should be coordinated with the façade and structural design.
Next step
Send the site, dimensions, intended use, quantities and known local requirements. Apollo will review the relevant product pathway and keep local engineering, approvals and site-work responsibilities explicit.