Support structure
Cladding alone is not a structural fixing point. Identify concrete, steel, timber framing or another designed support behind the finished façade.
 International
 Technical & Specifier Centre / Global
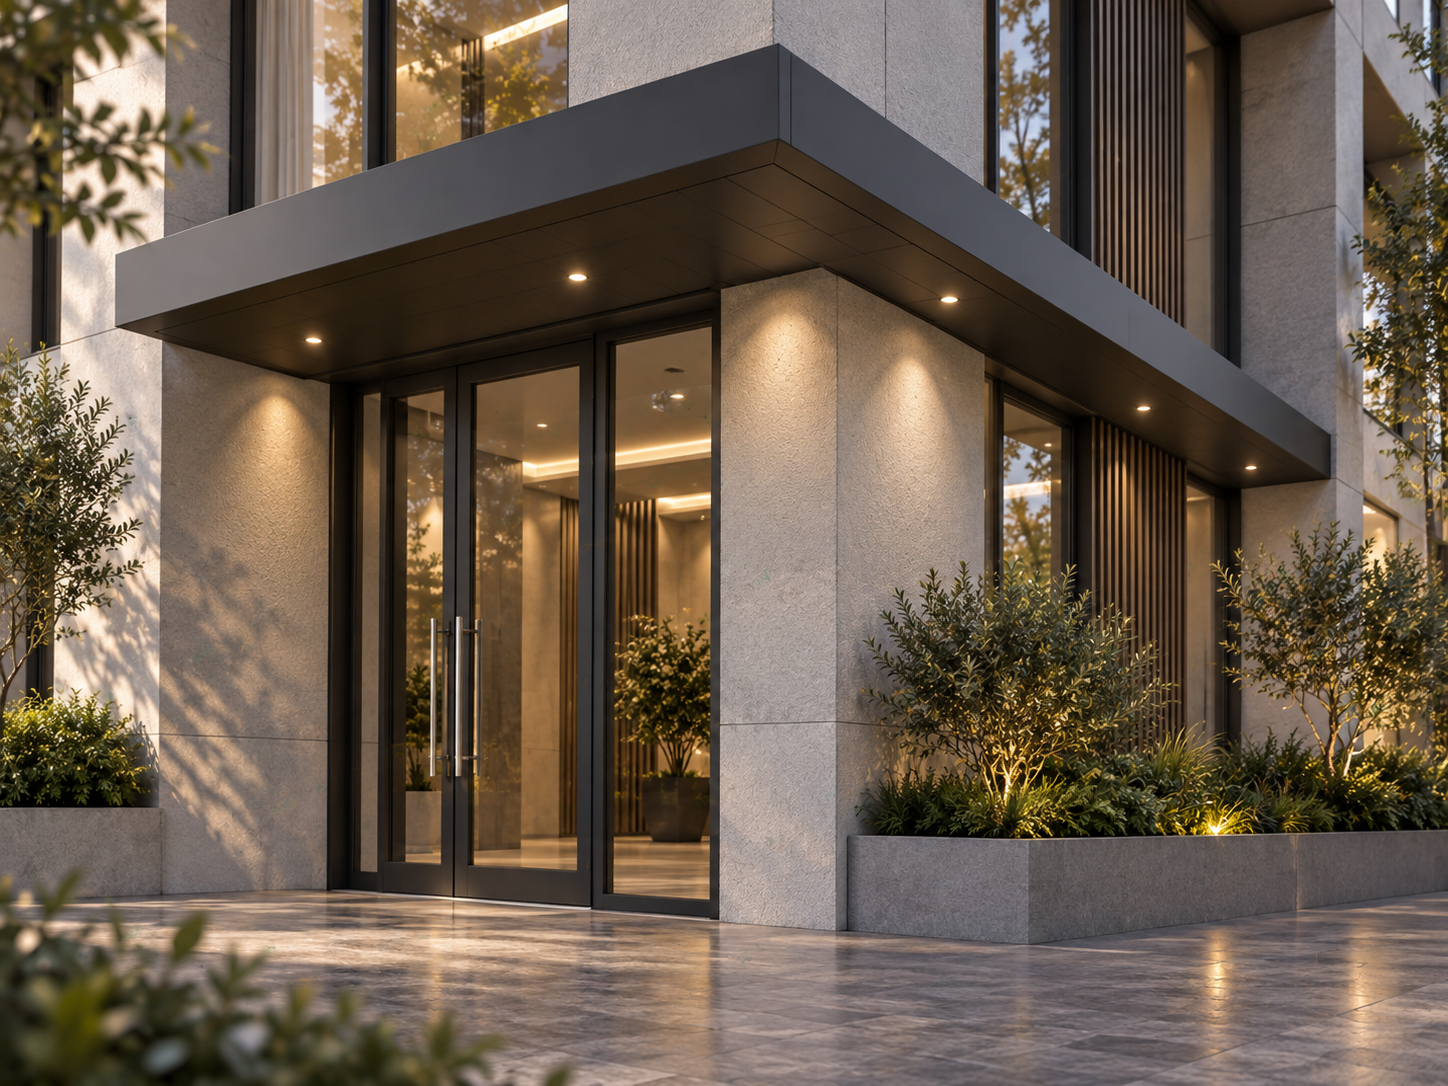
A clean canopy is only as good as the structure and waterproofing behind it. The fixing strategy needs to be coordinated before finishes conceal the load path.
Direct answer
Confirm the supporting wall or frame, bracket and anchor zones, canopy projection, wind and drainage loads, waterproofing penetrations and access for installation. Final fixings must be engineered for the actual project.
Project decision
Use these points to structure the first project conversation. Final suitability stays tied to the actual site, selected system and local project team.
Cladding alone is not a structural fixing point. Identify concrete, steel, timber framing or another designed support behind the finished façade.
Brackets and penetrations through the building envelope need coordinated flashing, seals and drainage so the canopy does not create a moisture path.
Projection, self-weight, wind, rainwater and integrated lighting all affect the fixing and service strategy.
Project brief
Frequently asked
Not as a general assumption. The fixing needs a suitable structural load path behind the façade.
Final anchors and support should be coordinated with the local engineer and actual substrate.
Selected canopy systems can include lighting, but power, access and controls need early coordination.
Next step
Send the site, dimensions, intended use, quantities and known local requirements. Apollo will review the relevant product pathway and keep local engineering, approvals and site-work responsibilities explicit.