
Apollo NZ GlobalStart Project Brief

HALDVAR · Architectural Barn Systems

Contemporary barn architecture for living, working and land.

HALDVAR develops the clarity and utility of barn-form construction into a premium architectural building family: homes, workshop dwellings, courtyard compositions, larger rural homesteads and selected lodge or commercial buildings.

Barn-derived architectural building familyLiving · working · rural · hospitalityProject-specific manufacturing + engineering
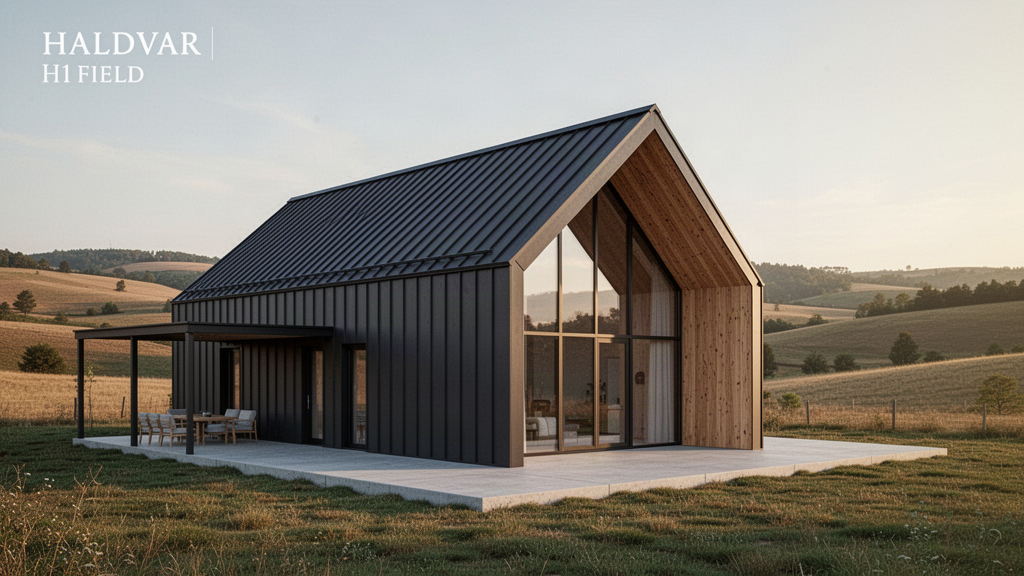
HALDVAR contemporary architectural barn residence with dark metal gable, warm timber and large glazing

Quick project answers

What is HALDVAR — and what is still project-specific?

01

Is HALDVAR a renamed factory barndominium catalogue?

No. HALDVAR is an Apollo architectural direction organised around barn-derived building types. Manufacturing and engineering are selected against the live project rather than presented as a fixed supplier catalogue.

02

What kinds of projects fit HALDVAR?

The range is intended for contemporary barn homes, rural homesteads, house-and-workshop combinations, courtyard and monitor-roof homes, larger estate compositions and selected barn-form hospitality or commercial buildings.

03

Are the model dimensions and structural spans fixed?

Not yet. Public model concepts establish architecture, programme and configuration logic. Final dimensions, spans, steel grades, connections, wind or seismic criteria, envelope build-up and engineering are confirmed for the selected project and manufacturing pathway.

04

Does Apollo construct HALDVAR buildings on site?

No. Apollo is supply-only. Foundations, erection, services, local engineering review, statutory approvals and site construction remain with the responsible destination project parties.

HALDVAR MODEL FAMILY

Seven architectural types. One coherent barn-system language.

HALDVAR is organised around building types rather than renamed factory catalogue houses. The architecture establishes the public direction; the final structure, dimensions and performance are resolved for the actual project.

H1
First model

FIELD

The essential HALDVAR form: one disciplined gable, open living volume and a simple planning grid.

Explore H1 FIELD
H2
In development

RIDGE

A larger family homestead with greater living capacity and a stronger rural presence.

H3
In development

MONITOR

A raised central clerestory volume for daylight, height and a more expressive barn section.

H4
In development

COURT

Two or more barn forms organised around a sheltered courtyard and outdoor living heart.

H5
Live model

WORKS

Residential architecture combined with a serious workshop, garage, studio or equipment zone.

Explore H5 WORKS
H6
In development

ESTATE

A larger multi-wing rural homestead for bigger sites, programmes and family requirements.

H7
In development

LODGE

Barn-form architecture for hospitality, rural commercial, event and destination projects.

HALDVAR CUSTOM

Project-specific barn-derived buildings outside the standard family remain possible, subject to manufacturing, engineering, transport and destination review.

Project pathways

Start with the architectural type, then configure the project around the site and programme.

01

H1 FIELD

The essential single-gable HALDVAR house: disciplined form, open living volume and controlled private elevations.

Explore H1 FIELD
02

H5 WORKS

House, workshop, studio, garage and equipment zones planned as one coherent architectural composition.

Explore H5 WORKS
03

Courtyard + monitor forms

More expressive barn geometries use sheltered courts, clerestories and multiple wings without losing the structural clarity of the range.

04

Rural homesteads

Larger family programmes can expand through linked barn volumes, sheltered outdoor areas and site-responsive planning.

05

Lodge + commercial

Selected hospitality, event, rural retail and destination buildings can use the same barn-derived language where the use and engineering support it.

06

HALDVAR CUSTOM

Project-specific barn architecture outside H1–H7 remains possible where the manufacturing and engineering route can support the brief.

Project priorities

Architecture leads the public range. Evidence controls every technical claim.

01

Contemporary, not faux-rustic

HALDVAR uses barn proportion and structural clarity without American farmhouse decoration or themed barndominium styling.

02

Manufacturable geometry

Simple spans, repeatable grids and disciplined roof forms are preferred before adding complexity that raises fabrication, shipping or erection risk.

03

Project-specific structure

No generic render is treated as proof of a span, loading, steel grade, wind rating, seismic capacity or connection detail.

04

Envelope as architecture

Roof, walls, glazing, doors, timber accents and sheltered outdoor zones are coordinated as one building expression.

05

Living + working

Workshop, garage, studio, storage and rural-use requirements are treated as first-class planning inputs rather than hidden service spaces.

06

Export practicality

Member length, containerisation, packing, unloading and erection sequence are considered before the final package is frozen.

How Apollo fits

A HALDVAR concept becomes a project package only after the manufacturing and engineering route is verified.

HALDVAR imagery and model studies establish architectural direction only. Final dimensions, structure, materials, performance and compliance are project-specific and must be verified before supply.

01

Choose the building type

Start with FIELD, RIDGE, MONITOR, COURT, WORKS, ESTATE, LODGE or a custom barn-derived brief.

02

Define programme + site

Confirm destination, rooms, workshop or garage needs, approximate scale, outlook, access, climate and known local requirements.

03

Match manufacturing capability

Apollo reviews the concept against a suitable steel or prefabricated manufacturing pathway and confirms what the selected supplier can actually deliver.

04

Develop project engineering

Final structure, envelope, openings, materials and project documentation are developed against the actual site and destination requirements.

05

Confirm supply boundary

Apollo coordinates the agreed supply package. Local foundations, erection, services, approvals and professional sign-off remain separately assigned.

Relevant Apollo systems

Products can be selected individually or combined around the project.

TREVIK Architectural Opening Systems Architectural Façades & Surface Systems LYSVAR Architectural Glass Systems Complete Building Package
Product snapshot

HALDVAR Architectural Barn Systems

Contemporary barn-derived architectural building family for modern barn homes, workshop dwellings, courtyard and monitor-roof homes, rural homesteads and selected lodge or commercial projects. Public model concepts establish architecture and programme only; final dimensions, structure, envelope, foundations, services, freight, installation and destination compliance are project-specific.

Apollo NZ GlobalArchitectural HomesLive product pathway
Applications

Residential · Commercial Development · Architects Specifiers

Configuration

Project Configured · Standard Model Pathway

TechnicalTechnical documents not yet centralisedDrawingsDrawing review by projectRegionalGlobal project reviewRelated0 controlled pathwaysSupply modelSupply-only · manual project quotation

This snapshot summarises the current Apollo product record. Final configuration, interfaces, engineering, certification and destination requirements are confirmed against the project.

Project planning

Useful product details at a glance.

Product information
Project checkTechnical Review Required

Configuration, technical evidence, interfaces, exposure or destination requirements need product-specific review before the final supply package is confirmed.

Build project brief

Final engineering, testing, approvals and destination requirements are confirmed for the actual project where applicable.

Connected project pathway

Plan haldvar architectural barn systems as part of the wider project.

Apollo product pathway

Regional project authority

See how this product is planned for priority markets and countries.

These pages connect commercial search intent to destination-specific climate, site, freight, procurement and project-brief guidance without changing the wider global availability of the product.

Institutional & project buyers

Follow the pathway that matches the organisation buying the product.

Global products · Global projects · Practical supply solutions

Send the brief before you have every detail resolved.

Choose your destination

Global supply. A brief built around your market.

Explore product pathways for your destination, then tell Apollo about the site, quantities and local project team. Dedicated market pages are kept selective: Apollo publishes one only where destination-specific planning, logistics or product demand adds useful information. Other countries use the main Global Projects pathway rather than a templated location page.

Project