Apollo NZ GlobalStart Project Brief

HALDVAR H1 · FIELD

The essential HALDVAR barn house.

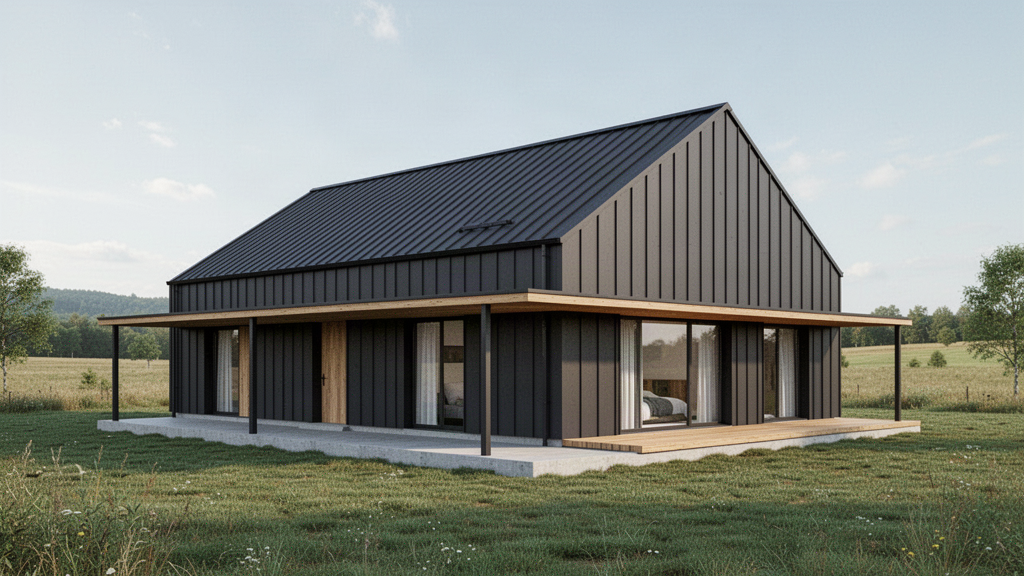
H1 FIELD is the starting point for the range: one disciplined gabled volume, a strong glazed living end, more controlled private elevations and an optional sheltered terrace. It is intentionally simple enough to support an efficient manufacturing pathway while retaining a clear architectural identity.

Single-gable architectural conceptCompact · Family · Grand planning studiesFinal structure confirmed per project
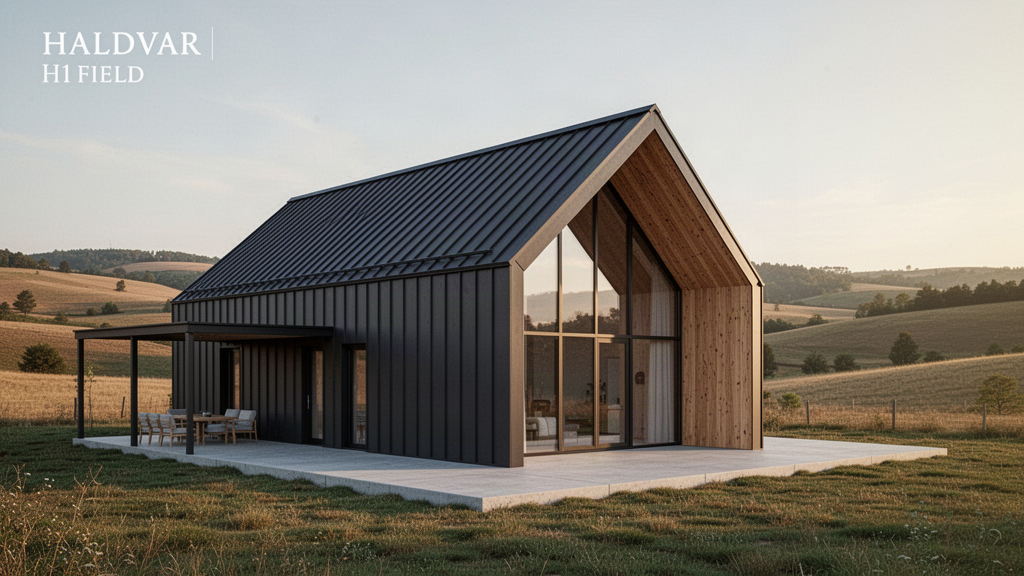
HALDVAR H1 FIELD contemporary single-gable architectural barn-house concept

Quick project answers

H1 FIELD — what is defined now?

01

Is H1 FIELD a finished engineered house design?

No. H1 FIELD currently defines the architectural form, programme logic, material direction and configuration approach. Final dimensions, structural design and construction documentation are developed for the live project.

02

What are Compact, Family and Grand?

They are conceptual planning studies showing how the same H1 architectural envelope can support different residential programmes. They are not fixed floor plans or published construction dimensions.

03

Can H1 FIELD include a garage or workshop?

A modest garage or utility zone can be reviewed, but projects where a substantial workshop is central to the brief will normally be better aligned with H5 WORKS.

04

Can the glazed gable change?

Yes. Glazing extent, shading and opening strategy must respond to orientation, privacy, thermal performance, wind, destination requirements and the selected opening system.

H1 FIELD · DESIGN INTENT

Simple enough to manufacture. Strong enough to establish the brand.

H1 FIELD starts with a disciplined rectangular barn form rather than complexity for its own sake. A primary glazed gable gives the living space its identity; the long elevations can remain more controlled for private rooms, services and climate response.

HALDVAR H1 FIELD concept showing the controlled side and rear elevations of the single-gable form

CONCEPT PLANNING

Three planning studies establish the H1 envelope.

These diagrams establish programme and zoning only. They deliberately avoid invented factory dimensions, structural spans or construction details.

CONCEPT PLAN · NOT FOR CONSTRUCTION

H1 FAMILY

3-bedroom planning study. Final footprint, dimensions, structure and room sizes are established after project and manufacturing review.

BED 01PRIVATE
BED 02PRIVATE
BATHSERVICE
KITCHENLIVING
DININGLIVING
LOUNGEGABLE
MASTERPRIVATE
ENSUITESERVICE
COVERED / OPEN TERRACE ZONE

FORM STUDIES

Keep the gable memorable and the long elevations useful.

PRIMARY GABLE · CONCEPT

Generous glazing can define the living end where solar control, privacy, climate and orientation support it.

CONTROLLED GABLE · CONCEPT

Secondary elevations can use more selective openings for bedrooms, entries, storage and services.

HALDVAR DNA

Six decisions make H1 FIELD recognisably HALDVAR.

01

THE GABLE

One dominant roof form establishes the HALDVAR silhouette and keeps the structural idea legible.

02

THE FRAME

A regular structural rhythm is expressed architecturally rather than hidden behind unnecessary complexity.

03

THE GLASS END

The primary gable can open toward the best outlook and daylight where orientation and project conditions allow.

04

THE SOLID SIDE

Bedrooms, bathrooms and service spaces use more controlled openings for privacy and envelope efficiency.

05

THE TERRACE

Sheltered outdoor living is planned with the building form rather than attached as an afterthought.

06

THE CONTRAST

Dark metal, warm timber, glass and mineral surfaces create the HALDVAR material language.

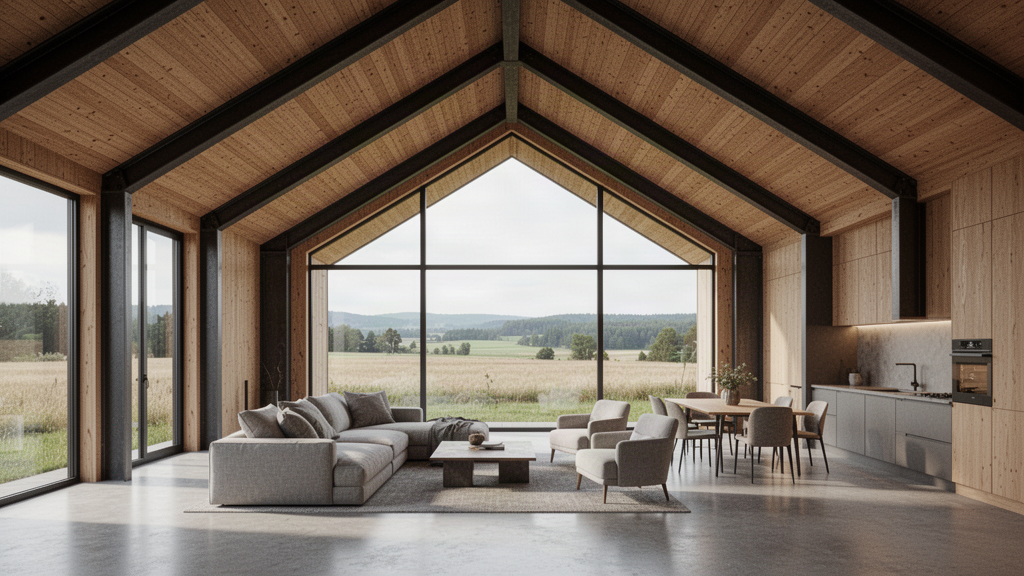
HALDVAR H1 FIELD concept interior with vaulted timber ceiling, expressed frame and glazed gable

MATERIAL DIRECTION

A restrained palette, not a rustic theme.

Graphite metalPrimary roof / wall direction
Warm timberProtected soffit / lining accents
Mineral baseConcrete / stone project pathway
Architectural glassOrientation-led opening strategy

CURRENT DEVELOPMENT STATUS

01 · ARCHITECTURAL CONCEPTLocked
02 · FACTORY CAPABILITYSupplier confirmation required
03 · STRUCTURAL BASISProject-specific
04 · DESTINATION COMPLIANCEProject-specific

H1 FIELD is an Apollo architectural concept. No public span, steel grade, wind, seismic, thermal or structural-performance claim is made until supported for the selected manufacturing system and project.

Project pathways

Configure H1 around the project rather than forcing the project into a stock plan.

01

Compact

A smaller two-bedroom planning pathway that retains the vaulted living identity of H1.

02

Family

The core three-bedroom direction with a balanced private zone and larger shared living volume.

03

Grand

A larger 3–4 bedroom pathway with expanded living, service and flexible-space options.

04

Outdoor living

Covered terrace, open terrace and sheltered entry zones can be developed around climate and orientation.

05

Openings

Glazed gable, sliding systems, controlled bedroom windows and entry doors are coordinated with the final envelope.

06

Material direction

Graphite metal, warm protected timber, architectural glass and restrained mineral surfaces form the starting palette.

Project priorities

Keep H1 simple, credible and adaptable.

01

One primary form

The single dominant gable remains the defining move. Secondary attachments should not dissolve the clarity of the building.

02

Plan in zones

Shared living, private rooms and services are grouped logically so the structural and service strategy can remain straightforward.

03

Orient the glass

The glazed gable is an architectural option, not a rule applied blindly. Site outlook, solar gain, privacy and severe weather can change the opening strategy.

04

Protect the timber

Warm timber is concentrated in protected soffits and internal areas rather than assumed as an exposed low-maintenance façade everywhere.

05

Hold technical claims

Spans, sections, connections, steel grades, coatings and performance stay unclaimed until supported by the selected manufacturer and project engineering.

06

Plan freight early

Final panel, frame and member sizes must work with the actual export, inland transport, unloading and erection route.

How Apollo fits

H1 moves from architectural concept to verified building package in controlled stages.

H1 FIELD is currently an architectural concept family. The diagrams on this page are conceptual and are not construction, engineering or approval drawings.

01

Select the planning study

Compact, Family or Grand establishes the starting programme rather than a fixed construction drawing.

02

Send site + destination information

Country, site exposure, access, orientation, room requirements, target programme and any known local design criteria shape the next step.

03

Confirm manufacturer fit

Apollo confirms whether the proposed H1 geometry can be manufactured efficiently and what project information is required before engineering.

04

Develop structure + envelope

The selected project team resolves dimensions, frame, roof, walls, glazing, doors, drainage, thermal requirements and project documentation.

05

Freeze supply scope

Only after review are the supplied components, exclusions, packing, logistics and local-project responsibilities frozen for quotation and manufacture.

Relevant Apollo systems

Products can be selected individually or combined around the project.

HALDVAR Architectural Barn Systems TREVIK Architectural Opening Systems Architectural Façades & Surface Systems LYSVAR Architectural Glass Systems Complete Building Package
Product snapshot

HALDVAR H1 FIELD

The essential HALDVAR single-gable barn-home concept with Compact, Family and Grand planning studies, a primary glazed living gable, controlled private elevations and optional sheltered outdoor living. Current plans and elevations are conceptual only; final dimensions, structure, envelope and engineering are project-specific.

Apollo NZ GlobalArchitectural HomesLive product pathway
Applications

Residential

Configuration

Project Configured

Environment

Outdoor

TechnicalTechnical documents not yet centralisedDrawingsDrawing review by projectRegionalGlobal project reviewRelated0 controlled pathwaysSupply modelSupply-only · manual project quotation

This snapshot summarises the current Apollo product record. Final configuration, interfaces, engineering, certification and destination requirements are confirmed against the project.

Project planning

Useful product details at a glance.

Product information
Project checkTechnical Review Required

Configuration, technical evidence, interfaces, exposure or destination requirements need product-specific review before the final supply package is confirmed.

Build project brief

Final engineering, testing, approvals and destination requirements are confirmed for the actual project where applicable.

Connected project pathway

Plan haldvar h1 field as part of the wider project.

Apollo product pathway

Regional project authority

See how this product is planned for priority markets and countries.

These pages connect commercial search intent to destination-specific climate, site, freight, procurement and project-brief guidance without changing the wider global availability of the product.

Institutional & project buyers

Follow the pathway that matches the organisation buying the product.

Global products · Global projects · Practical supply solutions

Send the brief before you have every detail resolved.

Choose your destination

Global supply. A brief built around your market.

Explore product pathways for your destination, then tell Apollo about the site, quantities and local project team. Dedicated market pages are kept selective: Apollo publishes one only where destination-specific planning, logistics or product demand adds useful information. Other countries use the main Global Projects pathway rather than a templated location page.

Project