What kinds of projects fit H7 LODGE?
Suitable briefs can include rural lodges, cellar doors, restaurant or lounge buildings, event and wedding venues, destination gathering spaces and selected rural commercial uses.
 Start Project Brief
HALDVAR H7 · LODGE
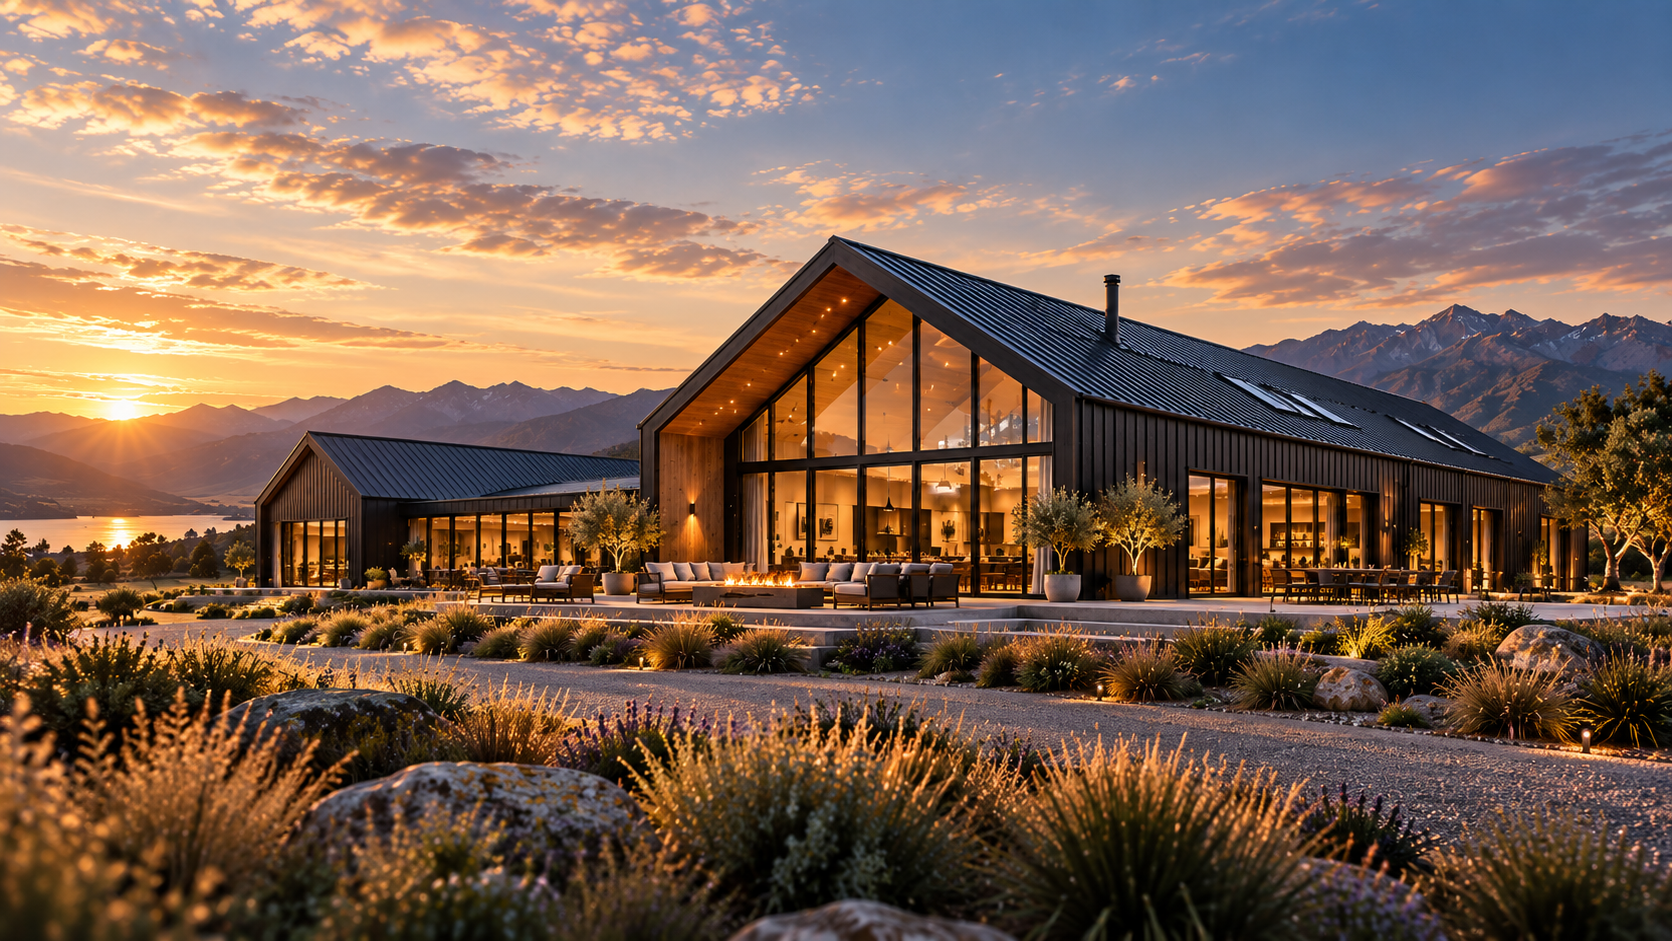
H7 LODGE takes HALDVAR beyond private residential use into selected hospitality and rural commercial projects such as lodges, restaurants, cellar doors, event venues and destination gathering spaces, with public occupancy and operational requirements treated as project-critical inputs.
Quick project answers
Suitable briefs can include rural lodges, cellar doors, restaurant or lounge buildings, event and wedding venues, destination gathering spaces and selected rural commercial uses.
No. It is an architectural pathway. Occupancy, fire, accessibility, egress, kitchens, bathrooms, acoustics, services and local approvals depend on the actual use and destination.
Yes, but guest rooms may be better developed as separate accommodation wings or associated villas depending on privacy, fire separation and operational requirements.
Selected building-envelope, opening and associated product systems can be reviewed as part of the package, but exact fitout inclusions and installation responsibilities are confirmed project by project.
HALDVAR H7 · LODGE
LODGE uses the generous volume and clear structure of barn architecture for gathering, but it cannot be treated like an oversized house. Arrival, occupancy, back-of-house, services, egress and durability shape the building from the beginning.
CONCEPT CONFIGURATIONS
The H7 studies organise guest-facing and back-of-house functions at concept level. Occupancy, egress, accessibility, fire, food-service and sanitary requirements remain for the project professionals to establish.
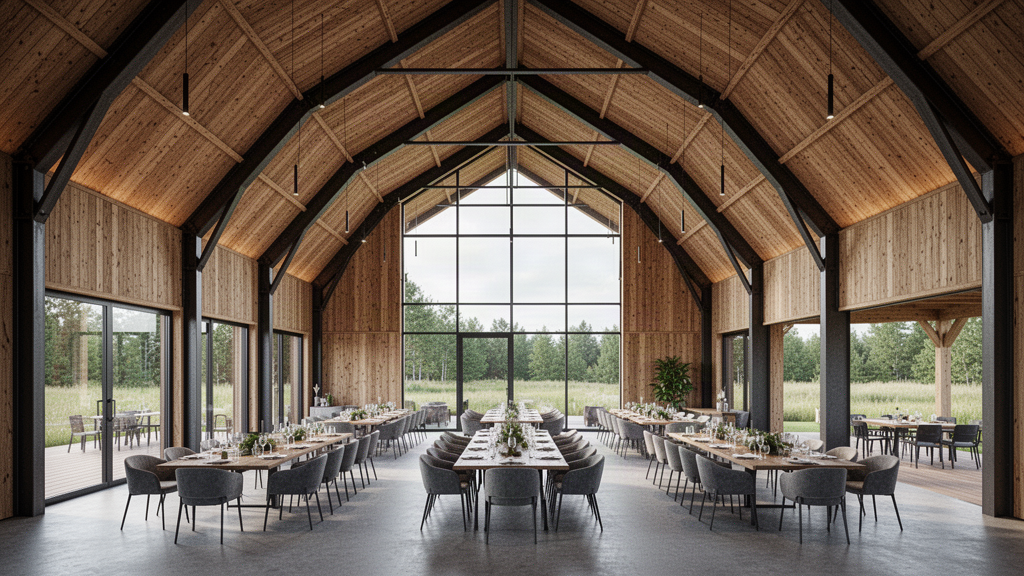
A flexible central hall for dining, events or destination gathering with strong terrace and landscape connection.
ARCHITECTURAL DNA
Guests should understand the entry, reception and primary gathering space immediately.
Deliveries, waste, staff, kitchen and service movement are kept from conflicting with guest circulation.
The main hall should support the intended mix of dining, events, lounge or tasting functions.
Large vaulted volumes need an acoustic strategy appropriate to speech, music and occupancy.
Doors, floors, bathrooms, terraces and finishes need to reflect commercial use rather than residential wear.
Occupancy, fire, accessibility and egress are defined by the destination project team before the building package is frozen.
PROJECT BRIEF
A beautiful hall is only half the job. H7 needs practical arrival, back-of-house circulation, bathrooms, service access, acoustics and external gathering space to work as one operational system.
PROJECT BASIS
H7 LODGE is an architectural project pathway only. Public occupancy, fire, egress, accessibility, food-service, sanitary, acoustic, structural and service requirements remain destination- and use-specific.
Project pathways
A flexible event and destination hall with a strong relationship to terraces and landscape.
Restaurant or cellar-door planning separates guest-facing spaces from kitchen and operational support.
A common lodge building can connect reception, lounge and dining to separate guest accommodation.
Covered entry, reception and wayfinding should be legible before guests reach the main hall.
Service, staff, deliveries and waste routes require dedicated planning.
Fire, accessibility, egress, occupancy and sanitary requirements are confirmed locally for the final use.
Project priorities
Expected guest numbers and use patterns affect almost every part of the project.
Back-of-house functions should not depend on crossing the primary guest experience.
Vaulted metal, glass and hard surfaces need deliberate acoustic treatment where speech or events matter.
Kitchen, ventilation, electrical, water, drainage and waste requirements can materially affect the building.
Local professional input is required before the plan and openings are fixed.
Hardware, floors, glazing, bathrooms and exterior areas should reflect commercial operation and maintenance.
How Apollo fits
H7 LODGE is an architectural project pathway only. Public occupancy, fire, egress, accessibility, food-service, sanitary, acoustic, structural and service requirements remain destination- and use-specific.
Establish guest numbers, hours, functions, food/beverage, events and staffing.
Map arrival, public circulation, back-of-house, deliveries and waste.
Gather, Dine or Stay sets the initial spatial emphasis.
Occupancy, accessibility, fire, egress, food-service and sanitary requirements are established with the destination team.
Structure, envelope, openings and agreed components are coordinated with the final operational and compliance brief.
Relevant Apollo systems
H7 LODGE takes HALDVAR beyond private residential use into selected hospitality and rural commercial projects such as lodges, restaurants, cellar doors, event venues and destination gathering spaces, with public occupancy and operational requirements treated as project-critical inputs. H7 LODGE is an architectural project pathway only. Public occupancy, fire, egress, accessibility, food-service, sanitary, acoustic, structural and service requirements remain destination- and use-specific.
Residential · Hospitality Resort · Clubs Sports Venues · Commercial Development
Project Reviewed
This snapshot summarises the current Apollo product record. Final configuration, interfaces, engineering, certification and destination requirements are confirmed against the project.
Project planning
Configuration, technical evidence, interfaces, exposure or destination requirements need product-specific review before the final supply package is confirmed.
Final engineering, testing, approvals and destination requirements are confirmed for the actual project where applicable.
Connected project pathway
See how haldvar h7 lodge fits within the wider Apollo product and project system.
Open pathway TechnicalTechnical resourcesUse specifications, guides and technical documents to plan haldvar h7 lodge against the real project brief.
Open pathway Project briefStart a project enquirySend dimensions, application, site context and destination so Apollo can confirm the right haldvar h7 lodge pathway.
Open pathwayRegional project authority
Institutional & project buyers
Global products · Global projects · Practical supply solutions
Choose your destination
Explore product pathways for your destination, then tell Apollo about the site, quantities and local project team. Dedicated market pages are kept selective: Apollo publishes one only where destination-specific planning, logistics or product demand adds useful information. Other countries use the main Global Projects pathway rather than a templated location page.
Sports, recreation, outdoor-living and developer product supply
Explore project supply →Outdoor living, resorts, buildings, weather protection, sports, civic and modular project supply
Explore project supply →Sports infrastructure, schools, developers, public realm and large-project supply
Explore project supply →Resorts, sports infrastructure, façades, shade, public realm and large-project supply
Explore project supply →Large structures, sports infrastructure, education, community, public realm and development supply
Explore project supply →Hospitality, outdoor living, recreation and design-led project supply
Explore project supply →Sports, community facilities, shelter and developer project supply
Explore project supply →Sports, parks, recreation, outdoor and developer project supply
Explore project supply →Sports, public realm, outdoor, hospitality and developer project supply
Explore project supply →Sports, civic, outdoor-living and development project supply
Explore project supply →