Why use a courtyard barn layout?
A courtyard can create wind shelter, privacy and a strong indoor-outdoor centre while allowing larger programmes to be divided into clear wings.
 Start Project Brief
HALDVAR H4 · COURT
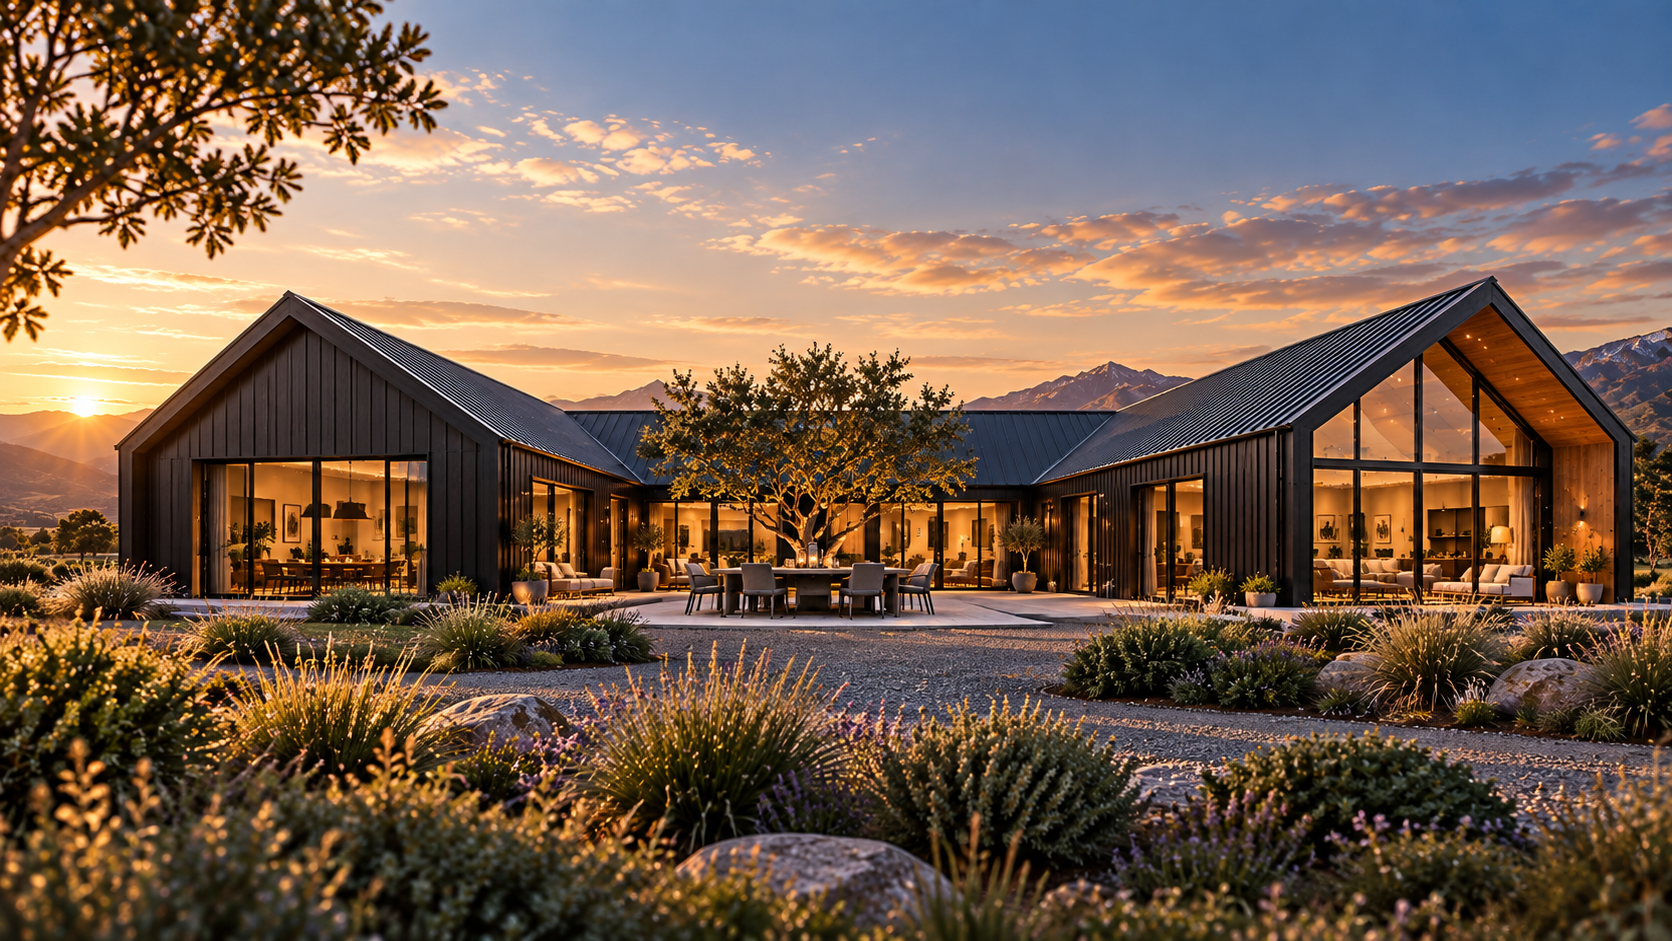
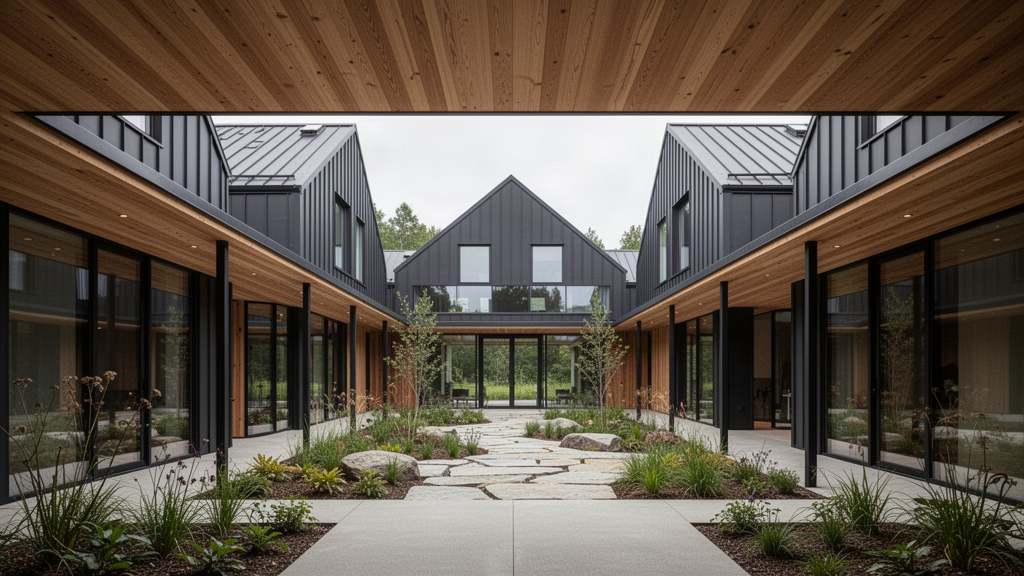
H4 COURT uses two or more barn-derived wings to create a sheltered central outdoor space. The courtyard becomes the organising heart of the house, connecting living, private and guest zones while giving larger programmes a clear relationship to landscape and climate.
Quick project answers
A courtyard can create wind shelter, privacy and a strong indoor-outdoor centre while allowing larger programmes to be divided into clear wings.
No. L-shaped, U-shaped and linked-wing arrangements can all be explored depending on site, orientation, programme and access.
A pool can be considered as part of the site and landscape brief, but pool structure, barriers, drainage, services and local compliance are separate project requirements.
Not necessarily. They share an architectural language, but span, openings, internal use and engineering can differ between living, bedroom and service wings.
HALDVAR H4 · COURT
H4 only works when the court has a clear environmental and social role. Wing placement, openings, circulation and shelter are organised around the quality of this central outdoor room.
CONCEPT CONFIGURATIONS
These studies show how the wings can create different degrees of enclosure. Final setbacks, dimensions, landscape, drainage and pool interfaces remain project-specific.
Three sides frame a more protected internal court, suited to larger family programmes and defined outdoor living.
ARCHITECTURAL DNA
The outdoor room is sized and oriented intentionally before the surrounding wings are finalised.
Living, private and guest/service wings have clear roles while sharing the same architectural language.
Wing placement should respond to prevailing weather and privacy, not simply form a geometric shape.
Glazing and covered circulation can keep the court visible and legible from the primary internal spaces.
Roof water, surface water and courtyard levels require early coordination.
Lighting, privacy and access should allow the court to work after dark without turning the whole house into a display case.
PROJECT BRIEF
A good H4 courtyard can become dining room, play space, garden, arrival threshold and sheltered retreat. Its usefulness depends on orientation, drainage, landscape and how the surrounding rooms open to it.
PROJECT BASIS
H4 COURT defines architectural planning and courtyard logic only. Wing dimensions, roof junctions, structural systems, glazing, drainage and any pool interface remain project-specific.
Project pathways
Two wings form a protected corner while maintaining a strong outward relationship to the broader landscape.
A more enclosed arrangement can create a highly sheltered outdoor centre for larger family programmes.
Separate volumes connected by a link can give guest, private or work zones greater independence.
Sheltered links can connect wings without requiring every room to open through the central living space.
Planting, paving, levels and drainage are essential parts of the courtyard design.
Where a pool is included, safety, structure, services and local compliance require their own project pathway.
Project priorities
Sun, wind and outlook should shape the courtyard more strongly than symmetry.
Every wing and court edge should contribute to circulation, shelter, outlook or useful outdoor space.
Bedroom and guest wings need privacy even when they face the shared court.
Multiple roof edges and a central landscape area increase the importance of water management.
Large courtyard glazing needs shading, privacy and structural review.
A courtyard composition should remain manufacturable and legible rather than becoming a complex custom roof.
How Apollo fits
H4 COURT defines architectural planning and courtyard logic only. Wing dimensions, roof junctions, structural systems, glazing, drainage and any pool interface remain project-specific.
Map sun, wind, outlook, arrival and privacy before choosing the court geometry.
Assign living, private, guest, work and service functions to clear building volumes.
L Court, U Court or Split Wing establishes the starting degree of enclosure.
Terraces, levels, planting, roof drainage and optional pool interfaces are coordinated.
Structure, glazing, envelope, links and supplied components are verified for the final project.
Relevant Apollo systems
H4 COURT uses two or more barn-derived wings to create a sheltered central outdoor space. The courtyard becomes the organising heart of the house, connecting living, private and guest zones while giving larger programmes a clear relationship to landscape and climate. H4 COURT defines architectural planning and courtyard logic only.
Architects Specifiers
Project Configured
Outdoor · Wet Area
This snapshot summarises the current Apollo product record. Final configuration, interfaces, engineering, certification and destination requirements are confirmed against the project.
Project planning
Configuration, technical evidence, interfaces, exposure or destination requirements need product-specific review before the final supply package is confirmed.
Final engineering, testing, approvals and destination requirements are confirmed for the actual project where applicable.
Connected project pathway
See how haldvar h4 court fits within the wider Apollo product and project system.
Open pathway TechnicalTechnical resourcesUse specifications, guides and technical documents to plan haldvar h4 court against the real project brief.
Open pathway Project briefStart a project enquirySend dimensions, application, site context and destination so Apollo can confirm the right haldvar h4 court pathway.
Open pathwayRegional project authority
Institutional & project buyers
Global products · Global projects · Practical supply solutions
Choose your destination
Explore product pathways for your destination, then tell Apollo about the site, quantities and local project team. Dedicated market pages are kept selective: Apollo publishes one only where destination-specific planning, logistics or product demand adds useful information. Other countries use the main Global Projects pathway rather than a templated location page.
Sports, recreation, outdoor-living and developer product supply
Explore project supply →Outdoor living, resorts, buildings, weather protection, sports, civic and modular project supply
Explore project supply →Sports infrastructure, schools, developers, public realm and large-project supply
Explore project supply →Resorts, sports infrastructure, façades, shade, public realm and large-project supply
Explore project supply →Large structures, sports infrastructure, education, community, public realm and development supply
Explore project supply →Hospitality, outdoor living, recreation and design-led project supply
Explore project supply →Sports, community facilities, shelter and developer project supply
Explore project supply →Sports, parks, recreation, outdoor and developer project supply
Explore project supply →Sports, public realm, outdoor, hospitality and developer project supply
Explore project supply →Sports, civic, outdoor-living and development project supply
Explore project supply →