Apollo NZ GlobalStart Project Brief

HALDVAR H5 · WORKS

A serious work building you can live beside.

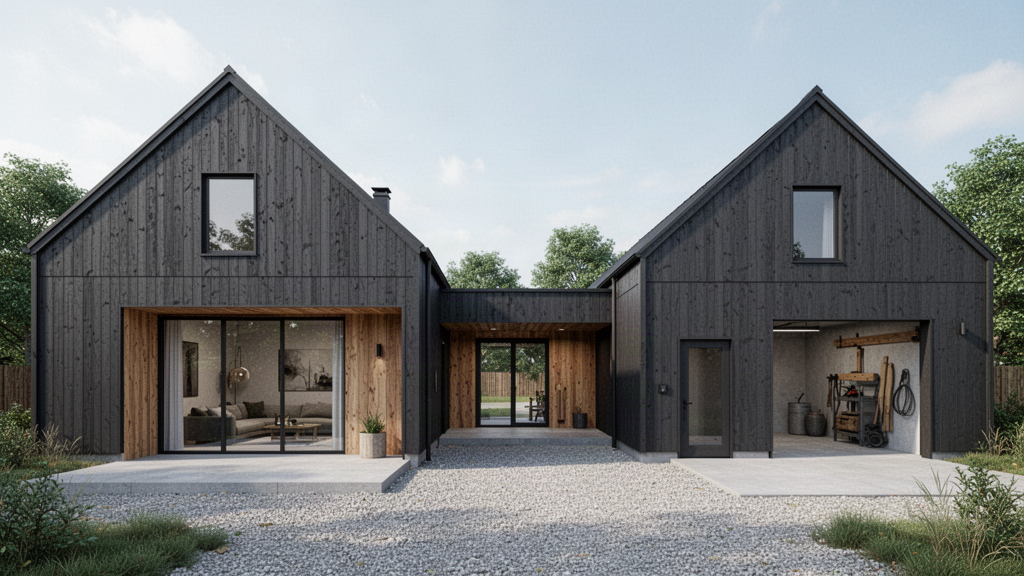
H5 WORKS combines a contemporary HALDVAR residence with a purpose-planned garage, studio, workshop or equipment volume. The working side is treated as a core part of the architecture, with its own access, opening strategy and operational requirements rather than being disguised as residential space.

Residence + work volumeGarage · studio · workshop pathwaysSeparate access + controlled transition
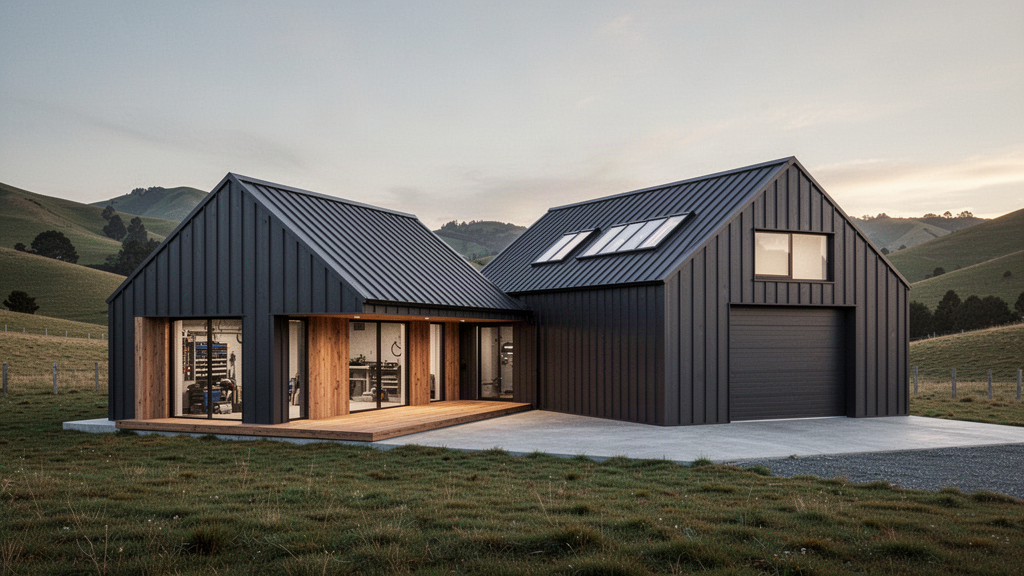
HALDVAR H5 WORKS residence and workshop composed as connected contemporary gabled volumes

Quick project answers

H5 WORKS — how is the working side defined?

01

Is H5 WORKS just a house with a large attached garage?

No. The working volume is treated as a separate operational zone with its own access, openings, storage, service and environmental requirements while remaining part of one architectural composition.

02

What can the work volume be used for?

Suitable briefs can include vehicle or equipment garaging, maker or creative studios, general workshops, hobby or restoration spaces, rural support space and other project-defined working uses. The exact use must be established before the building is specified.

03

Can the workshop be larger or taller than the house?

Potentially, yes. H5 allows the working volume to respond to the actual equipment, access and internal-height brief, but final geometry, spans, door openings and structure must be confirmed by the selected manufacturer and project engineer.

04

How are living and workshop spaces separated?

H5 planning uses a deliberate transition such as a mudroom, utility room or enclosed link. Fire, acoustic, fumes, ventilation, drainage and other separation requirements remain use- and destination-specific and require the appropriate professional design.

H5 WORKS · DESIGN INTENT

Make the workshop part of the architecture, not an afterthought.

H5 WORKS is for projects where working space materially changes the brief. The residential and work volumes can be joined, offset or separated by a controlled link, but they should read as one deliberate HALDVAR composition.

HALDVAR H5 WORKS concept showing the sheltered transition between residence and work volume

WORKING TYPOLOGIES

Three starting points for the work side of the building.

The labels describe programme, not fixed floor area or structural size. The actual work volume is sized around vehicles, equipment, storage, workflow and destination requirements.

CONCEPT ZONING · NOT FOR CONSTRUCTION

H5 WORKSHOP

Residence + serious workshop volume. Final dimensions, openings, fire/acoustic separation, services and structural requirements are established for the actual use and destination.

RESIDENTIAL VOLUME
PRIVATEBedrooms / bathroom
SERVICEKitchen / utility
LIVINGDining / lounge / outlook
WORKSHOP
Flexible work bayLarge equipment openingBench / tool zoneService / plant zone
LARGE OPENING ZONE · SIZE TO BRIEF
RESIDENTIAL ARRIVAL / TERRACESEPARATE WORK / VEHICLE APPROACH

SECTION LOGIC

Related forms can still do different jobs.

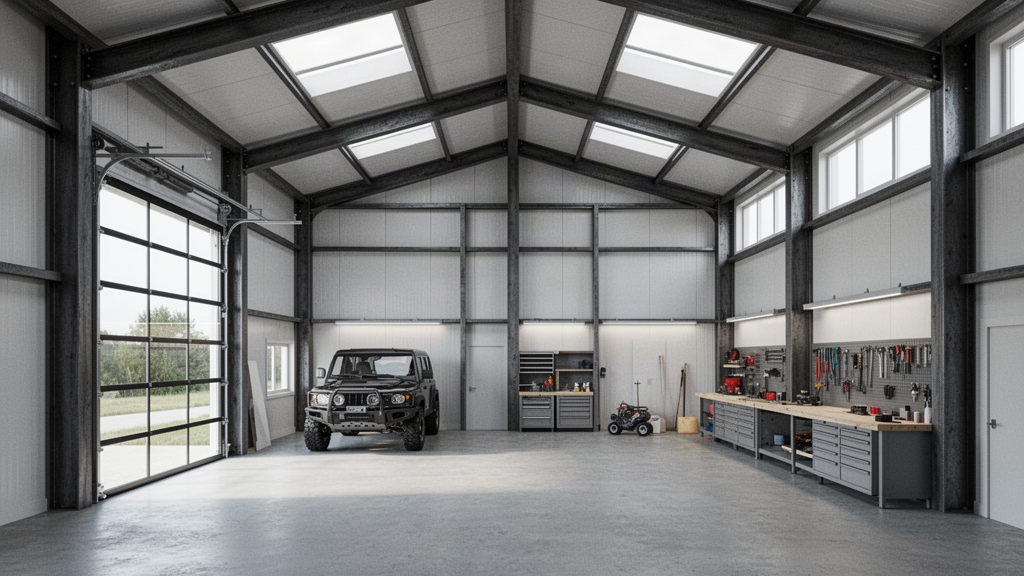
The work volume may need greater height, a larger opening and a more robust internal environment than the house. H5 uses common architectural language without forcing both sides into identical construction.

LIVINGLINKWORK

H5 WORKS DNA

Six rules keep the living and working sides coherent.

01

ONE ARCHITECTURE

Residence and work volume share roof, cladding and material language so the composition reads as one designed property.

02

SEPARATE MOVEMENT

Work access, vehicle movement and deliveries should not have to cross the principal residential arrival or outdoor living zone.

03

CONTROLLED LINK

A mudroom, utility room or enclosed service link creates a deliberate threshold between clean living space and the working environment.

04

DIFFERENT ENVELOPES

The house and work volume can require different glazing, ventilation, acoustic, thermal and internal-finish strategies.

05

PLAN THE OPENING

Workshop and garage door geometry is established around the actual vehicle, equipment and operational brief before the façade is frozen.

06

ALLOW FOR CHANGE

Storage, benches, services and future equipment are considered early so the work volume can evolve without compromising the house.

HALDVAR H5 WORKS concept workshop interior with exposed frame, large opening, workbench and storage

WORK VOLUME

Specify the use before specifying the building.

A workshop for restoring vehicles, a clean design studio and a farm-equipment garage do not need the same envelope, floor, services, openings or environmental controls. H5 starts by defining what actually happens inside.

Access
Vehicles · people · deliveries · equipment
Internal use
Clean studio · general garage · workshop · storage
Interfaces
Doors · ventilation · services · drainage · lighting
Future change
Additional equipment · storage · fitout · operational growth

CURRENT DEVELOPMENT STATUS

01 · ARCHITECTURAL TYPOLOGYLocked
02 · WORKSHOP / GARAGE CONFIGURATIONProject-defined
03 · STRUCTURE + LARGE OPENINGSSupplier / engineer confirmation required
04 · SEPARATION + SERVICESDestination / use specific

H5 WORKS does not publish generic fire ratings, acoustic values, floor loadings, door sizes, structural spans or service capacities. These are established only for the actual use, selected system and destination.

Project pathways

Define how the work space operates before deciding how large it should be.

01

Garage

Vehicle and equipment storage with practical access, storage and a clear separation from residential arrival and outdoor living.

02

Studio

A cleaner creative, technical or maker-space pathway with controlled daylight, storage and a potentially more refined interior environment.

03

Workshop

A more serious work volume planned around equipment, large openings, benches, storage, services and future operational change.

04

Controlled link

Mudroom, utility, storage and service space can form a practical buffer between the residential and work environments.

05

Separate approach

Where the site allows, work vehicles and deliveries should have a route that does not dominate the residential arrival or terrace.

06

Future fitout

Benches, tool systems, storage, services and future equipment should be considered before structure and openings are frozen.

Project priorities

The work brief drives H5 more than a generic floor plan.

01

Define the activity

Vehicle storage, clean studio work, machinery, fabrication or rural equipment each creates different building requirements.

02

Separate access

People, vehicles, deliveries and equipment movement should be resolved without making the home operate through the workshop.

03

Control the transition

A purposeful link between house and work zone helps manage storage, clothing, noise, dirt and other practical interfaces.

04

Size the openings last

Large doors and equipment access are set from the actual operational envelope and structural review, not selected from a render.

05

Coordinate services

Power, lighting, ventilation, water, drainage and specialist services are project inputs and cannot be assumed from the architectural concept.

06

Hold performance claims

No generic fire rating, acoustic value, floor loading, structural span or opening capacity is published without project-specific evidence.

How Apollo fits

H5 turns a combined living-and-working brief into two coordinated but technically distinct building zones.

H5 WORKS imagery, plans and section studies establish architectural and operational intent only. Final structure, opening sizes, internal loads, separations, services, ventilation, drainage and compliance are project-specific.

01

Define the residential programme

Bedrooms, living, utility, outlook and outdoor areas establish the domestic side of the project.

02

Define the work programme

Vehicles, equipment, workflow, storage, access, internal height and future needs establish the work-side brief.

03

Plan the interface

Arrival, service link, vehicle approach, openings and outdoor zones are arranged so the two uses can coexist without conflict.

04

Confirm manufacturer + engineering route

The selected manufacturing pathway confirms practical geometry, structural system, openings and the technical information required for the project.

05

Freeze the supply package

Only after the residential, work and interface requirements are resolved are supplied components, exclusions, packing, freight and local responsibilities confirmed.

Relevant Apollo systems

Products can be selected individually or combined around the project.

HALDVAR Architectural Barn Systems TREVIK Architectural Opening Systems Architectural Façades & Surface Systems LYSVAR Architectural Glass Systems Complete Building Package
Product snapshot

HALDVAR H5 WORKS

HALDVAR living-and-working concept combining a contemporary residence with a purpose-planned garage, studio, workshop or equipment volume. Residential and work zones use separate access and a controlled transition while sharing one architectural language. Final dimensions, openings, structure, floor requirements, services, separation, ventilation and destination compliance are project-specific.

Apollo NZ GlobalArchitectural HomesLive product pathway
Applications

Residential · Architects Specifiers

Configuration

Project Configured

TechnicalTechnical documents not yet centralisedDrawingsDrawing review by projectRegionalGlobal project reviewRelated0 controlled pathwaysSupply modelSupply-only · manual project quotation

This snapshot summarises the current Apollo product record. Final configuration, interfaces, engineering, certification and destination requirements are confirmed against the project.

Project planning

Useful product details at a glance.

Product information
Project checkTechnical Review Required

Configuration, technical evidence, interfaces, exposure or destination requirements need product-specific review before the final supply package is confirmed.

Build project brief

Final engineering, testing, approvals and destination requirements are confirmed for the actual project where applicable.

Connected project pathway

Plan haldvar h5 works as part of the wider project.

Apollo product pathway

Regional project authority

See how this product is planned for priority markets and countries.

These pages connect commercial search intent to destination-specific climate, site, freight, procurement and project-brief guidance without changing the wider global availability of the product.

Institutional & project buyers

Follow the pathway that matches the organisation buying the product.

Global products · Global projects · Practical supply solutions

Send the brief before you have every detail resolved.

Choose your destination

Global supply. A brief built around your market.

Explore product pathways for your destination, then tell Apollo about the site, quantities and local project team. Dedicated market pages are kept selective: Apollo publishes one only where destination-specific planning, logistics or product demand adds useful information. Other countries use the main Global Projects pathway rather than a templated location page.

Project