When should a project move from H2 or H4 to H6 ESTATE?
H6 suits programmes where family, guest, entertaining, service or work functions benefit from genuine wing separation rather than simply adding more rooms to one main bar.
 Start Project Brief
HALDVAR H6 · ESTATE
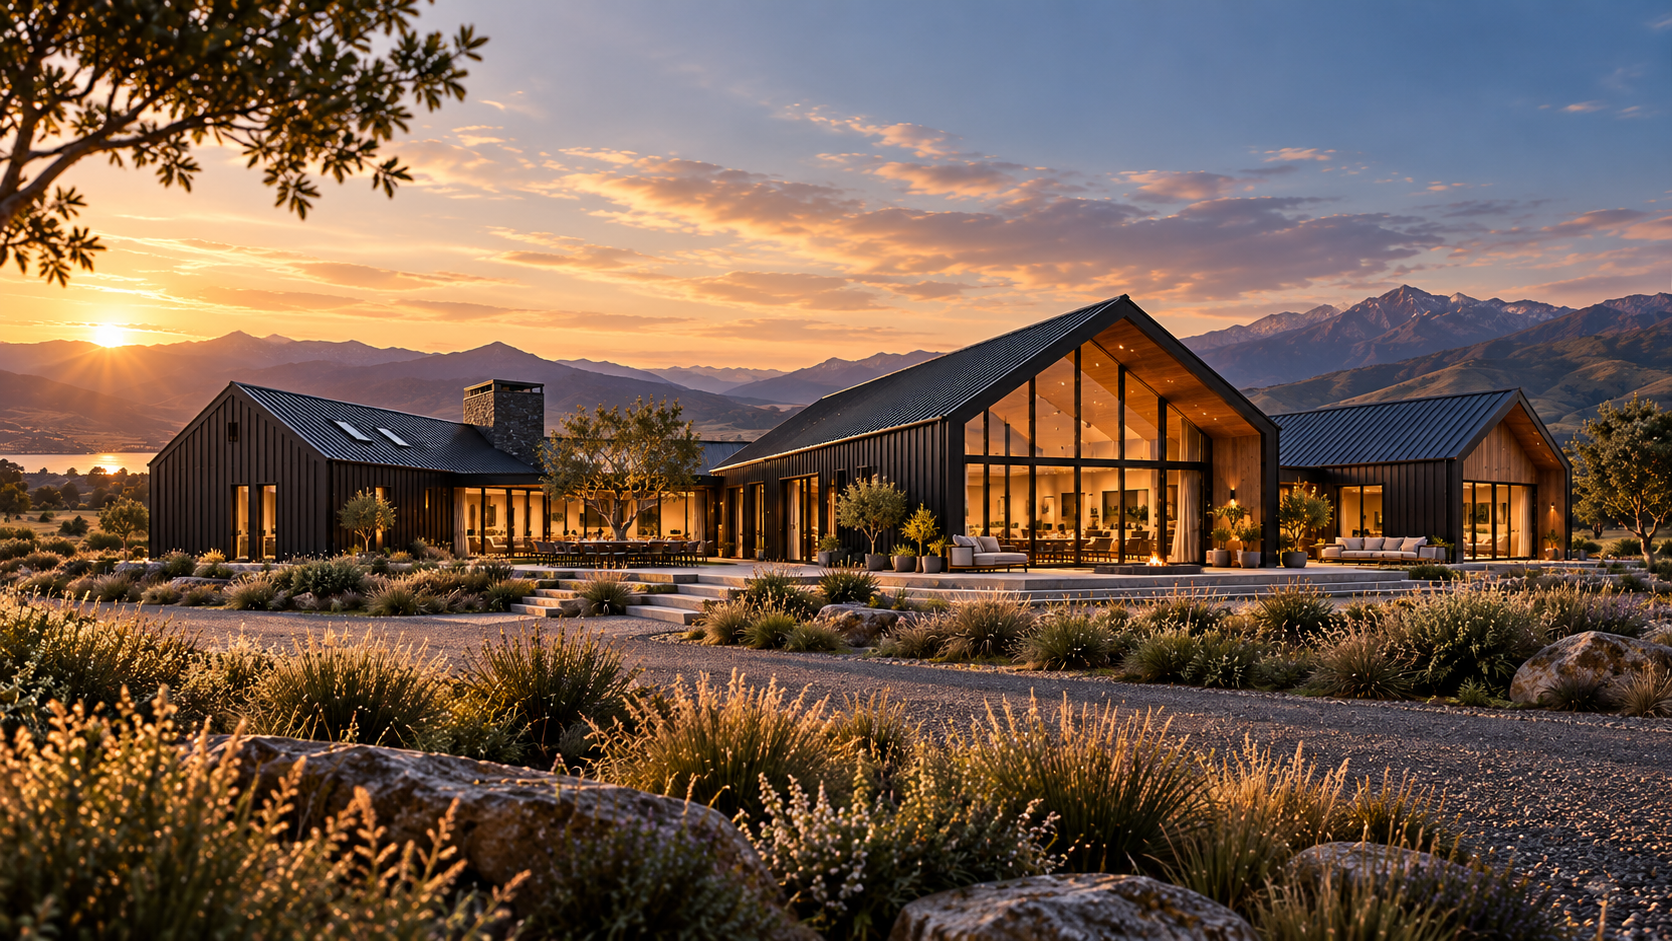
H6 ESTATE is the large-scale residential expression of HALDVAR: multiple barn-derived wings organised as one homestead, allowing family, guest, entertaining, service and optional work functions to gain separation without losing a coherent architectural identity.
Quick project answers
H6 suits programmes where family, guest, entertaining, service or work functions benefit from genuine wing separation rather than simply adding more rooms to one main bar.
No. It describes a planning and architectural type, not a published floor area.
Yes, where the brief supports it. Access, services, privacy and any separate-use requirements must be resolved for the project and local rules.
Yes. A garage or work wing can be incorporated, with H5 WORKS principles used where serious workshop operations are part of the brief.
HALDVAR H6 · ESTATE
ESTATE avoids the problem of one oversized barn containing every function. Instead, related uses are grouped into wings connected by sheltered links, courts and a clear arrival hierarchy.
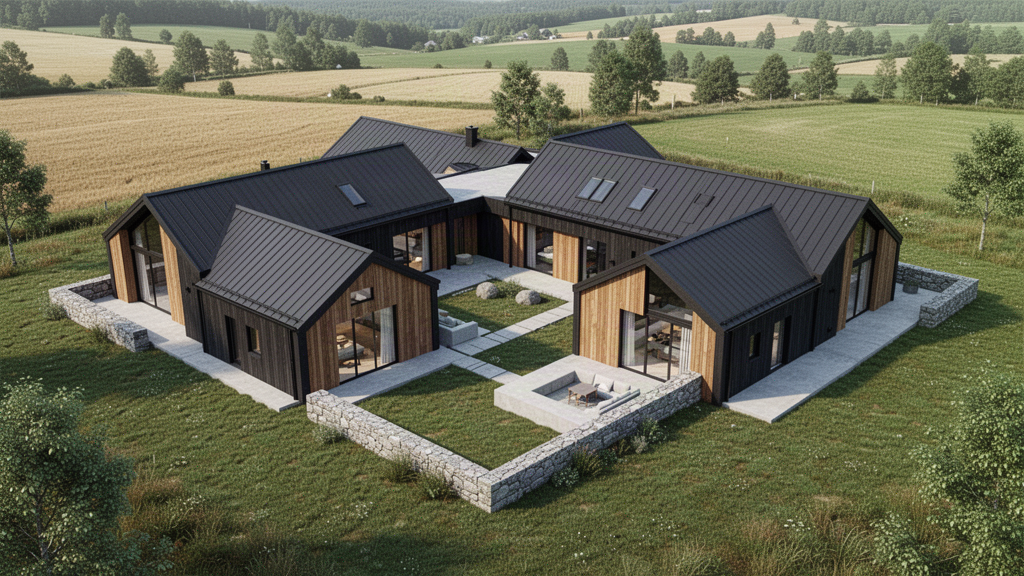
CONCEPT CONFIGURATIONS
The Estate studies use connected wings to give larger residential programmes hierarchy and privacy. Exact wing sizes, links and site arrangement are developed from the live brief.
A main living barn anchors separate family/private and service wings around protected outdoor space.
ARCHITECTURAL DNA
One primary living/arrival idea anchors the composition so multiple wings do not become a scattered collection.
Family, guest, service and work functions are grouped into logical zones with appropriate separation.
Covered or enclosed links connect wings without forcing circulation outdoors in poor weather.
Spaces between buildings become protected gardens, arrival courts or outdoor living rather than residual gaps.
Plant, storage, deliveries and utility movement are planned so they do not dominate guest or family areas.
Where staged construction is desired, the initial structure and services need a deliberate future-expansion strategy.
PROJECT BRIEF
H6 planning extends beyond the floor plan. Arrival, guest access, service routes, courtyards, landscape, garages and covered links all shape how a large rural homestead actually operates.
PROJECT BASIS
H6 ESTATE is a large-project architectural framework. Floor area, wing geometry, services, fire strategy, structural system, staging and local approvals are developed for the actual site and programme.
Project pathways
The principal shared volume establishes the social and architectural centre of the estate.
Bedrooms and retreat spaces can sit away from guest and service movement.
Guest rooms can gain privacy and a separate relationship to arrival or landscape where required.
Garaging, storage, utility and plant functions are integrated without dominating the main approach.
The spaces between wings are designed as useful sheltered landscape rooms.
Potential future wings or additions can be identified early, subject to project engineering and approvals.
Project priorities
Every wing must have a clear purpose; complexity without functional benefit weakens the system.
Family, guest, vehicle and service circulation should be mapped as part of the architectural brief.
Longer service runs, drainage and utilities can become significant on a dispersed plan.
Covered movement between wings matters in wet, hot or high-wind environments.
Larger or partially independent wings may introduce project-specific regulatory requirements.
A larger package requires deliberate shipping, staging, site storage and erection sequencing.
How Apollo fits
H6 ESTATE is a large-project architectural framework. Floor area, wing geometry, services, fire strategy, structural system, staging and local approvals are developed for the actual site and programme.
List family, guest, work, garage, service and entertaining requirements by zone.
Resolve arrivals, service access, outdoor rooms and outlook across the whole site.
Family Estate, Guest Estate or Compound provides the initial organisational structure.
Structure, envelope, drainage, utilities and future staging are reviewed together.
The final wings, links, components, documentation, freight and local responsibilities are frozen in a coordinated project schedule.
Relevant Apollo systems
H6 ESTATE is the large-scale residential expression of HALDVAR: multiple barn-derived wings organised as one homestead, allowing family, guest, entertaining, service and optional work functions to gain separation without losing a coherent architectural identity. H6 ESTATE is a large-project architectural framework. Floor area, wing geometry, services, fire strategy, structural system, staging and local approvals are developed for the actual site and programme.
Residential · Architects Specifiers
Project Reviewed
This snapshot summarises the current Apollo product record. Final configuration, interfaces, engineering, certification and destination requirements are confirmed against the project.
Project planning
Configuration, technical evidence, interfaces, exposure or destination requirements need product-specific review before the final supply package is confirmed.
Final engineering, testing, approvals and destination requirements are confirmed for the actual project where applicable.
Connected project pathway
See how haldvar h6 estate fits within the wider Apollo product and project system.
Open pathway TechnicalTechnical resourcesUse specifications, guides and technical documents to plan haldvar h6 estate against the real project brief.
Open pathway Project briefStart a project enquirySend dimensions, application, site context and destination so Apollo can confirm the right haldvar h6 estate pathway.
Open pathwayRegional project authority
Institutional & project buyers
Global products · Global projects · Practical supply solutions
Choose your destination
Explore product pathways for your destination, then tell Apollo about the site, quantities and local project team. Dedicated market pages are kept selective: Apollo publishes one only where destination-specific planning, logistics or product demand adds useful information. Other countries use the main Global Projects pathway rather than a templated location page.
Sports, recreation, outdoor-living and developer product supply
Explore project supply →Outdoor living, resorts, buildings, weather protection, sports, civic and modular project supply
Explore project supply →Sports infrastructure, schools, developers, public realm and large-project supply
Explore project supply →Resorts, sports infrastructure, façades, shade, public realm and large-project supply
Explore project supply →Large structures, sports infrastructure, education, community, public realm and development supply
Explore project supply →Hospitality, outdoor living, recreation and design-led project supply
Explore project supply →Sports, community facilities, shelter and developer project supply
Explore project supply →Sports, parks, recreation, outdoor and developer project supply
Explore project supply →Sports, public realm, outdoor, hospitality and developer project supply
Explore project supply →Sports, civic, outdoor-living and development project supply
Explore project supply →