What is the purpose of the monitor roof?
The raised central zone can bring daylight deeper into the plan, increase perceived volume and create a stronger architectural section. Exact glazing, ventilation and roof geometry are project-specific.
 Start Project Brief
HALDVAR H3 · MONITOR
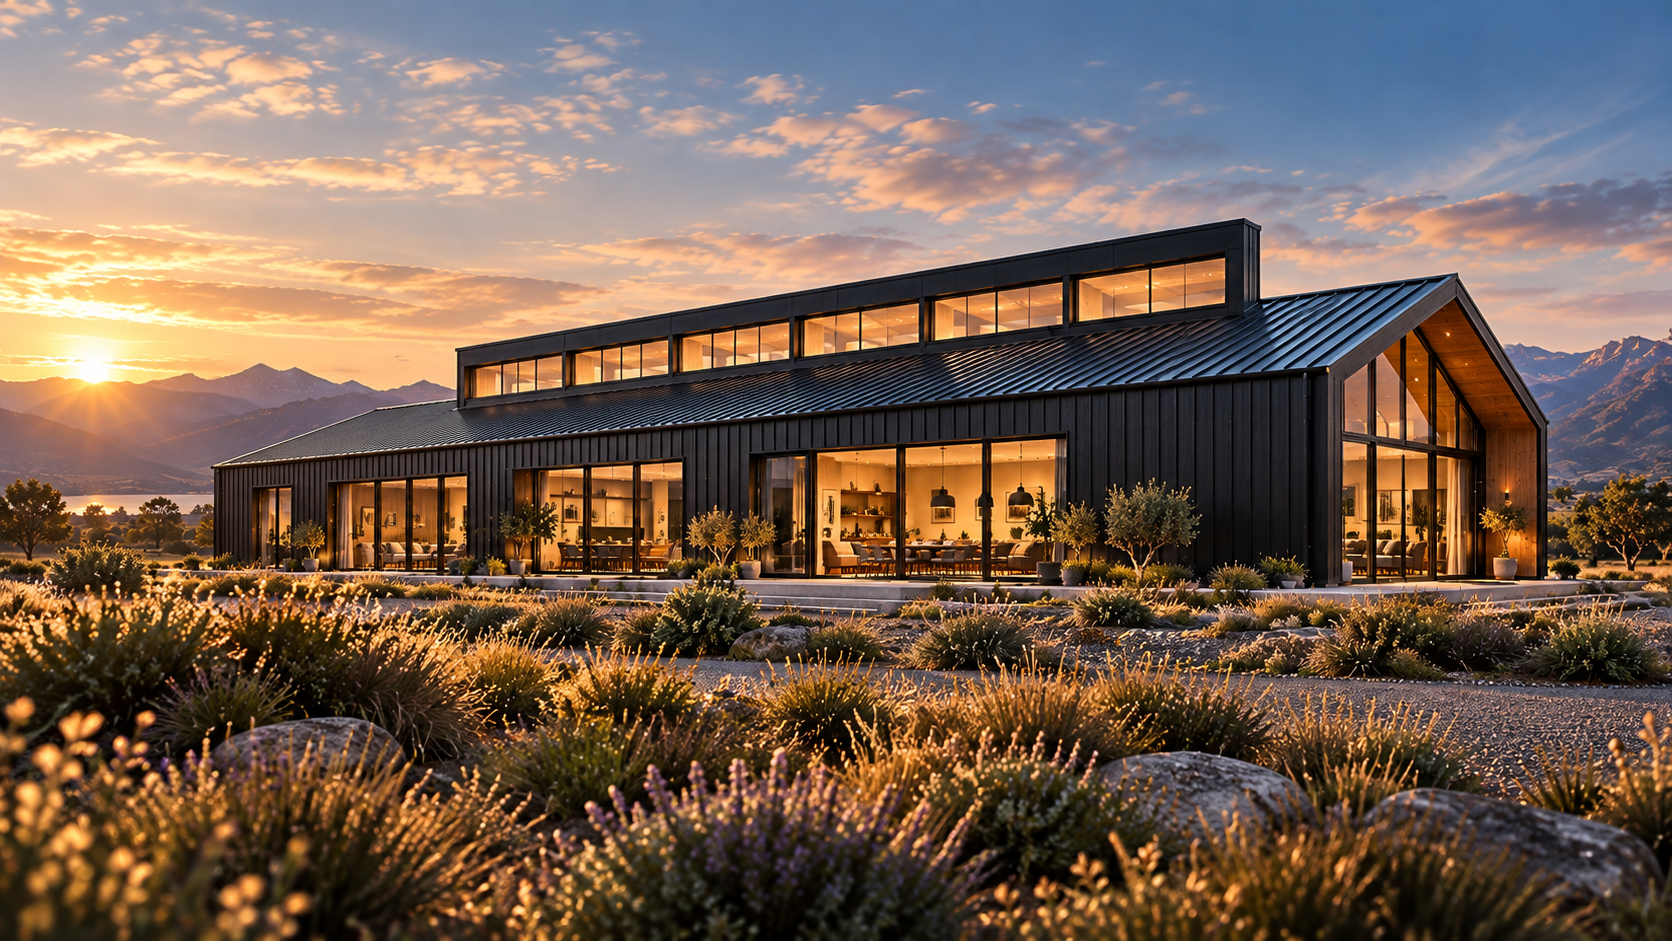
H3 MONITOR introduces a raised central roof zone and clerestory glazing to bring daylight deep into the plan and give the primary living space a taller, more expressive section while retaining the disciplined HALDVAR barn language.
Quick project answers
The raised central zone can bring daylight deeper into the plan, increase perceived volume and create a stronger architectural section. Exact glazing, ventilation and roof geometry are project-specific.
Not necessarily. It can be concentrated over the main living zone or extend further where the project, structure and daylight strategy support it.
Potentially, but operability, controls, insect screens, ventilation strategy and weather performance must be selected for the destination and final window system.
Yes. Roof height, wind exposure, bracing, glazing and structural geometry must be reviewed for the actual site and selected manufacturing system.
HALDVAR H3 · MONITOR
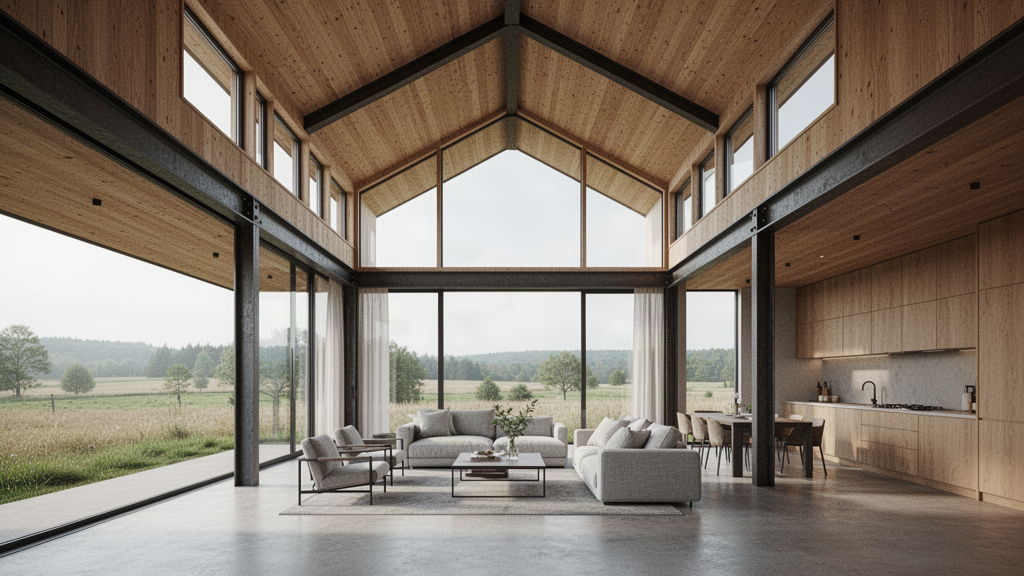
The monitor is not decorative roof furniture. It should serve the interior by bringing controlled high-level light into the central shared space and by giving the living volume a clear hierarchy.
CONCEPT CONFIGURATIONS
Each study positions the raised roof over the part of the programme that benefits from high-level light. Exact monitor width, height, glazing and structure remain unclaimed until engineered.
A focused monitor over the main kitchen, dining and living volume, with lower private zones alongside.
ARCHITECTURAL DNA
The tallest volume belongs over the spaces that gain the most from daylight and spatial drama.
Clerestory glazing is positioned to bring light deeper into the building rather than duplicate lower windows.
Orientation, glass selection, shading and ventilation must prevent the monitor becoming a heat collector.
The raised roof should read as one controlled architectural move rather than a series of small pop-ups.
Lighting, ventilation, blinds, ceiling fans or other high-level services need access and maintenance planning.
Greater exposure and glazing change structural demands and remain project-specific.
PROJECT BRIEF
The value of H3 comes from the relationship between the lower occupied zones and the higher central volume. Daylight, acoustics, thermal control and maintainability need to be considered together.
PROJECT BASIS
The monitor and clerestory are currently architectural concepts. No fixed heights, glass areas, opening sizes, ventilation rates or structural capacities are published until the project system is verified.
Project pathways
The most direct H3 configuration places the monitor above the main kitchen, dining and living volume.
A longer monitor can bring light to an internal circulation/gallery zone where site width creates a deeper plan.
High-level daylight can support a studio, library or flexible work area where glare and heat are appropriately controlled.
Window direction and glass specification need to reflect the actual hemisphere, sun path and climate.
Opening clerestories may contribute to natural ventilation where the final system and project design support it.
High-level glass, shading and services require realistic cleaning and maintenance access.
Project priorities
The monitor must improve daylight, space or ventilation rather than exist as decoration.
Glass area, orientation and shading are project decisions, particularly in hot or high-sun environments.
Taller hard-surfaced volumes can change reverberation and should be considered alongside internal materials.
Raised roof transitions and flashings introduce additional weathering details that need proper design.
Clerestory framing, glass and supports remain tied to the actual structural and façade system.
Cleaning, blinds, actuators and high-level services need an access strategy.
How Apollo fits
The monitor and clerestory are currently architectural concepts. No fixed heights, glass areas, opening sizes, ventilation rates or structural capacities are published until the project system is verified.
Identify the living, gallery or studio zone that should receive the monitor.
Establish solar exposure, prevailing weather and daylight direction before fixing glazing.
Core, Gallery or Studio establishes the initial relationship between lower and raised zones.
Manufacturer and engineer resolve the raised frame, glazing, roof transitions and weathering.
Ventilation, shading, lighting, access and maintenance are finalised with the project team.
Relevant Apollo systems
H3 MONITOR introduces a raised central roof zone and clerestory glazing to bring daylight deep into the plan and give the primary living space a taller, more expressive section while retaining the disciplined HALDVAR barn language. The monitor and clerestory are currently architectural concepts. No fixed heights, glass areas, opening sizes, ventilation rates or structural capacities are published until the project system is verified.
Architects Specifiers
Project Reviewed
Glass
This snapshot summarises the current Apollo product record. Final configuration, interfaces, engineering, certification and destination requirements are confirmed against the project.
Project planning
Configuration, technical evidence, interfaces, exposure or destination requirements need product-specific review before the final supply package is confirmed.
Final engineering, testing, approvals and destination requirements are confirmed for the actual project where applicable.
Connected project pathway
See how haldvar h3 monitor fits within the wider Apollo product and project system.
Open pathway TechnicalTechnical resourcesUse specifications, guides and technical documents to plan haldvar h3 monitor against the real project brief.
Open pathway Project briefStart a project enquirySend dimensions, application, site context and destination so Apollo can confirm the right haldvar h3 monitor pathway.
Open pathwayRegional project authority
Institutional & project buyers
Global products · Global projects · Practical supply solutions
Choose your destination
Explore product pathways for your destination, then tell Apollo about the site, quantities and local project team. Dedicated market pages are kept selective: Apollo publishes one only where destination-specific planning, logistics or product demand adds useful information. Other countries use the main Global Projects pathway rather than a templated location page.
Sports, recreation, outdoor-living and developer product supply
Explore project supply →Outdoor living, resorts, buildings, weather protection, sports, civic and modular project supply
Explore project supply →Sports infrastructure, schools, developers, public realm and large-project supply
Explore project supply →Resorts, sports infrastructure, façades, shade, public realm and large-project supply
Explore project supply →Large structures, sports infrastructure, education, community, public realm and development supply
Explore project supply →Hospitality, outdoor living, recreation and design-led project supply
Explore project supply →Sports, community facilities, shelter and developer project supply
Explore project supply →Sports, parks, recreation, outdoor and developer project supply
Explore project supply →Sports, public realm, outdoor, hospitality and developer project supply
Explore project supply →Sports, civic, outdoor-living and development project supply
Explore project supply →