Acrylic Viewing Window
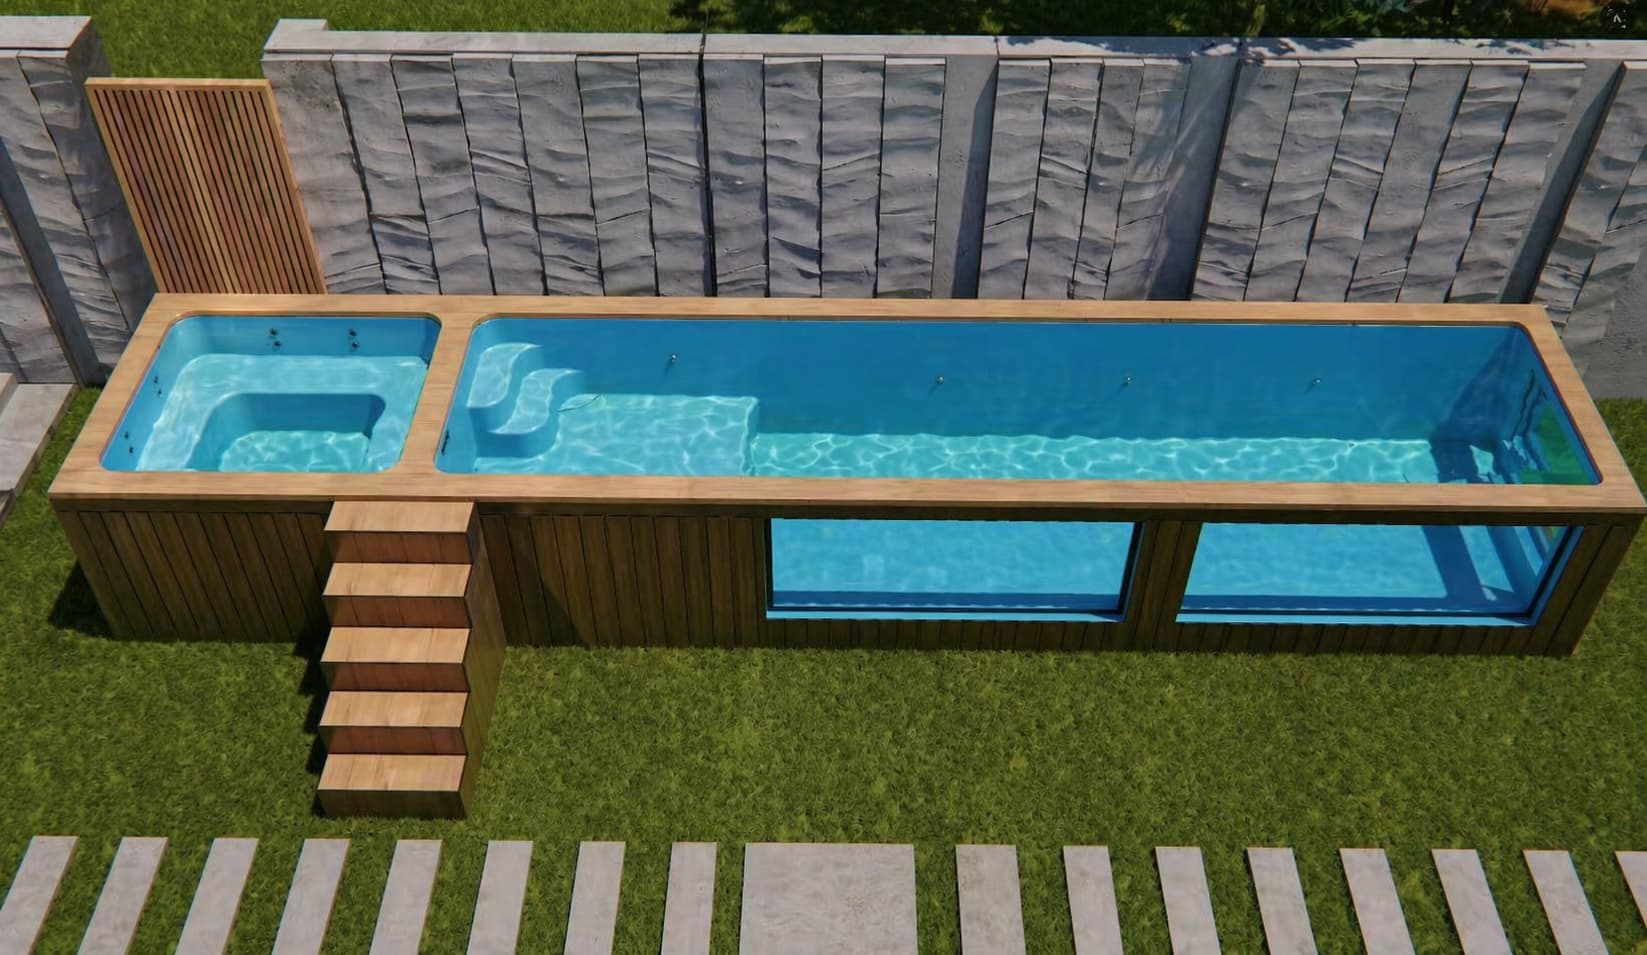
Create a transparent architectural edge where the pool is intentionally visible above grade or integrated into a designed landscape.
Start Project BriefAuremont Options + Configuration
Use the Auremont option families to decide which architectural, internal-layout, performance, water-system and cover features matter to the project before the final CAD and equipment schedule are released. Exact compatibility remains project-confirmed against the selected standard pool size.
Curated option families
These are the options worth treating as part of the pool design rather than late-stage accessories. Each can influence layout, services, structure or maintenance.

Create a transparent architectural edge where the pool is intentionally visible above grade or integrated into a designed landscape.

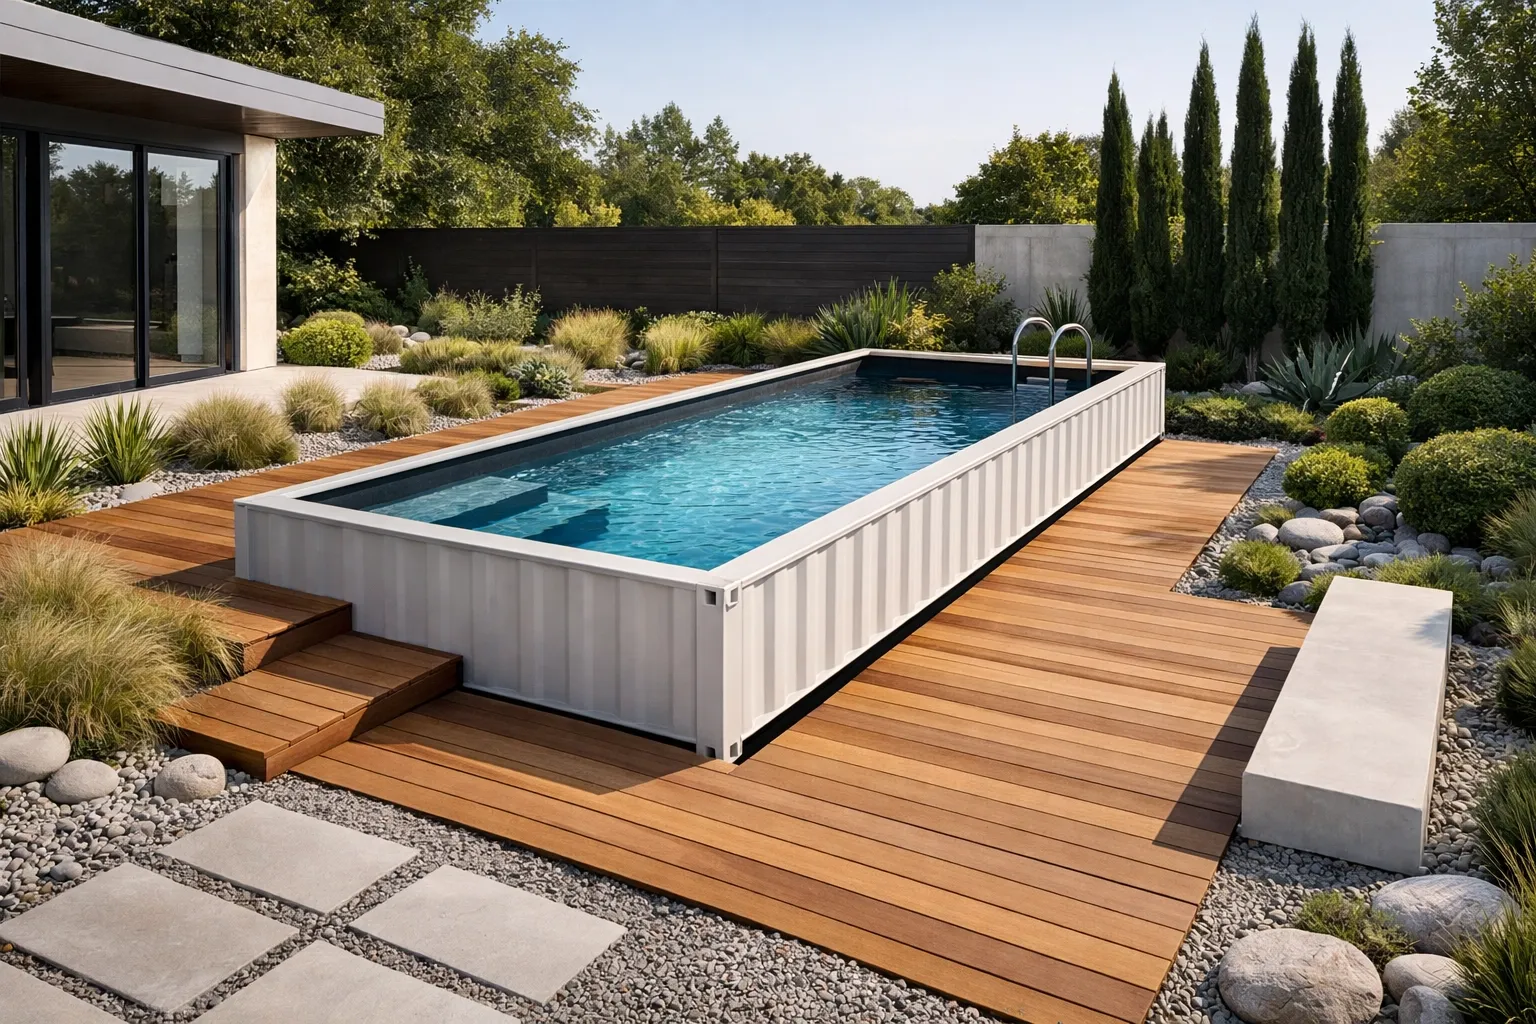
Coordinate the visible pool exterior with decking, landscape architecture and access panels rather than treating the container form as an unfinished object.

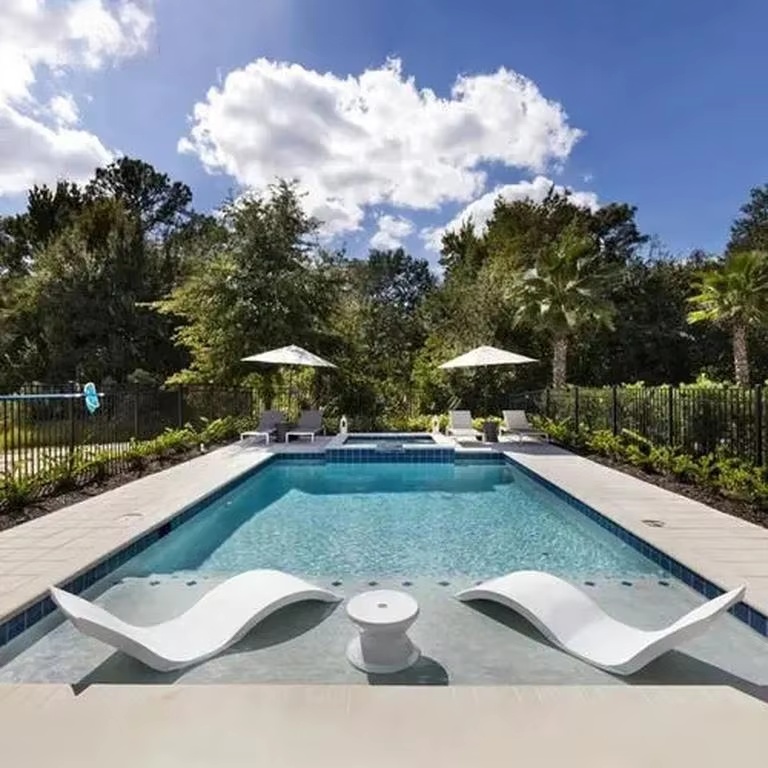
Add a shallow entry, lounging or relaxation zone within the selected standard pool footprint where the final internal layout allows.

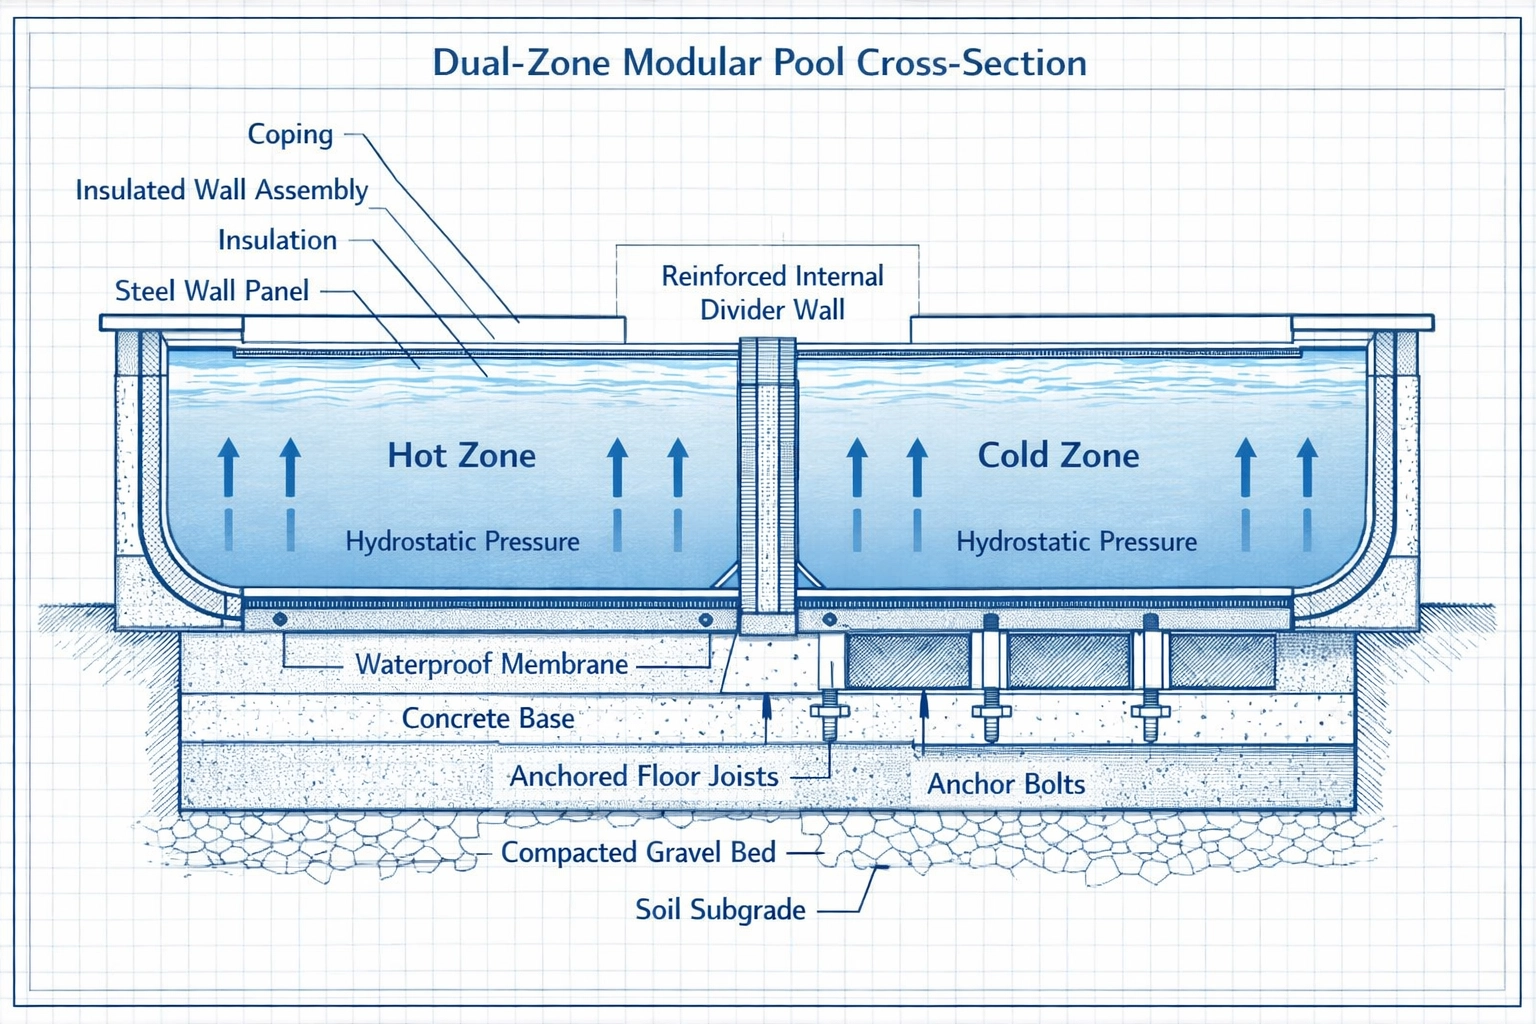
Create two operating zones within one modular pool project when separate relaxation, spa or contrasting-temperature use is required.

Add a continuous-swimming pathway where exercise or training is important but the project does not need a conventionally long lap pool.

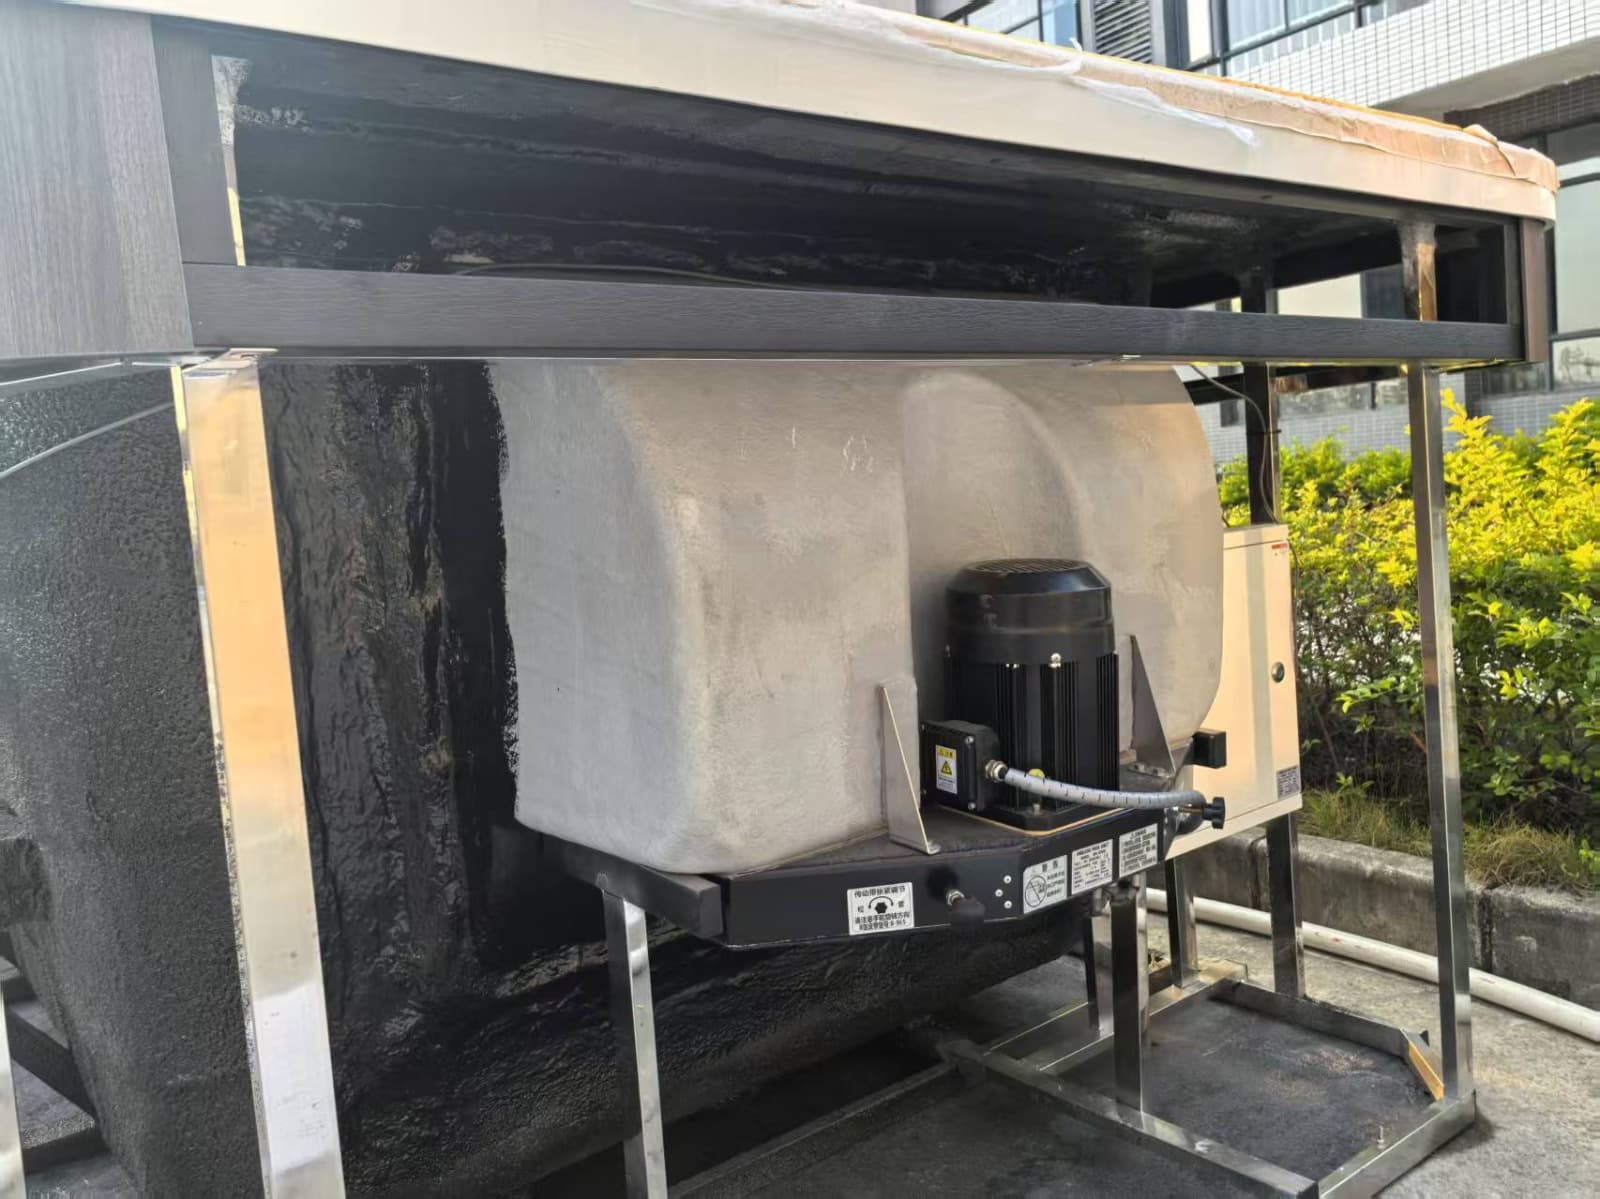
Structure filtration, heating and selected treatment upgrades as one coordinated water system rather than adding unrelated equipment after manufacture.
Water-system pathways
Auremont does not use a website price calculator or a generic fixed equipment list for every configuration. The final equipment schedule is matched to the selected pool, options, destination and intended operating pathway.
Pump, filter, heater and standard circulation are coordinated around the final supplied pool and destination.
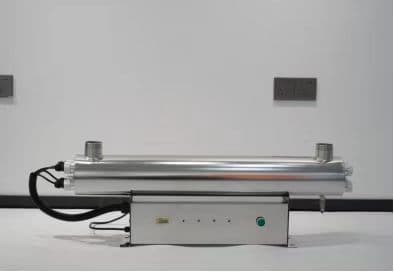
Selected salt-chlorination or UV pathways can be reviewed where they suit the project and final equipment package.
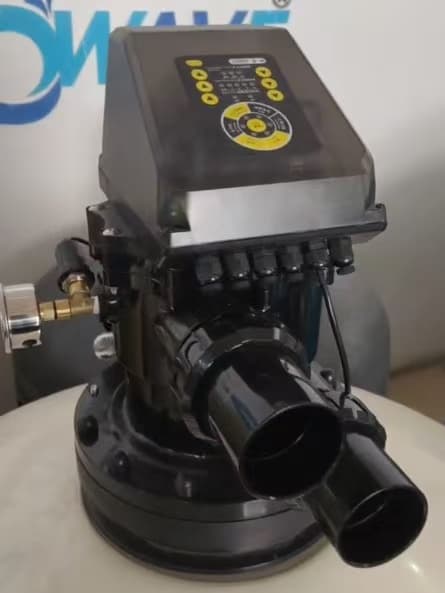
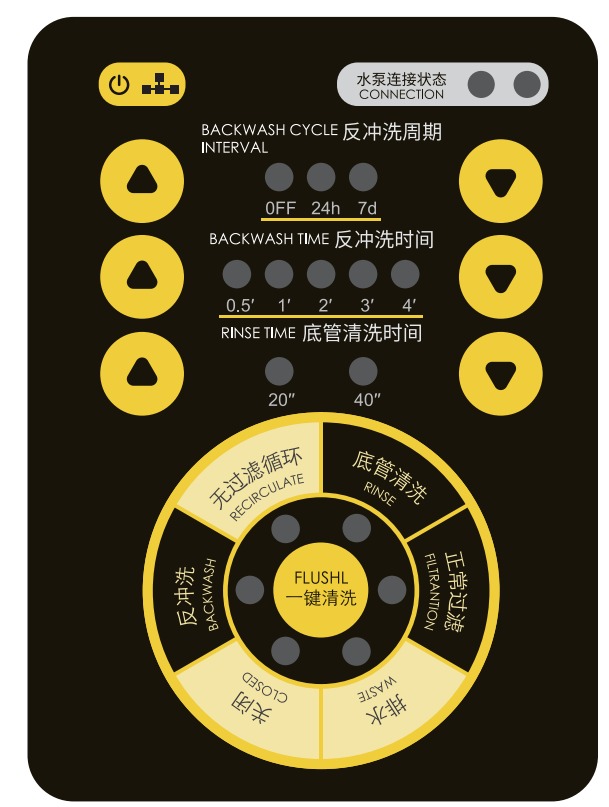
Automatic backwash and compatible control functions can reduce routine manual tasks where the selected equipment supports them.


Cover family
A cover can affect power, edge geometry, travel clearances, decking and future service access. The exact cover system must also be checked against destination pool-safety requirements.
Simple cover pathway with no powered mechanism. Storage, roll position, edge details and local pool-safety requirements still need planning.
Motorised opening and closing. Power, controls, roll / recess geometry, servicing and exact compatibility are confirmed with the selected pool.
Moving deck-style closure. Requires clear travel space, rails, drainage, drive / support access and verified evidence for any structural or safety claim.
Planning-impact matrix
This matrix shows coordination impact, not confirmed compatibility. Every selected option still needs final confirmation for the chosen Auremont size and project configuration.
Configuration sequence
Following the sequence reduces late changes to the shell, equipment bay, services or surrounding deck.
Start with one of the four current Auremont formats.
Above ground, recessed, deck-integrated or inground.
Viewing window, exterior / WPC treatment and finish direction.
Steps, Baja shelf, pool + spa and other internal zones.
Counter-current and project-use requirements.
Treatment, heating and automation intent.
Manual, automatic or sliding deck cover.
Exposure, access, services, lifting and surrounding works.
Move into project configuration
Need Apollo to review it?