Sequence before equipment
Map arrival, changing, hot/cold use, showering, rest and exit before finalising product positions.
 Start Project Brief
Apollo Pools & Wellness · Complete Wellness Zones
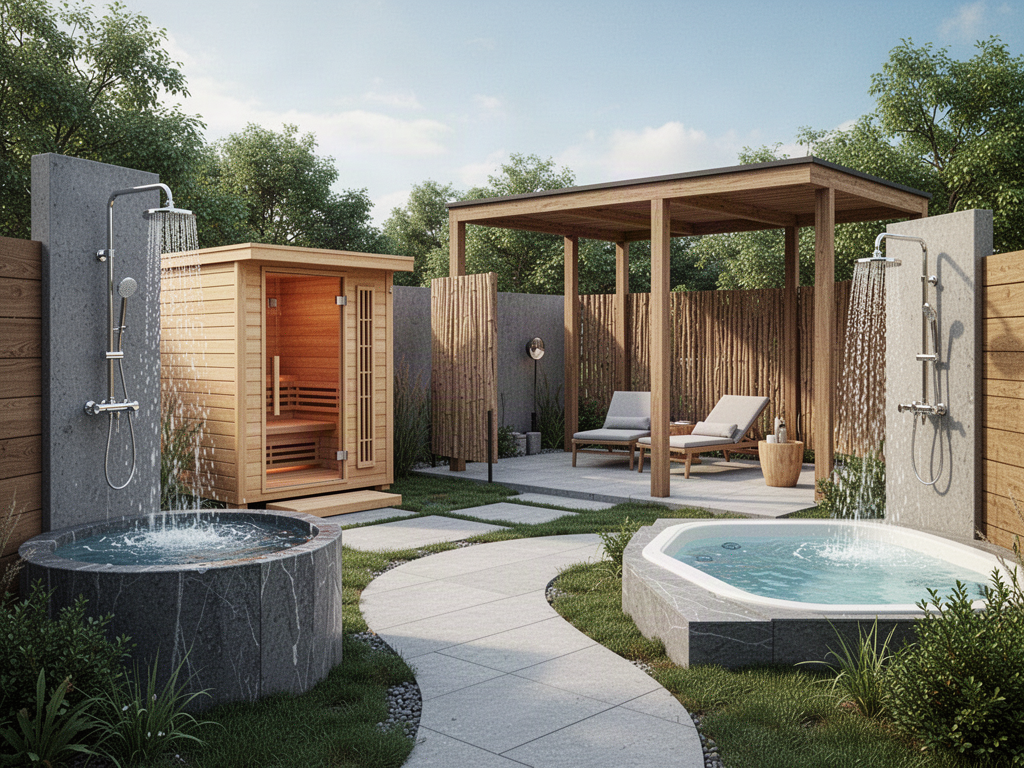
Complete Wellness Zones bring the pool, hot tub, sauna, cold plunge, shower and rest areas, privacy, shelter, circulation, services and maintenance access into one coordinated project brief. The aim is not to force every project into the same equipment package; it is to make the interfaces visible before decks, paving, screening and services are fixed.
Product details
The strongest projects establish how people move through the space and how every system is supported, serviced and maintained before the visible finishes are locked.
Apollo is supply-only. Final structural support, foundations, pool-safety requirements, fire and ventilation requirements, electrical and plumbing work, drainage, installation, commissioning and destination approvals remain project-specific responsibilities for the appointed local project team.
Build the zone from the systems you actually need
Each system remains its own product pathway, with its own exact technical requirements. The Complete Wellness Zone page connects those systems at the site-planning level.
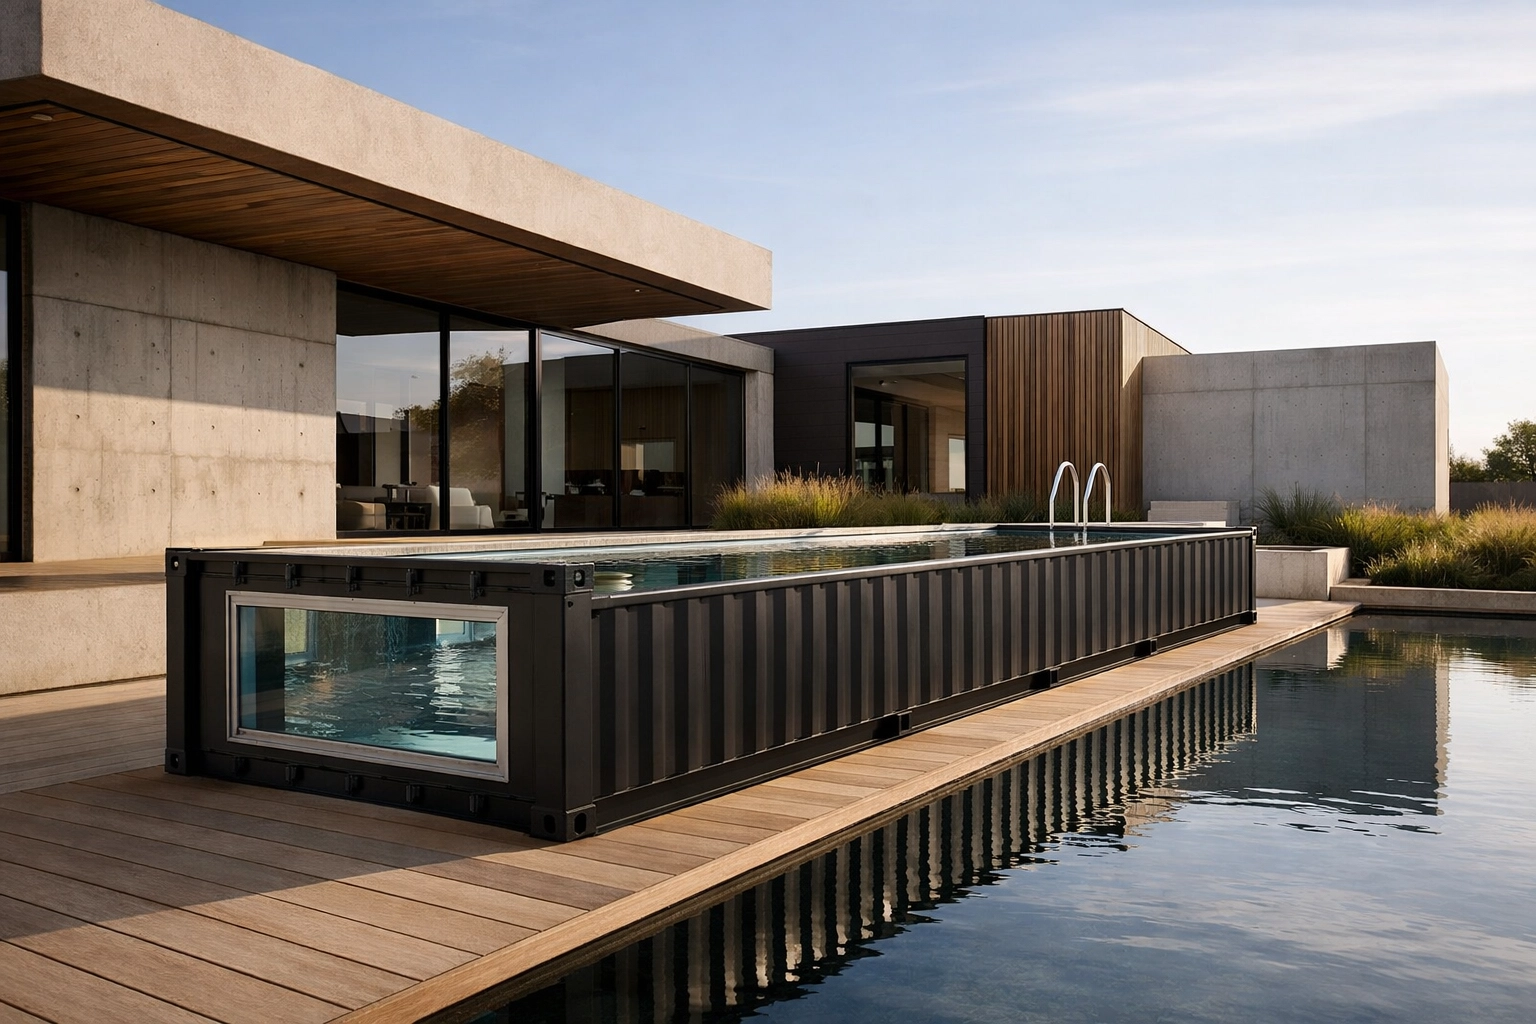
Four fixed standard external pool sizes with installation, equipment and compatible options configured around the selected shell.
Explore pathway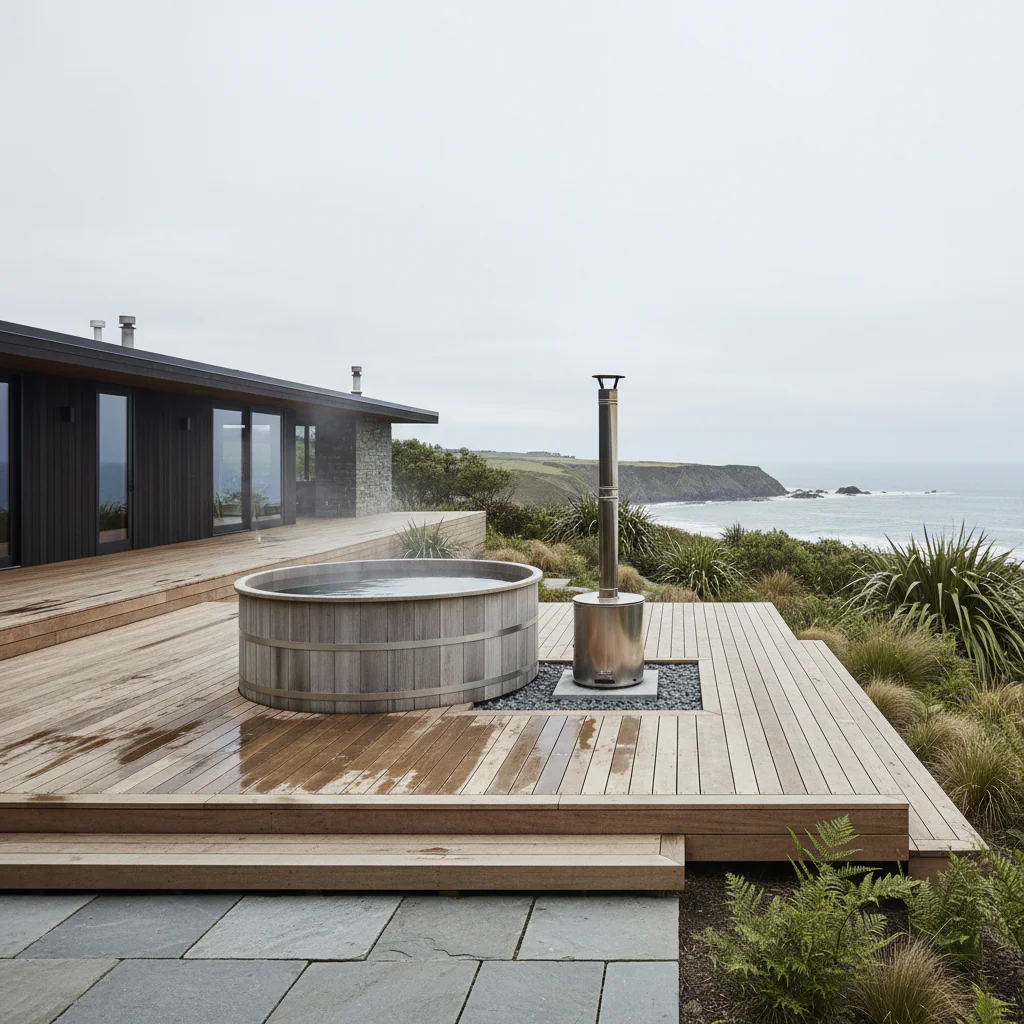
Bathing systems coordinated around the tub, heater, flue, water care, fuel handling, support and service access.
Explore pathway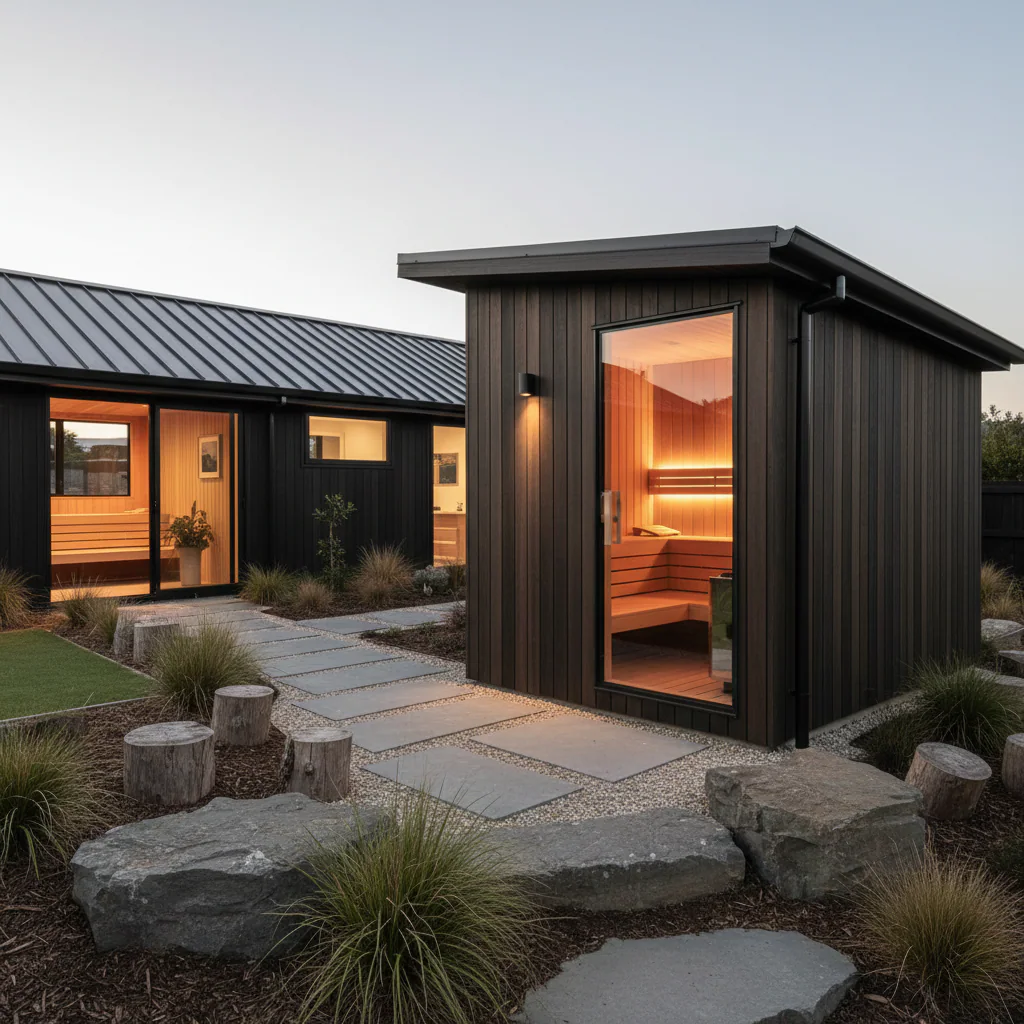
Freestanding outdoor sauna systems with wood-fired and electric heating pathways for homes and hospitality.
Explore pathway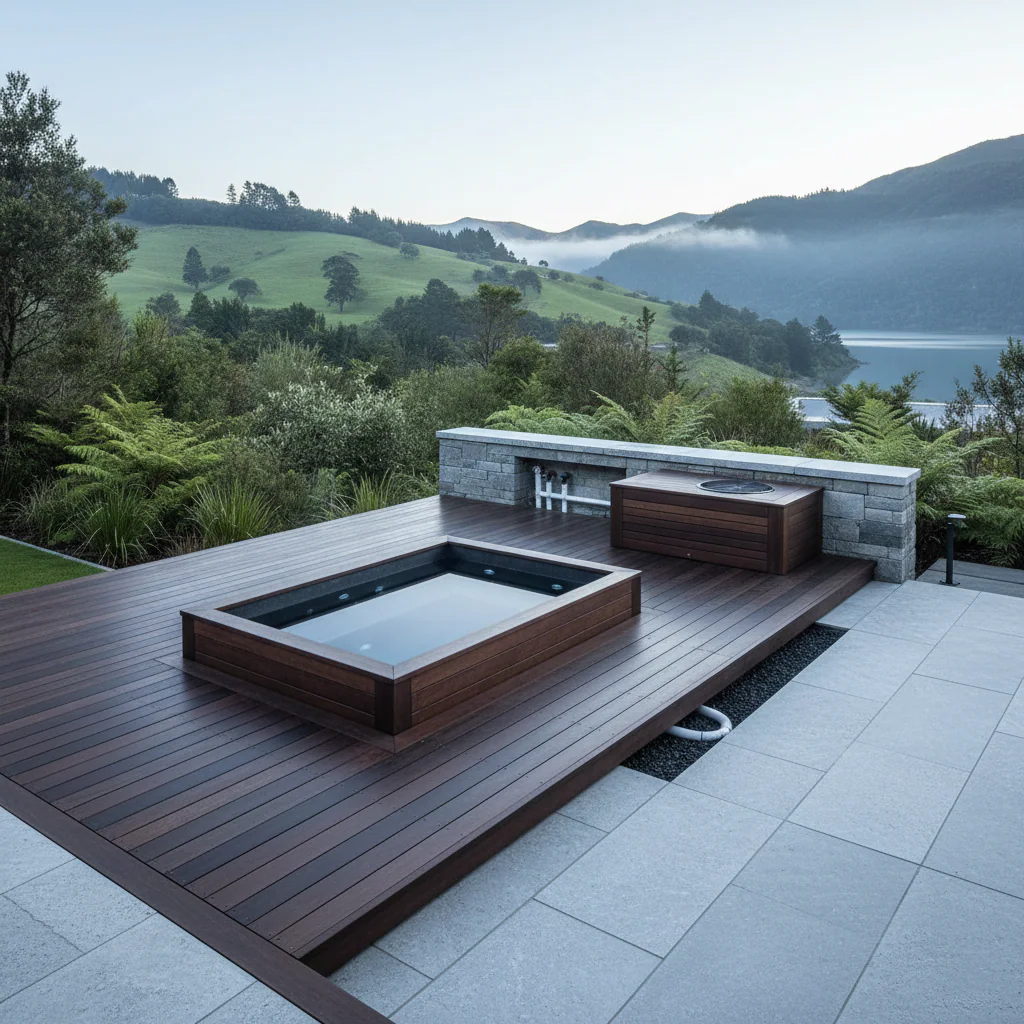
Cold-water systems coordinated around the vessel, chiller, circulation, filtration, insulation and service access.
Explore pathwayApplications + project fit
Map arrival, changing, hot/cold use, showering, rest and exit before finalising product positions.
Plan power, water, drainage and equipment routes together so later trades do not have to reopen finished surfaces.
Keep service doors, filters, chillers, pumps, heaters and controls accessible after landscape and screening are installed.
Use screens, planting, blinds and shelter carefully so privacy does not compromise ventilation, fire clearances or equipment airflow.
Resort and commercial projects need guest flow, cleaning, operations, wet/dry separation and staff access considered from the start.
Apollo presents these systems for outdoor living, recreation, relaxation and recovery environments without unsupported medical or therapeutic claims.
Multi-system outdoor wellness project pathway coordinating pools, hot tubs, outdoor saunas, cold plunge, showers, rest areas, privacy, shelter, circulation, services, drainage and maintenance access. Each product retains its own technical requirements; the zone pathway coordinates the interfaces before surrounding works are frozen.
Project Reviewed
Outdoor · Wet Area
This snapshot summarises the current Apollo product record. Final configuration, interfaces, engineering, certification and destination requirements are confirmed against the project.
Project planning
Configuration, technical evidence, interfaces, exposure or destination requirements need product-specific review before the final supply package is confirmed.
Final engineering, testing, approvals and destination requirements are confirmed for the actual project where applicable.
Connected project pathway
See how complete outdoor wellness zones fits within the wider Apollo product and project system.
Open pathway TechnicalTechnical resourcesUse specifications, guides and technical documents to plan complete outdoor wellness zones against the real project brief.
Open pathway Project briefStart a project enquirySend dimensions, application, site context and destination so Apollo can confirm the right complete outdoor wellness zones pathway.
Open pathwayReady to review the project?