What is LYSVAR EDGE?
A project-led frameless glass barrier pathway for pools and selected exterior safety-glass applications, coordinated around glass panels, gate panels, spigots and gate hardware.
 Request Project Pricing
LYSVAR · Architectural Glass Systems
A project-led frameless glass barrier pathway for pools and selected exterior safety-glass applications, coordinated around glass panels, gate panels, spigots and gate hardware.
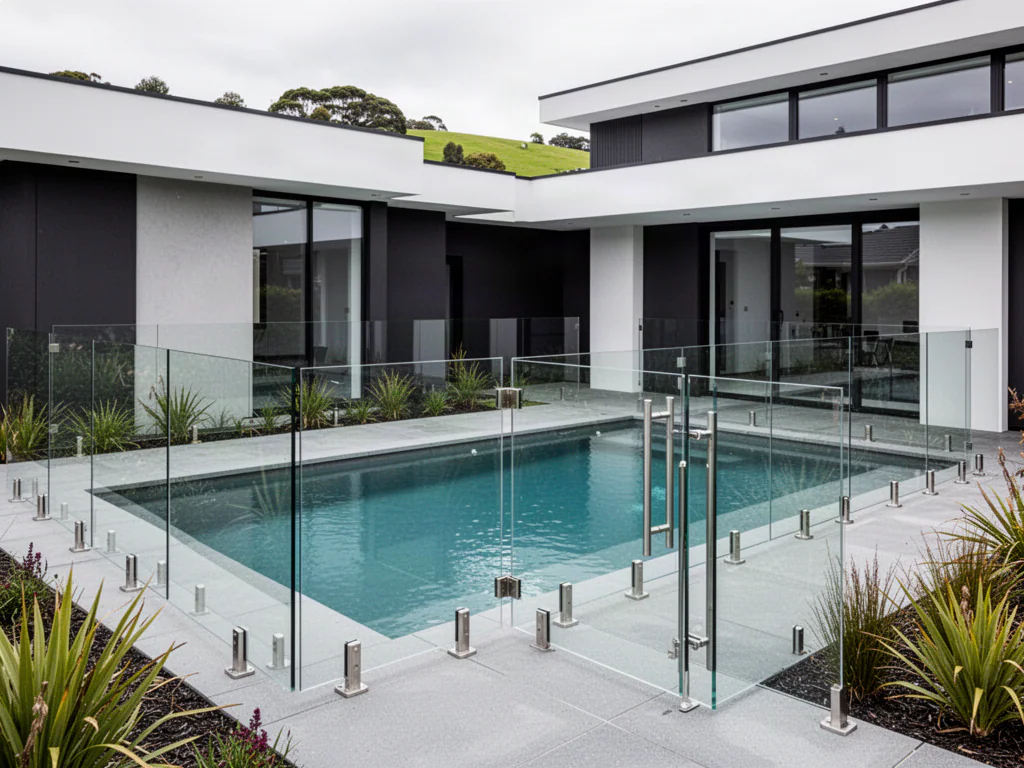
LYSVAR system · direct answers
A project-led frameless glass barrier pathway for pools and selected exterior safety-glass applications, coordinated around glass panels, gate panels, spigots and gate hardware.
Typical applications include Residential pools, Resorts and hospitality pools, Apartment pool areas, Outdoor wellness zones, Selected landscape barriers. Final suitability depends on geometry, substrate, loading, exposure and local requirements.
Current capability includes Frameless glass panel pathways, Dedicated hinge-panel and gate pathways, Spigot-mounted configurations, Glass hinge and latch hardware, Project-specific custom glass review. Exact glass type, hardware, fixing and dimensions are confirmed against the project.
Send drawings or dimensions, application, substrate and edge conditions, known loading or barrier requirements, exposure, destination and any relevant local compliance criteria.
Catalogue capability is only the starting point. The project needs the glass specification, hardware and fixing details, structural / barrier loading basis, relevant product or system test evidence where required, corrosion / material grade information, and the approved project drawings to match the actual configuration. Acoustic, pool-safety, barrier and other regulated claims are not carried across from a different build-up or market by assumption.
Apollo coordinates the supply pathway and product information. Final structural design, glass specification, installation and statutory compliance remain with the appropriate project professionals unless expressly included in the verified scope.
Pool-system integration
LYSVAR EDGE can sit alongside AUREMONT modular pools, architectural pool projects and Complete Wellness Zones, but barrier location, gate geometry, substrate, coping, drainage and local pool-safety rules need to be resolved as part of the site plan.
AUREMONT pools.
Coordinate the glass run with the selected standard pool, deck openings, stairs, equipment access and final finished levels.
Wellness zones.
Keep glass, gates and privacy elements from blocking sauna, plunge, hot-tub or pool service routes and wet circulation.
Local safety pathway.
Pool barrier height, gate operation, climb zones, fixing and inspection requirements remain destination-specific.
Pool safety · frameless glass · gates
The exact glass, hardware, fixing, loading, test evidence and compliance pathway is reviewed against the actual project and destination before quotation.
Frameless glass panel pathways
Dedicated hinge-panel and gate pathways
Spigot-mounted configurations
Glass hinge and latch hardware
Project-specific custom glass review
Selected polished, satin and matt-black hardware pathways
Applications
Project planning
Glass systems are highly dependent on geometry, substrate, edge conditions and local code requirements. Early project information makes the supply review materially stronger.
System references
The current system range is structured around glass panels, hinge panels, gates, hinges/latches and spigot posts.
Current product information includes 12 mm toughened safety-glass pool-panel pathways and stainless gate hardware; final glass specification and compliance remain destination-specific.
Final engineering, glass specification, structural loading, barrier / pool-safety requirements, installation and statutory compliance remain project- and destination-specific. Quotation is prepared manually.Plan · specify · compare
Frameless pool and safety-glass pathway built around glass panels, hinge panels, gates, spigots and glass gate hardware. The current documented configuration includes 12 mm toughened pool-panel pathways and stainless hinge/latch hardware, including selected polished, satin and matt-black finish pathways. Final glass specification, gate geometry, substrate, fixing, pool-barrier compliance and destination requirements are project-confirmed.
Project Configured
Glass
Wet Area
This snapshot summarises the current Apollo product record. Final configuration, interfaces, engineering, certification and destination requirements are confirmed against the project.
Project planning
Configuration, technical evidence, interfaces, exposure or destination requirements need product-specific review before the final supply package is confirmed.
Final engineering, testing, approvals and destination requirements are confirmed for the actual project where applicable.
Connected project pathway
Explore the current LYSVAR Architectural Glass Systems range, project pathways and product information.
Open pathway Planning guideLYSVAR Architectural Glass Systems Planning GuidePlan the project around application, site conditions, interfaces, evidence and local responsibilities before the final configuration is frozen.
Open pathway Project filesProject Upload ToolSend plans, dimensions, photographs and project information for review.
Open pathway TechnicalTechnical & Specifier CentreUse current product information, technical documentation and professional project resources.
Open pathway Project briefLYSVAR Architectural Glass Systems Project BriefSend the project scope, destination, dimensions, quantities and supporting information for manual review.
Open pathwayReview this system against the actual island, coastal exposure, wind or cyclone criteria, freight route and local project responsibilities before the final configuration is selected.
No current public document is registered against this exact page yet. Tell Apollo what the project needs and the team can review the current product/configuration-specific information available.
BUILT INTELLIGENCE
A practical framework for writing a project brief that separates outcomes, verified requirements, interfaces, local responsibilities and product selection.
Read intelligence Architecture & specification2500, 3500 or 4000 Nits? Outdoor Display Brightness Without the MarketingA practical guide to outdoor display brightness covering nits, direct sun, reflections, thermal management, orientation, power, enclosure design and full-sun qualification.
Read intelligence Outdoor architectureSteel vs Aluminium Louvre Pergolas: Which Structure Fits the Project?Compare current full-steel and full-aluminium louvre pergola systems by structure, corrosion protection, roof operation, interfaces and lifecycle maintenance.
Read intelligenceLYSVAR · Architectural Glass Systems