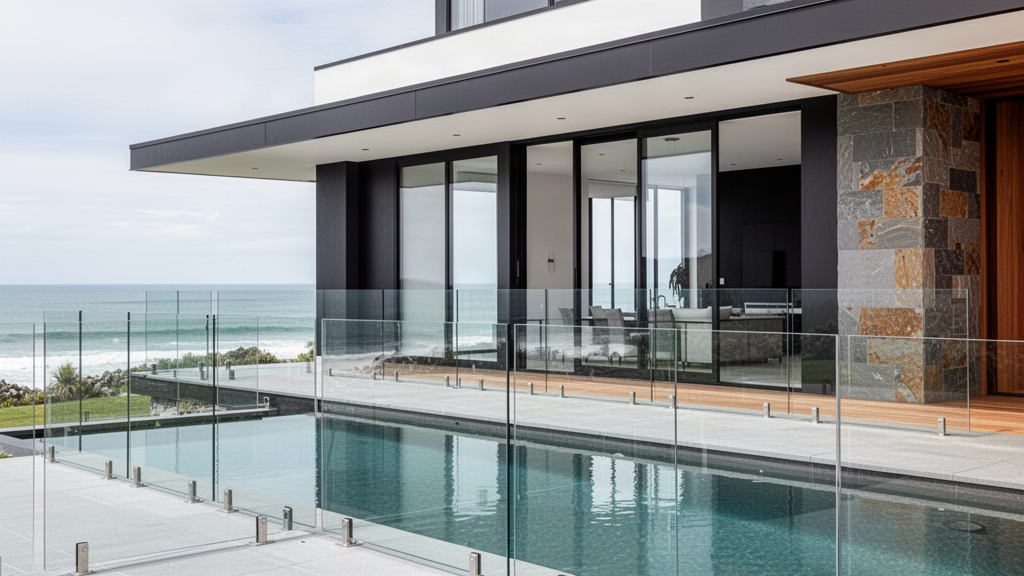
| Primary role | Frameless pool and safety glass, including compatible gate pathways. | Architectural glass balustrades for balconies, stairs, terraces and void edges. | Interior glazed partitions for offices, hospitality and design-led interiors. |
|---|
| Main interfaces | Finished ground, pool edge, gates, spigots or channels, drainage and surrounding barrier conditions. | Slab or stair edge, base channel or posts, anchors, waterproofing, handrail or top-edge strategy. | Floor and ceiling tracks, doors, hardware, wall junctions, services and ceiling conditions. |
|---|
| Early project inputs | Glass runs and heights, gate positions, substrate, finished levels, pool layout and destination safety requirements. | Plans and sections, run lengths, heights, stair/balcony geometry, substrate, known loads and finish intent. | Partition layout, heights, door schedule, single/double-glazed intent, acoustic or other performance targets and ceiling/floor interfaces. |
|---|
| Do not assume | That a visually frameless barrier automatically satisfies local pool-safety rules. | That one glass thickness, channel or fixing arrangement suits every balustrade condition. | That a generic glass partition automatically carries acoustic, fire or structural performance claims. |
|---|