Apollo NZ GlobalStart Project Brief
ARVELLPrefabricated Home Systems

ARVELL · Prefabricated Home Systems · International markets

International markets onlyARVELL is not offered or promoted for New Zealand. Destination engineering, local approvals, foundations, services and installation remain project-specific in every market.

ARVELL prefabricated homes for compact living through to full-size residences.

ARVELL is Apollo NZ Global's dedicated prefabricated-home range for international projects, spanning compact cabins and small homes through to full-size single- and two-storey residences. The range is planned around factory prefabrication, containerised freight, project-specific site preparation and local installation.

Approx. 29–234 m² launch rangeNine model pathwaysCompact to full-size residencesSingle-storey + two-storey optionsInternational supply only · not New Zealand
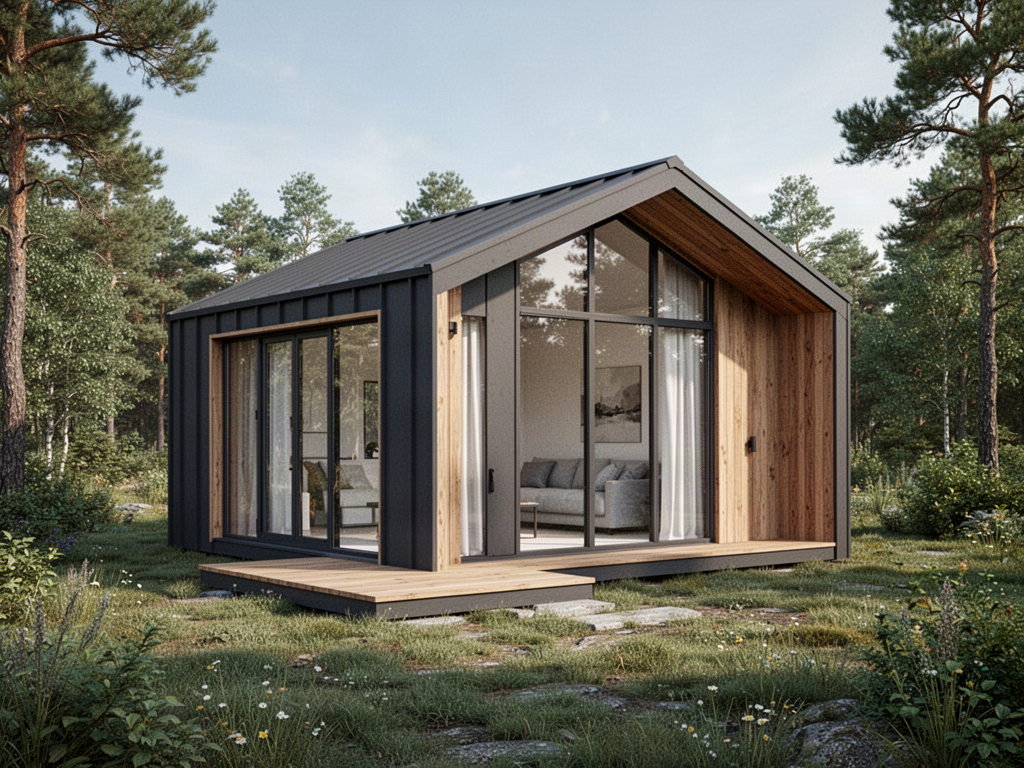
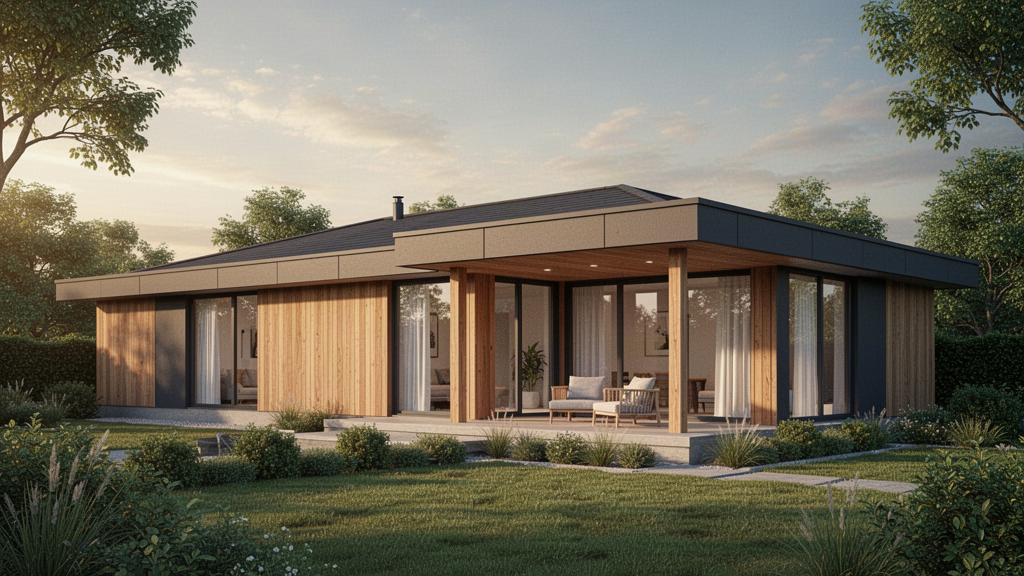
Contemporary ARVELL prefabricated single-storey residence with graphite and timber exterior finishes

Product details

A complete prefabricated-home range rather than a single modular format.

ARVELL combines compact, mid-size and full-house pathways in one residential family. Model dimensions and layouts are planning references until the final manufacturing drawings, structural package, services and destination requirements are confirmed.

01ARVELL C29 · The Studio
Approx. 29 m²Compact studio / cabin pathway for guest accommodation, resort villas, staff accommodation or small independent living spaces.
02ARVELL C44 · The Coastal
Approx. 43.9 m²Compact residential pathway with terrace planning and efficient two-bedroom potential.
03ARVELL V54 · The Verandah
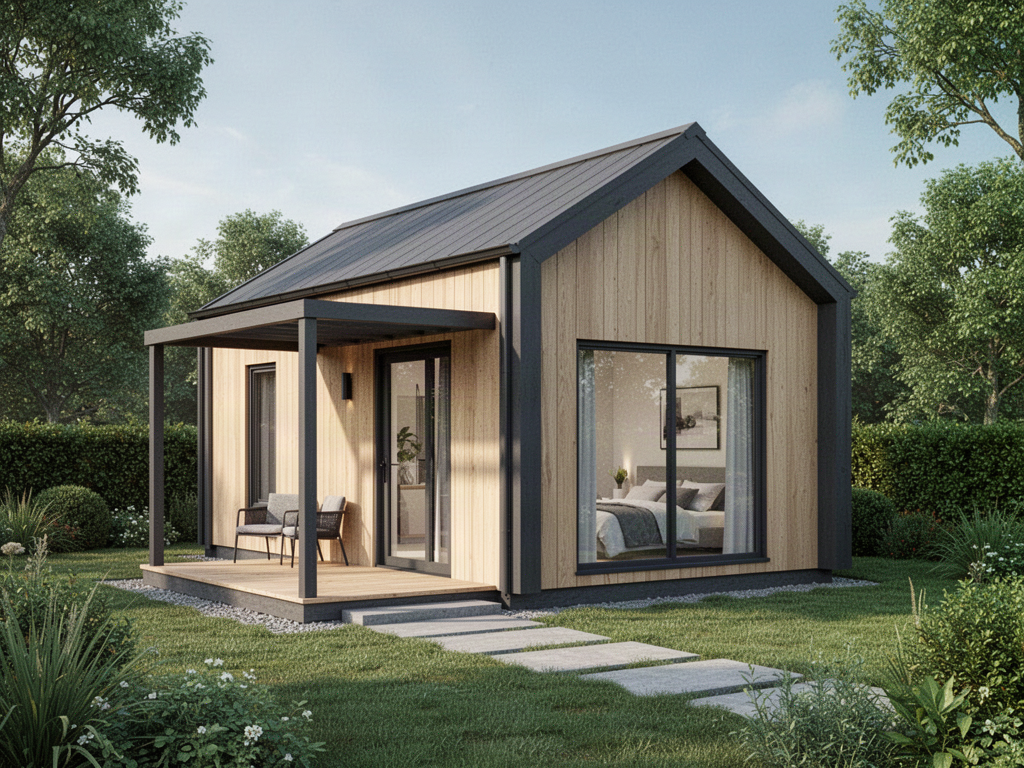
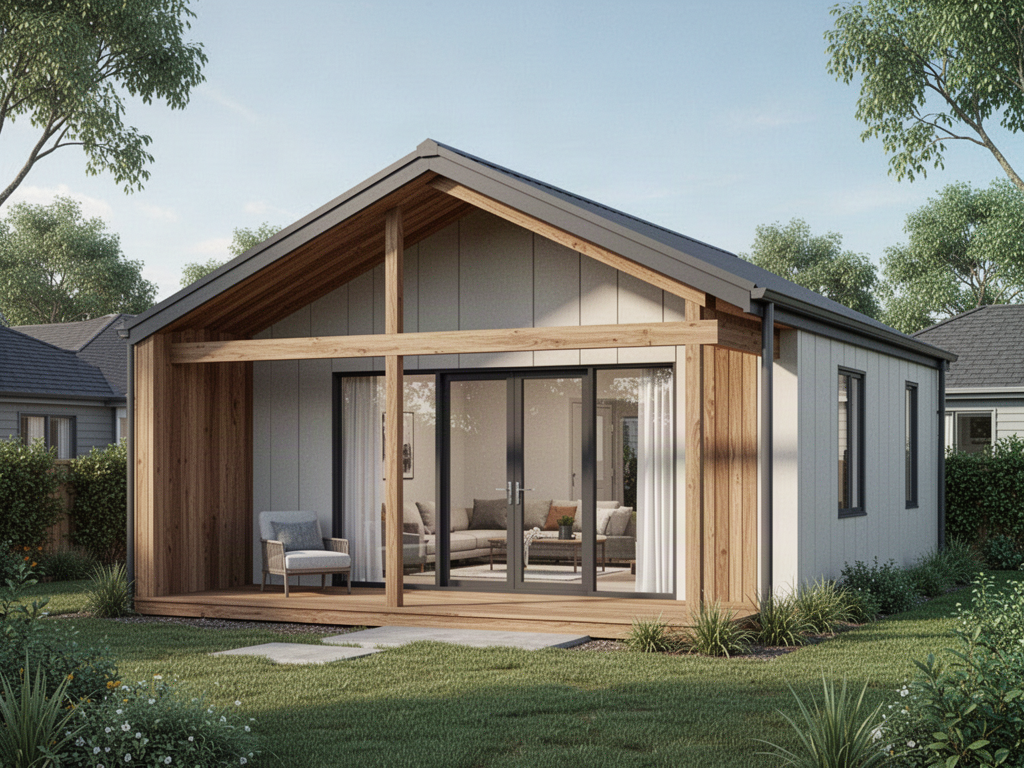
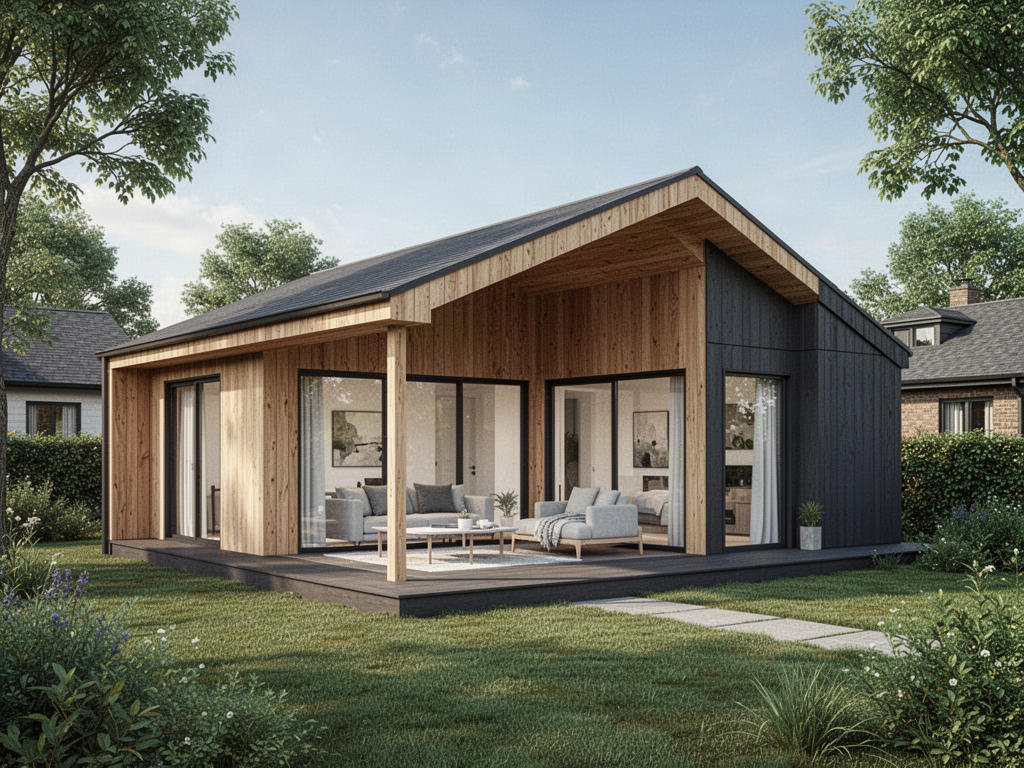
Approx. 54 m²Compact pitched-roof home with covered outdoor-living emphasis.
04ARVELL L59 · The Living
Approx. 59 m²Mainstream compact-home pathway suitable for practical one- or two-bedroom planning.
05ARVELL C59 · The Courtyard
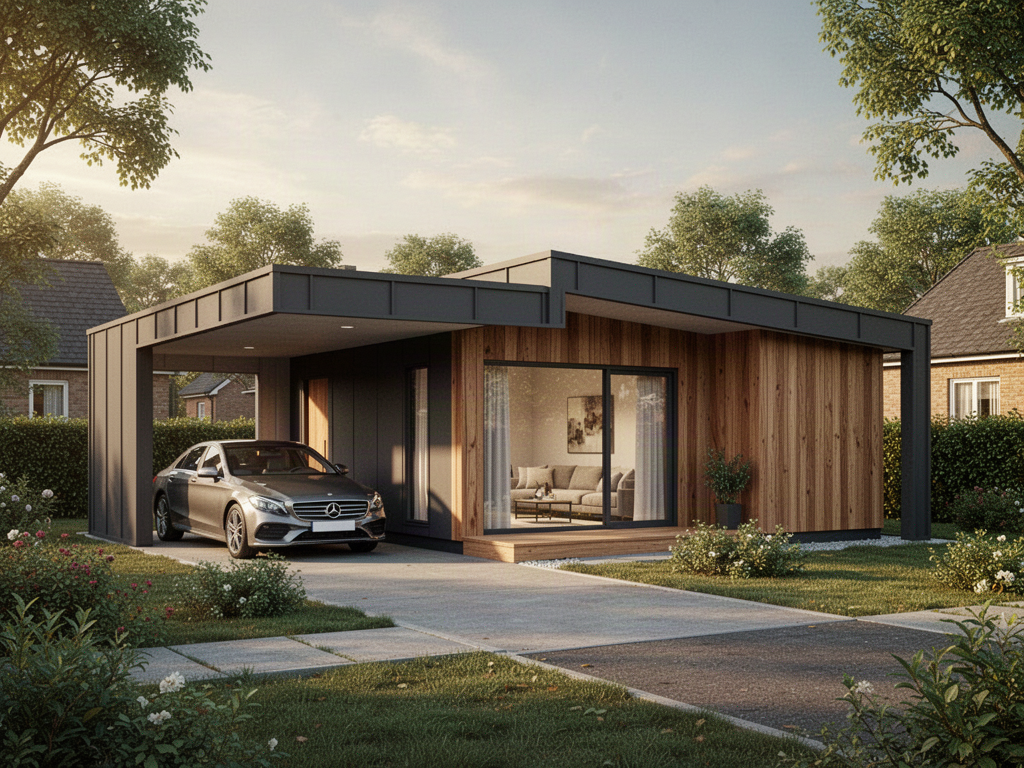
Approx. 59 m² + carportIntegrated home-and-carport pathway with coordinated roof and arrival zone.
06ARVELL L60 · The Loft
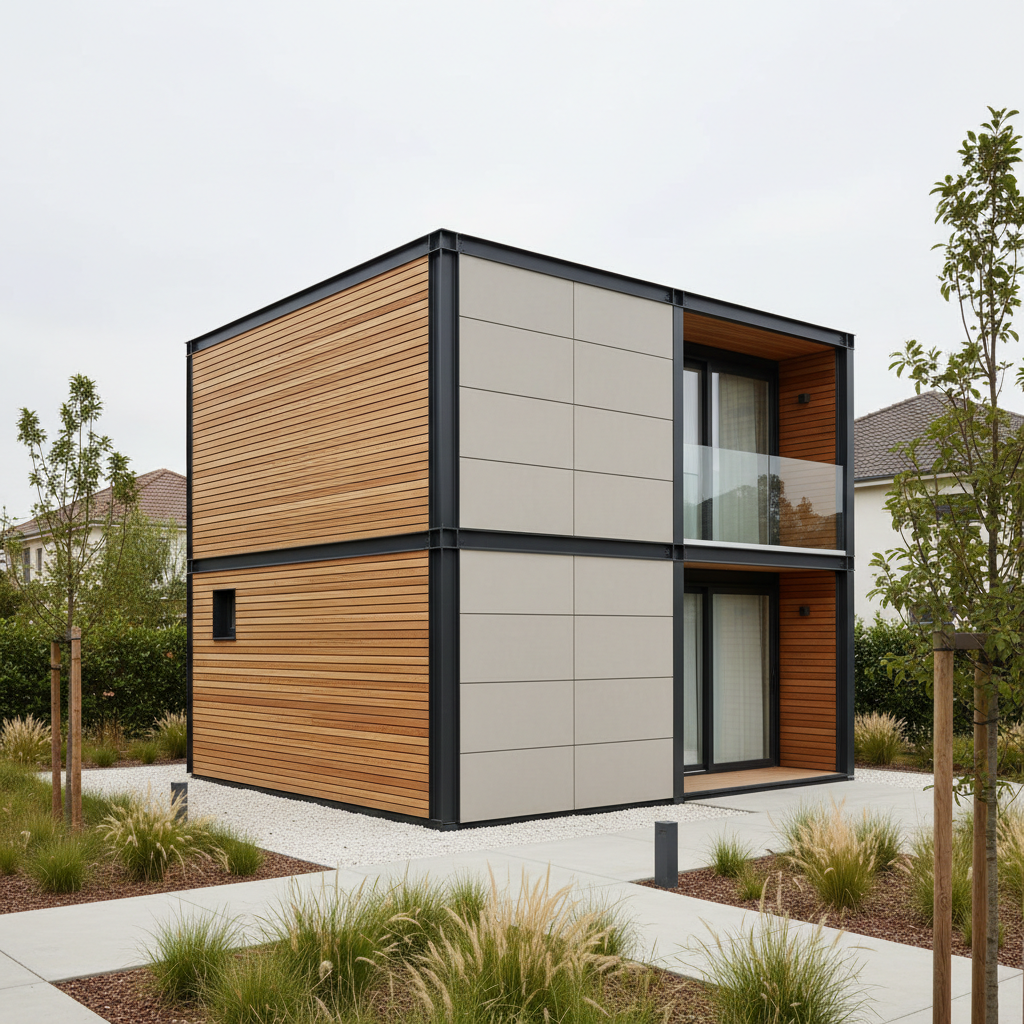
Approx. 60 m² over two levelsCompact two-storey pathway where a smaller ground footprint is useful.
07ARVELL M80 · The Family
Approx. 80–84.7 m²Three-bedroom family-home pathway with open living and two-bathroom planning references.
08ARVELL R176 · The Residence
Approx. 176 m²Full-size single-storey residence with integrated parking and a broader family-home layout.
09ARVELL R234 · The Grand
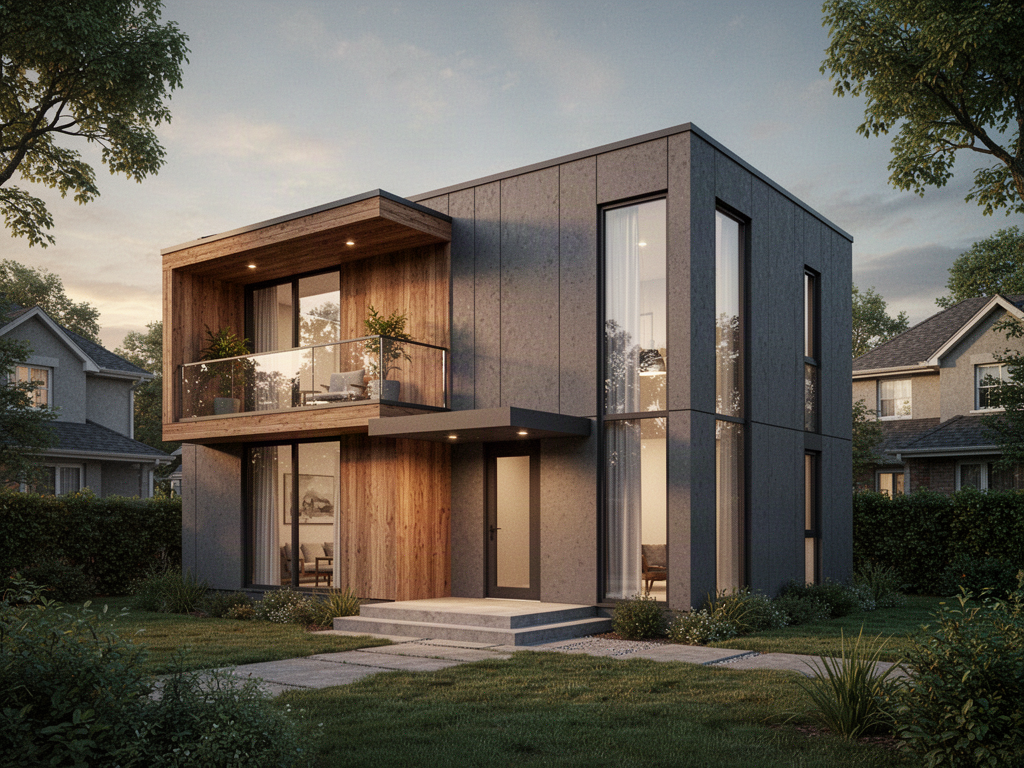
Approx. 234 m²Full-size two-storey residence and the largest current ARVELL planning pathway.
10Envelope pathways
Selected configurations use 85 / 120 mm exterior-wall and 90 / 120 mm roof referencesThese are current technical references for selected configurations, not universal ARVELL values. Final thermal performance is confirmed for the exact model and destination.
11Floor module
100 mm reference assembly on selected configurationsFinal floor construction, materials and finish schedule are confirmed for the selected house and destination.
12Options
Terrace · canopy · carport / garage · solar-ready · interior packagesAvailability depends on model, structural coordination, destination and the final quoted specification.

Apollo NZ Global is supply-only. ARVELL is for selected international markets and is not available in New Zealand. Published model sizes, construction descriptions and options are planning references and must be re-confirmed against the final quotation, approved drawings, engineering, certification and destination-specific requirements.

Model comparison

Choose the ARVELL pathway by footprint, storeys and project use.

Use this as the first comparison layer before opening the individual model page. Areas and room programmes are planning references until the approved manufacturing drawings are issued.

ModelApprox. areaLevelsPlanning directionBest usePlan around
29 m²Single storeyStudio / service coreGuest, staff or small independent livingCompact storage and service planning
43.9 m²Single storey2 bed · living / kitchen · bath · terraceCompact residential and resort villasTerrace and local foundation interface
54 m²Single storey2 bed · living / kitchen · covered porchIndoor-outdoor residential usePorch, weather exposure and drainage
59 m²Single storeyMulti-room · open livingEveryday compact family livingFinal room plan to be frozen
59 m² + parkingSingle storeyHome + integrated carportResidential sites needing covered parkingVehicle access and structural coordination
~60 m²Two storeysSplit living / sleeping levelsSites where ground footprint mattersStair, upper-floor and lifting sequence
80–84.7 m²Single storey3 bed · living · dining · kitchen · 2 bathCore family-home and development pathwayServices and exact dimensional variant
176 m²Single storeyMultiple living / bedroom zones + parkingFull-size family residence or resort villaMulti-container freight and site logistics
234 m²Two storeysLarge multi-zone residencePremium residential and hospitality projectsTwo-storey engineering, freight and installation

Model comparison is for project selection only. Final floor area, external dimensions, structure, room layout, openings, services and supplied inclusions are controlled by the project quotation and approved drawings.

ARVELL launch range

Nine homes from compact studio living to full-size residences.

Use the model family to establish a starting footprint, storey count and living pattern. Final room layouts, openings, wet areas, finishes, services and structural details are resolved for the selected project.

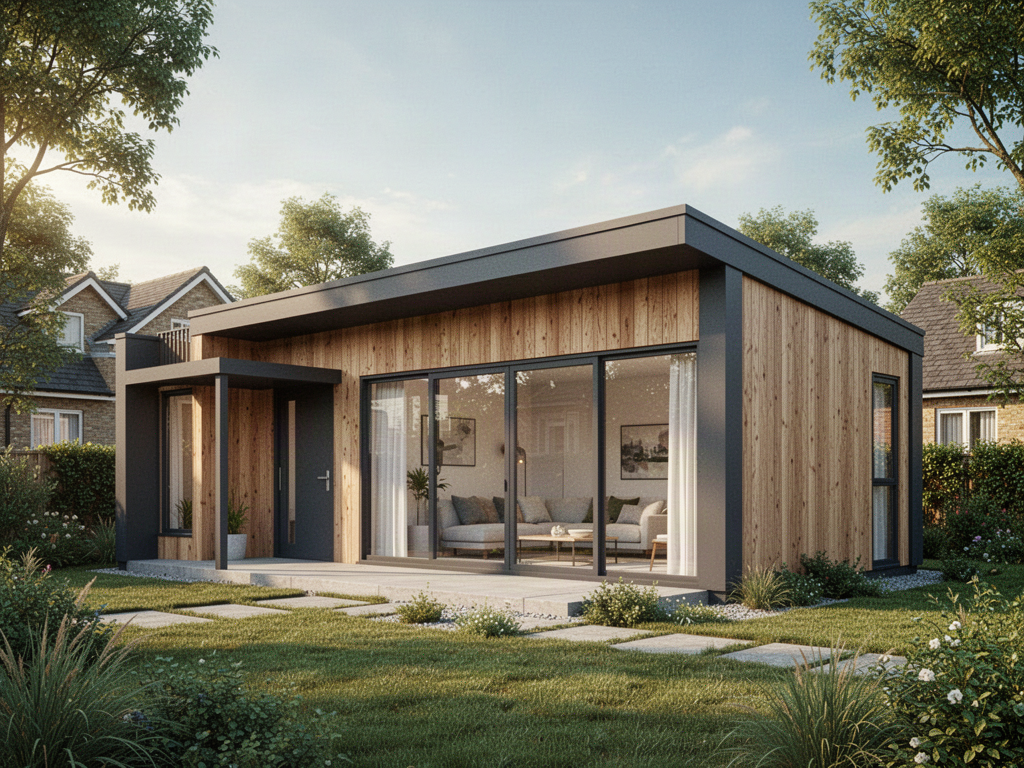
Model imagery is an ARVELL architectural visualisation of the intended range direction. Final manufacturing geometry, dimensions, openings, structure and finishes are controlled by the approved project drawings.

ARVELL prefabricated home with integrated covered carport

Residential options

Plan the home, outdoor edge, parking and services as one project.

Selected ARVELL pathways can incorporate terraces, covered outdoor zones, carports or garage planning, solar-ready coordination and interior package options. These are resolved against the exact house model and destination rather than treated as universal add-ons.

Applications + project fit

Prefabrication only works when the house, freight, site and local delivery plan are coordinated.

International-only product pathway

ARVELL is deliberately excluded from New Zealand. The range is positioned for selected international markets where Apollo can structure the project around destination requirements, freight and local project partners.

Factory-built residential systems

The objective is a conventional residential result using prefabricated construction rather than a container-home aesthetic. Final structure and assembly method follow the selected model and approved manufacturing package.

Containerised project logistics

Compact and mid-size homes use efficient container freight pathways, while the largest residences require multi-container project planning. Access, unloading, storage and lifting must be checked early.

Site engineering remains local

Foundations, anchoring, ground conditions, drainage, retaining, utility connections and statutory approvals are destination-specific and coordinated with the local project team.

Envelope specification by climate

Wall, roof, insulation, glazing, coatings, ventilation and cooling strategy should be matched to the destination rather than copied unchanged across tropical, coastal, hot or colder markets.

Services frozen before production

Electrical loads, hot water, air conditioning, kitchen equipment, bathrooms, laundry, solar and communications should be resolved before manufacturing drawings are approved.

One coordinated residential range

ARVELL keeps model naming, project documentation, options and responsibilities consistent from compact homes through to full-size residences.

Supply-only project model

Apollo supplies the agreed prefabricated-home package and associated project documentation. Local civil works, installation labour, utility connections and approvals are separated unless expressly included.

Applications
International residential developmentsResorts and villasStaff accommodationGuest housesHoliday homesRemote-site housingDeveloper housing programmesHospitality accommodationCompact urban housingFull-size family residences

Plan · compare · specify

Continue through the strongest Apollo project pathways.

Use the category page, technical resources and project tools around this product rather than treating the page as an isolated endpoint.

Configure

Options & Finishes

Coordinate exterior finish, terraces, canopies, carports, solar-ready planning and selected interior packages around the chosen model.

Process

How ARVELL Works

Move from model selection through site review, engineering, manufacturing, freight and local installation planning.

Product snapshot

ARVELL Prefabricated Home Systems

ARVELL is Apollo NZ Global's international-only prefabricated-home range spanning compact 29 m² cabins and small homes through approximately 80–84.7 m² family homes to full-size 176 m² single-storey and 234 m² two-storey residences. The range includes selected terrace, canopy, carport or garage, solar-ready and interior-package pathways. Final structure, envelope, foundations, services, freight, installation and destination compliance are project-specific.

ARVELLPrefabricated Home SystemsLive product pathway
Applications

Residential · Developers · Resorts · Hospitality

Configuration

Project Configured

Materials

Fabric

Environment

Indoor · Coastal Review · Cyclone Review · High Heat Review

TechnicalTechnical documents not yet centralisedDrawingsDrawing review by projectRegionalExplicit regional project mappingRelated4 controlled pathwaysSupply modelSupply-only · manual project quotation
Project markets

Australia · India · Middle East · Africa · USA

This snapshot summarises the current Apollo product record. Final configuration, interfaces, engineering, certification and destination requirements are confirmed against the project.

Project planning

Useful product details at a glance.

Product information
OptionProject Ready

Apollo's catalogue owner, project-brief pathway and core product record are complete enough to progress into project review and manual quotation. This is not a statement of engineering approval or destination compliance.

DocumentationRegion Mapped

Apollo has an explicit regional priority map for this product. Regional mapping supports discovery and project review; it is not blanket compliance certification.

Project checkTechnical Review Required

Configuration, technical evidence, interfaces, exposure or destination requirements need product-specific review before the final supply package is confirmed.

Build project brief

Final engineering, testing, approvals and destination requirements are confirmed for the actual project where applicable.

Connected project pathway

Plan prefabricated homes as part of the wider project.

Apollo product pathway
Regional project pathwayARVELL Prefabricated Home Systems for Pacific Island projects

Review this system against the actual island, coastal exposure, wind or cyclone criteria, freight route and local project responsibilities before the final configuration is selected.

Global supply

Explore availability by market.

Open the relevant market page for regional product information, project examples and supply enquiries.

Ready to review the project?

Send the dimensions, quantity, destination and the information you already have.

Apollo NZ Global

Global products. Global projects. Practical supply solutions.
Apollo NZ Global is supply-only unless a written project scope states otherwise.

sales@apollonzglobal.com
Project