Structure
Member sizes, connections, bracing and anchoring are controlled by the approved structural package for the model and destination.
 Start Project Brief
ARVELL · Technical · International prefabricated homes
ARVELL technical planning separates current construction references from final project engineering. Selected configurations use steel-framed prefabricated floor, wall and roof modules; the approved project package controls the exact build-up.
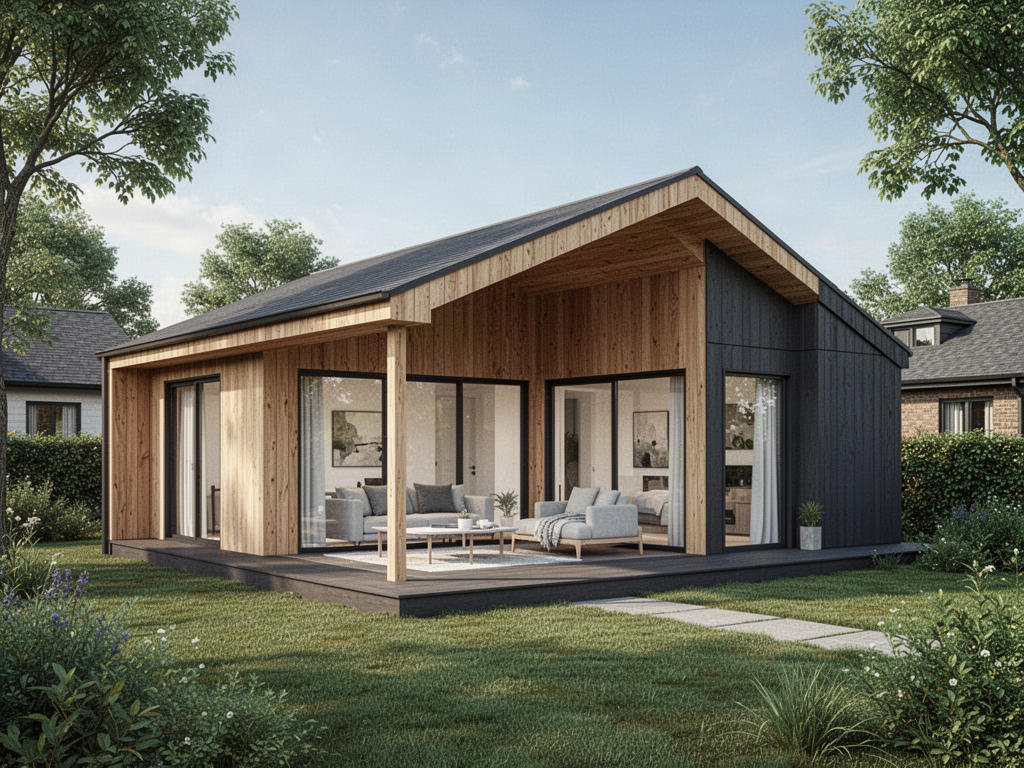
Product details
These details establish a technical starting point. They are not a blanket specification for all nine models.
ARVELL technical information is project-led. Any dimension, material build-up or performance reference must be checked against the final quoted model and approved project documents.
Applications + project fit
Member sizes, connections, bracing and anchoring are controlled by the approved structural package for the model and destination.
Wall, roof, insulation, openings and weatherproofing are checked against the climate and exposure rather than assumed from a generic factory standard.
Electrical, plumbing, HVAC, hot water and communications interfaces are coordinated before production to reduce site changes.
ARVELL can inform the building interface, but local site information and engineering determine the actual foundation solution.
Applicable reports, standards and destination evidence are reviewed as part of the project rather than represented as universal across every ARVELL house.
The approved manufacturing drawings, schedules and engineering package supersede concept imagery and preliminary planning dimensions.
Connected project pathway
Review this system against the actual island, coastal exposure, wind or cyclone criteria, freight route and local project responsibilities before the final configuration is selected.
Global supply
Open the relevant market page for regional product information, project examples and supply enquiries.
Ready to review the project?