Architectural exterior
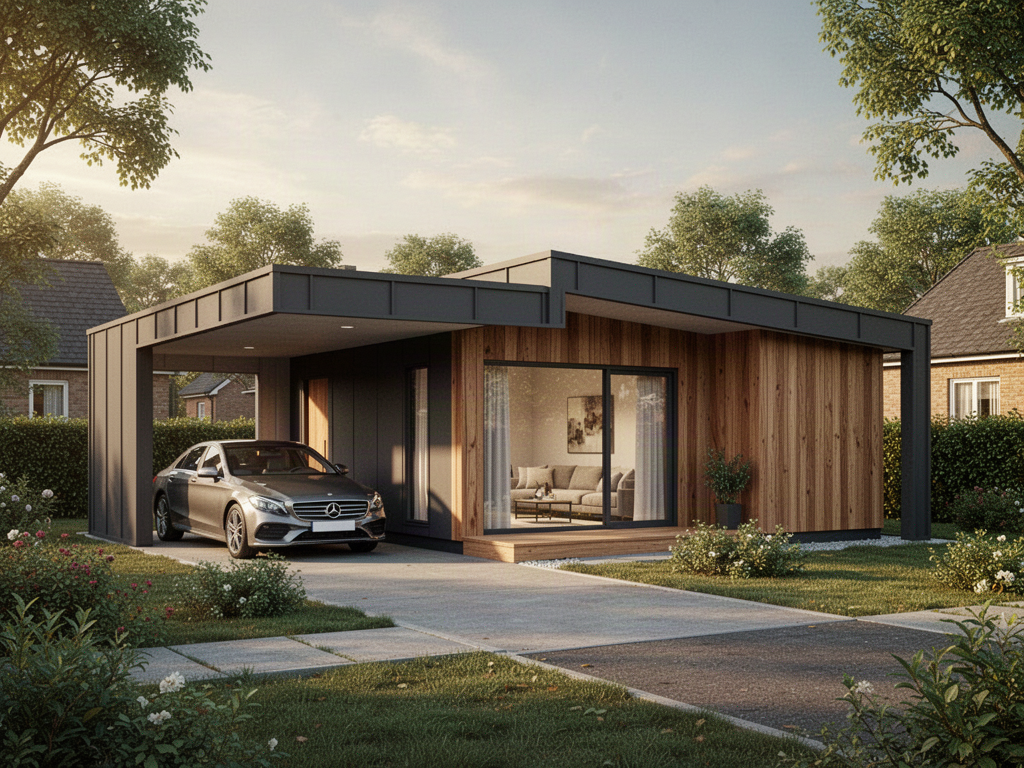
Use restrained graphite, warm neutral and timber-look combinations rather than making every project a different visual language.
 Start Project Brief
ARVELL · Prefabricated Home Systems · International markets
Configure the architectural finish, outdoor edge and selected interior packages around the chosen ARVELL model. Options are coordinated with structure, freight, climate and the final project specification rather than treated as universal add-ons.
Product details
The most useful options are those resolved early enough to be coordinated into structure, services, packing and local site works.
Options shown are planning pathways. Final availability, finish samples, component interfaces and supplied inclusions are confirmed in the project quotation and approved schedules.
Applications + project fit
Use restrained graphite, warm neutral and timber-look combinations rather than making every project a different visual language.
Porches, terraces and covered edges should be coordinated with doors, drainage, levels and foundations before the house is manufactured.
Integrated carport planning is treated as part of the residential composition rather than an unrelated shelter added later.
PV, air conditioning, hot water, communications and other services work best when penetrations and equipment locations are resolved before production.
Storage and cabinetry can be included where useful without forcing a single furniture or fit-out package across every market.
Coatings, glazing, insulation, ventilation and exposed materials are reviewed against coastal, tropical, high-heat or colder destinations.
Connected project pathway
Review this system against the actual island, coastal exposure, wind or cyclone criteria, freight route and local project responsibilities before the final configuration is selected.
Global supply
Open the relevant market page for regional product information, project examples and supply enquiries.
Ready to review the project?