
FACILITY DESIGN · 8 MIN READ
Winery Facility Layout: Designing for Flow, Hygiene and Growth
A practical way to translate production volumes into zones, service requirements and an equipment-ready architectural brief.
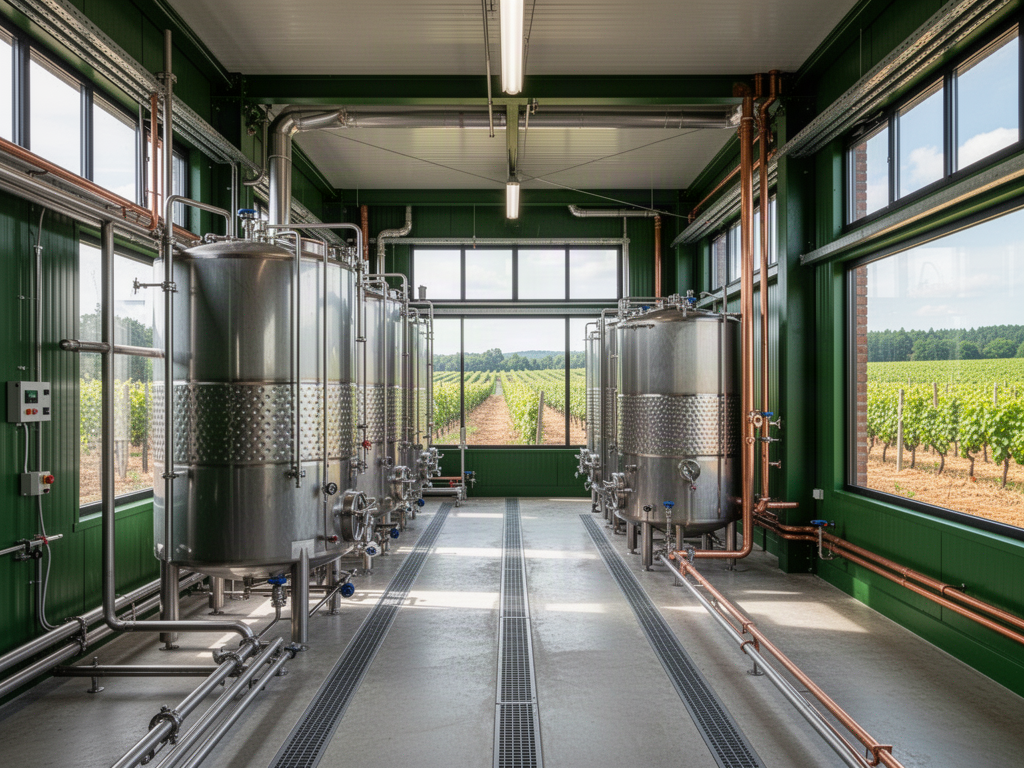
A productive winery layout begins with movements: fruit, juice, wine, cleaning solutions, people, packaging and waste. It should make safe work and quality control easy during peak periods, not just look impressive in architectural imagery.
Create zones around real material flows
Identify receiving, sorting and crushing, pressing, fermentation, maturation, laboratory and quality control, storage, bottling, waste management and dispatch. Distinguish production zones from visitor or hospitality spaces.
Sketch the busiest day, not merely average activity. Consider vehicle access, forklift routes, tank servicing and hygiene separation during harvest peaks.
Ask the facility designer to model the shortest safe travel paths for process materials while preserving emergency access and sensible clean/dirty boundaries. Use a peak-harvest operating scenario to identify crossing movements between inbound grapes, forklifts, cellar staff and packaged products. Record the assumptions alongside the plan so later machinery changes can be assessed against them.
Reserve space for maintenance and cleaning
Plan vessel access, hose management, floor falls, drainage, cleaning chemical storage, lifting equipment, access platforms and separation from electrical installations.
Confirm that all intended tank doors, hatches and valves can be opened and serviced. A three-dimensional equipment layout should be reviewed before ordering large machinery.
Treat process water, refrigeration, power and wastewater as infrastructure systems requiring professionally verified calculations and permissions.
Understand how layout influences equipment choices
Tank height and building clearances, gravity-fed versus pumped transfers, refrigeration distribution, processing sequence and forklift access all affect equipment specification.
Leave strategic expansion locations and utility connection allowances where the business case justifies them. An oversize initial building is not necessarily the most economical option.
Request equipment drawings with working and service clearances, connection schedules, weights and transport/access limits so local architects and engineers can coordinate the project.
Finish with a coordinated project brief
Gather the facility survey, process flow, equipment schedule, utilities register, local approvals pathway and planned construction sequence in one version-controlled brief.
Identify who is responsible for process engineering, building design, permits, installation, commissioning and ongoing maintenance. Supplier diagrams should be checked by local qualified designers.
VINEKORVA focuses on equipment and project supply; no representation of site design certification or installation is implied.
What to include in your initial project brief
- Site drawings, available building heights and access
- Harvest throughput, process map and required zones
- Vessel schedule with space and service clearances
- Utilities, wastewater, hygiene and local approvals
- Project responsibility matrix and expansion plan
Educational guidance only. This article does not provide legal, engineering, financial or licensing advice. Confirm local requirements with licensed, qualified professionals before purchasing or operating equipment. Product availability, supplier rights and technical specifications require individual verification.