Apollo NZ GlobalStart Project Brief

Resort Building Package · RB2 · Lodge & Common Buildings

Lodge & Common Buildings planned as part of the whole resort operation.

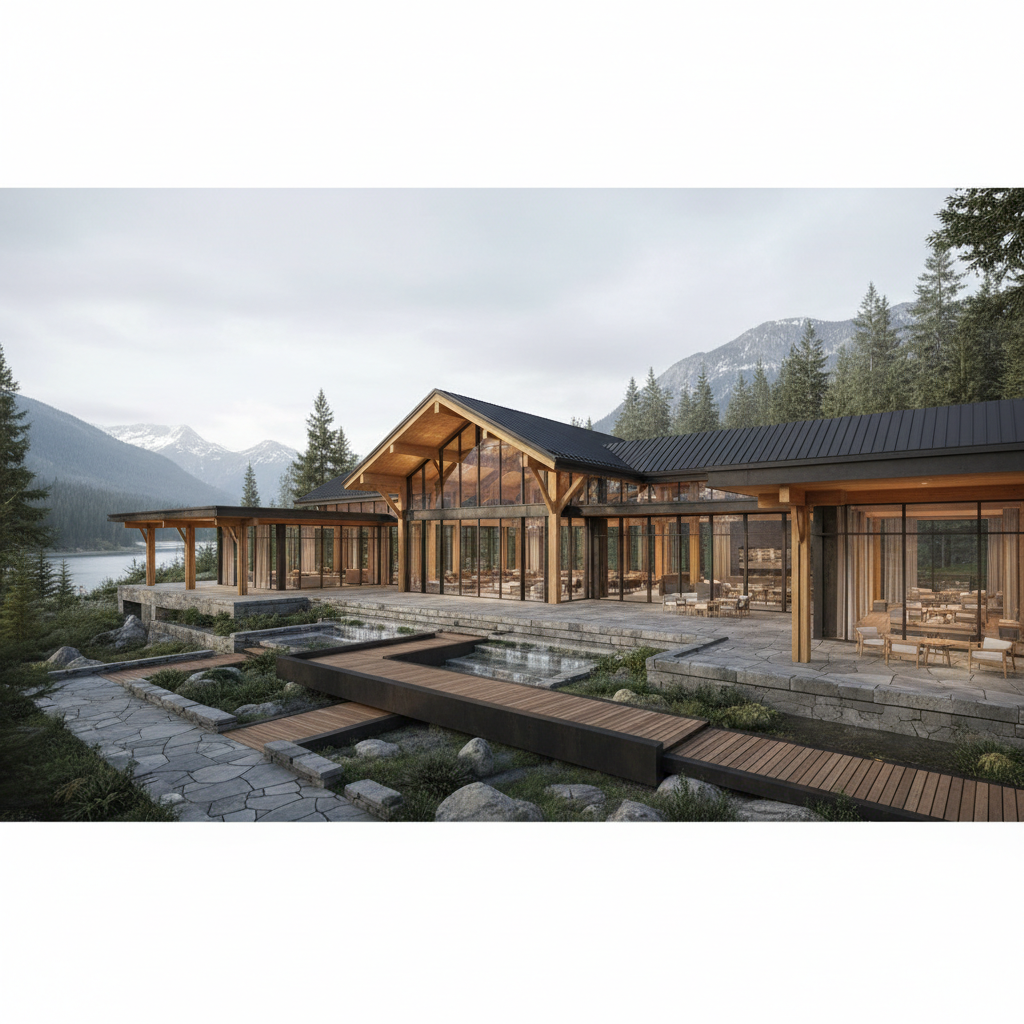
Shared guest buildings for lounge, library, club, gathering, breakfast, event and common-area functions, planned around generous volume and sheltered indoor-outdoor use.

Shared guest spaceLarge-volume hospitality planningFlexible lounge + gathering use
Lodge & Common Buildings resort building package concept

Quick project answers

Lodge & Common Buildings — project questions to settle early

01

Is this a fixed Apollo prefab model?

No. This is a resort building-type pathway. Apollo matches the architecture and operational brief to suitable structural, prefabricated and component-supply routes rather than forcing the project into a stock factory model.

02

Can this building type be repeated across a development?

Yes where repetition suits the project. Repeated units or buildings can improve coordination and procurement, but final geometry, services, logistics and destination requirements still need project review.

03

Can this package use Apollo Building Shell and TREVIK systems?

Yes where suitable. The primary structure can be matched to the building type, Apollo Building Shell Systems can coordinate the envelope, and TREVIK / façade systems can be integrated where the exact project and evidence support them.

04

Who handles local construction and approvals?

Apollo is supply-only. Foundations, erection, building services, local engineering, specialist installation, fire / accessibility review and statutory approvals remain with the appropriate destination project parties.

Project pathways

Build the Lodge / Common brief around the operational details that actually drive the building.

01

Guest capacity

Set expected occupancy, peak event use and flexible-use scenarios before hall and circulation geometry are fixed.

02

Primary functions

Define lounge, library, club, breakfast, event, meeting or other common-space uses.

03

Public / private zones

Separate guest-facing areas from staff, storage and service movement.

04

Acoustics

Large hard-surfaced hospitality volumes require an acoustic strategy appropriate to speech, music and social use.

05

Terraces + outdoor flow

Coordinate large openings, shade, covered circulation and weather protection with the landscape.

06

Kitchen / bar interface

Establish whether food / beverage support is light service or a true commercial back-of-house requirement.

07

Accessibility + egress

Public-use circulation, exits and accessible routes remain destination-specific project requirements.

08

Structure + clear-volume needs

Identify large unobstructed areas, ceiling heights and major openings before choosing the structural system.

Project priorities

Hospitality architecture has to work for guests and operations at the same time.

01

Arrival hierarchy

Treat arrival hierarchy as an early project input rather than a finish-stage adjustment.

02

Flexible use

Treat flexible use as an early project input rather than a finish-stage adjustment.

03

Acoustic control

Treat acoustic control as an early project input rather than a finish-stage adjustment.

04

Shade + weather

Treat shade + weather as an early project input rather than a finish-stage adjustment.

05

Public durability

Treat public durability as an early project input rather than a finish-stage adjustment.

06

Service separation

Treat service separation as an early project input rather than a finish-stage adjustment.

How Apollo fits

Move the Lodge / Common package from resort brief to a verified supply pathway.

Resort Building Packages are project-specific supply pathways. Architecture, structural system, services, fire / accessibility requirements, foundations, construction, installation and destination compliance remain specific to the actual building and local project team.

01

Define operation + capacity

Confirm users, quantities, room / space programme, peak use and the relationship to other resort zones.

02

Place it in the masterplan

Resolve guest, staff, service, vehicle, landscape and utility interfaces before the building footprint is frozen.

03

Match structure + manufacturing

Review suitable structural and prefabricated pathways against architecture, repetition, destination and logistics.

04

Coordinate shell + openings

Develop roof, walls, glazing, TREVIK openings, façades, weathering and relevant product interfaces around the selected route.

05

Freeze supply + local scope

Confirm drawings, inclusions, exclusions, evidence, packing, freight, installation interfaces and destination responsibilities before manufacture.

Relevant Apollo systems

Products can be selected individually or combined around the project.

Apollo Building Shell Systems TREVIK Architectural Opening Systems Architectural Glass Façades Architectural Façades & Surface Systems Architectural Metalwork Systems Apollo Heavy Steel Building Systems
Product snapshot

Resort Building Package · RB2 · Lodge & Common Buildings

Shared guest buildings for lounge, library, club, gathering, breakfast, event and common-area functions, planned around generous volume and sheltered indoor-outdoor use. Final structure, envelope, services, fire / accessibility, logistics, construction and destination compliance remain project-specific.

Apollo NZ GlobalResort & Development BuildingsLive product pathway
Applications

Clubs Sports Venues

Configuration

Project Configured

Environment

Outdoor · Indoor

TechnicalTechnical documents not yet centralisedDrawingsDrawing review by projectRegionalGlobal project reviewRelated4 controlled pathwaysSupply modelSupply-only · manual project quotation

This snapshot summarises the current Apollo product record. Final configuration, interfaces, engineering, certification and destination requirements are confirmed against the project.

Project planning

Useful product details at a glance.

Product information
Project checkTechnical Review Required

Configuration, technical evidence, interfaces, exposure or destination requirements need product-specific review before the final supply package is confirmed.

Build project brief

Final engineering, testing, approvals and destination requirements are confirmed for the actual project where applicable.

Connected project pathway

Everything you need to take the next project step.

Resorts & Destination Developments
Regional project pathwayResort & Destination Development Sourcing for Pacific Island projects

Review this system against the actual island, coastal exposure, wind or cyclone criteria, freight route and local project responsibilities before the final configuration is selected.

Regional project authority

See how this product is planned for priority markets and countries.

These pages connect commercial search intent to destination-specific climate, site, freight, procurement and project-brief guidance without changing the wider global availability of the product.

Institutional & project buyers

Follow the pathway that matches the organisation buying the product.

Global products · Global projects · Practical supply solutions

Send the brief before you have every detail resolved.

Choose your destination

Global supply. A brief built around your market.

Explore product pathways for your destination, then tell Apollo about the site, quantities and local project team. Dedicated market pages are kept selective: Apollo publishes one only where destination-specific planning, logistics or product demand adds useful information. Other countries use the main Global Projects pathway rather than a templated location page.

Project