What is LUNVIQ Outdoor Roller Screen Systems?
Architectural roller-screen systems for façade, solar-control, privacy and outdoor-enclosure applications.
 Request Project Pricing
LUNVIQ · Architectural Outdoor Screen Systems
LUNVIQ is Apollo NZ Global's specialist architectural outdoor-screen collection for homes, hospitality and commercial projects. Explore the specialist large-format roller-screen, solar-control, grouped-control and dual-layer pathways.
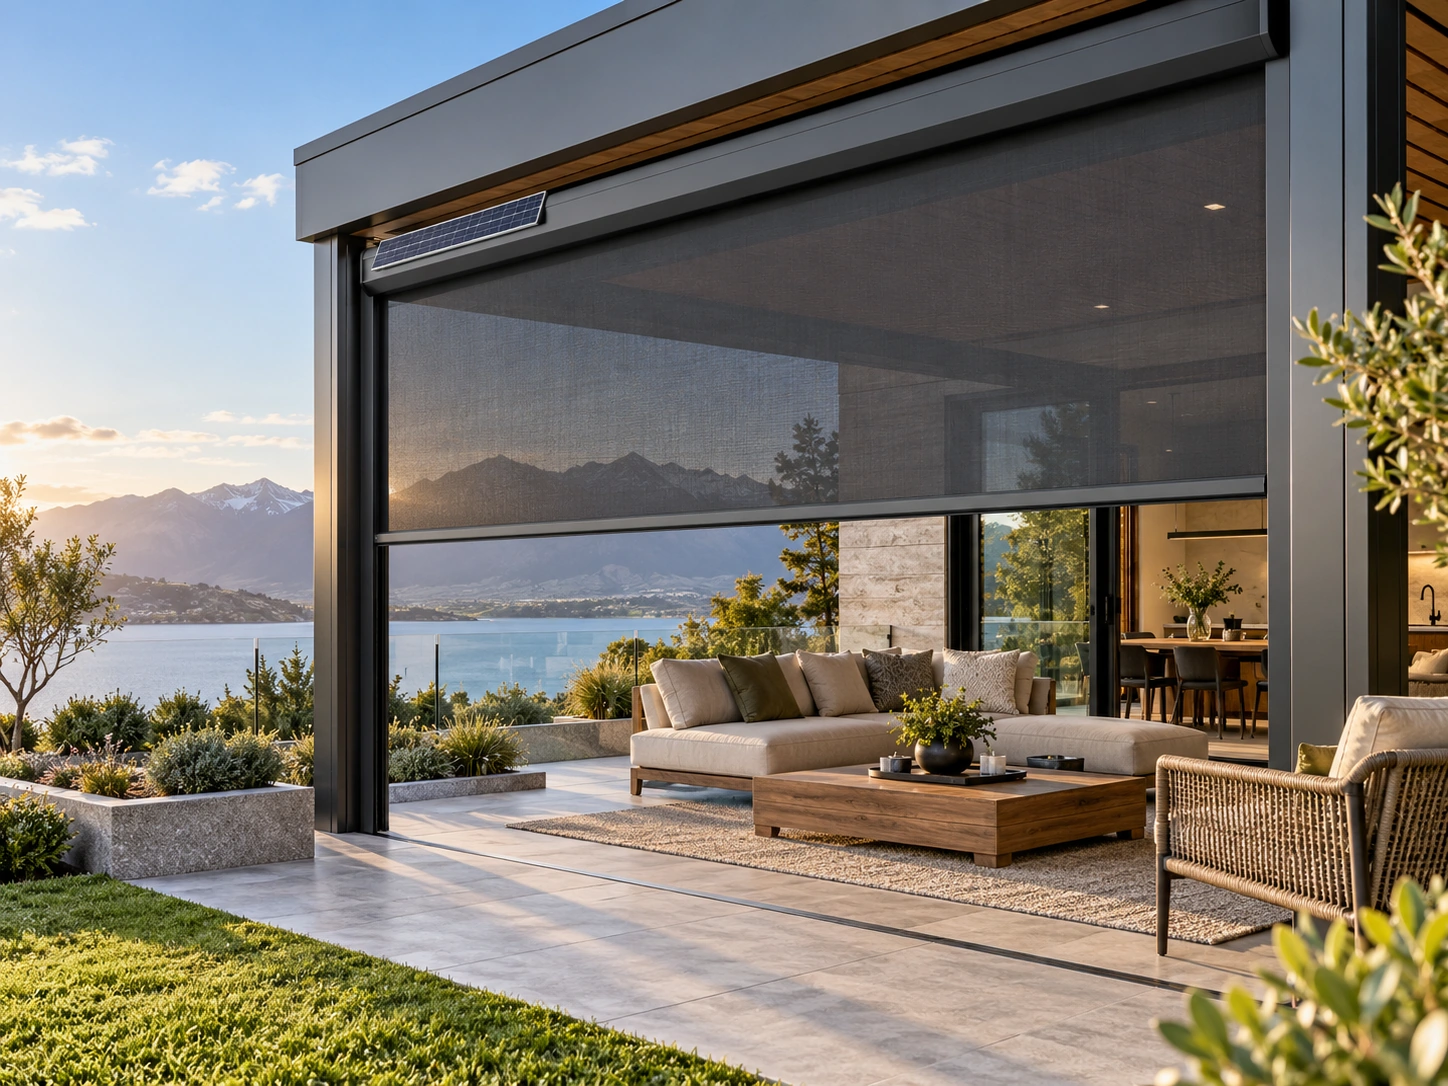
Direct trade supply
Architectural shading dealers can discuss LUNVIQ FACADE, GRID, SOLAR, TWIN or GUARD with a configuration-led purchase brief. LUNVIQ is distinct from the VELARIS ZIP model family.
Direct project answers
Architectural roller-screen systems for façade, solar-control, privacy and outdoor-enclosure applications.
Typical project pathways include residential projects, commercial projects, hospitality projects, and international projects. Final suitability depends on the exact configuration, site conditions, operating requirements and destination.
Before specification or quotation, the project review should confirm: Verified product specifications or documented product facts; Clear applications, limitations and configuration boundaries; Project inputs required for manual quotation or technical review; Apollo supply-only scope and purchaser/local-project responsibilities. The product information on this page lists: LUNVIQ FACADE: Large-format outdoor roller screens; LUNVIQ GRID: Smart-control outdoor roller screens; LUNVIQ SOLAR: Solar-powered outdoor roller screens; LUNVIQ TWIN: Dual-layer outdoor roller screens; LUNVIQ GUARD: Heavy-duty outdoor screen pathway. These are displayed product specifications or configurations; suitability, certifications and actual order details must be checked against the selected manufacturer model and site. Claims are kept tied to the exact proposed system rather than transferred from a related product or reference configuration.
Apollo can supply suitable projects internationally where the product and destination pathway are current. Send the project location, intended use, dimensions or quantities, timing, relevant drawings or photographs, and any known performance, compliance or environmental requirements for review.
Product details
Compare the established LUNVIQ screening pathways by application, solar exposure, control preferences and opening requirements.
LUNVIQ systems are non-structural outdoor screens, not structural walls, security shutters or guaranteed watertight enclosures. Mesh is not waterproof. Roller, sliding and solar configurations are different product types with model-specific limits. Final dimensions, fabric, wind guidance, controls, fixings, electrical requirements and severe-weather operating instructions must be confirmed before order.
Plan · specify · compare
This owner page is supported by application, technical and project-planning pathways rather than duplicate keyword pages. Use them to confirm suitability, specification inputs and the information needed before quotation.
Planning your project
Share a few practical details so we can help select the right product and prepare a clear supply quotation.
Intended users / buyers: architects-specifiers. Confirm the actual application, operating intensity and project outcome.
Please note: A product-category match is not a final suitability confirmation.
Review outdoor plus wind, rain, heat, UV, salt, drainage and other destination conditions that apply.
Please note: Environmental performance claims must match the exact selected system and current evidence.
Confirm configuration: standard-model-pathway, together with dimensions, quantities, interfaces and required options.
Please note: Available sizes, spans, load ratings and options must match the exact selected model and current technical documents.
Review fabric against finish, corrosion, cleaning, maintenance and replacement requirements.
Please note: Material suitability can change with exposure, assemblies and maintenance conditions.
Tell us if you need a datasheet, guide, drawing or test information for your proposed model and project.
Please note: Technical documents, drawings, certificates and engineering are supplied only when available for the selected system and confirmed in writing.
Confirm destination, receiving point, unloading, local contractor, foundations / supports, services, installation responsibility and target programme.
Please note: Freight, local works, engineering, commissioning and installation scope must be confirmed in the written quotation.
Apollo is supply-only unless the written project scope states otherwise. Local engineering, statutory approvals, site works and installation remain project-specific.
Established LUNVIQ system pathways
Explore FACADE, GRID, SOLAR, TWIN and GUARD as the established LUNVIQ screening pathways.
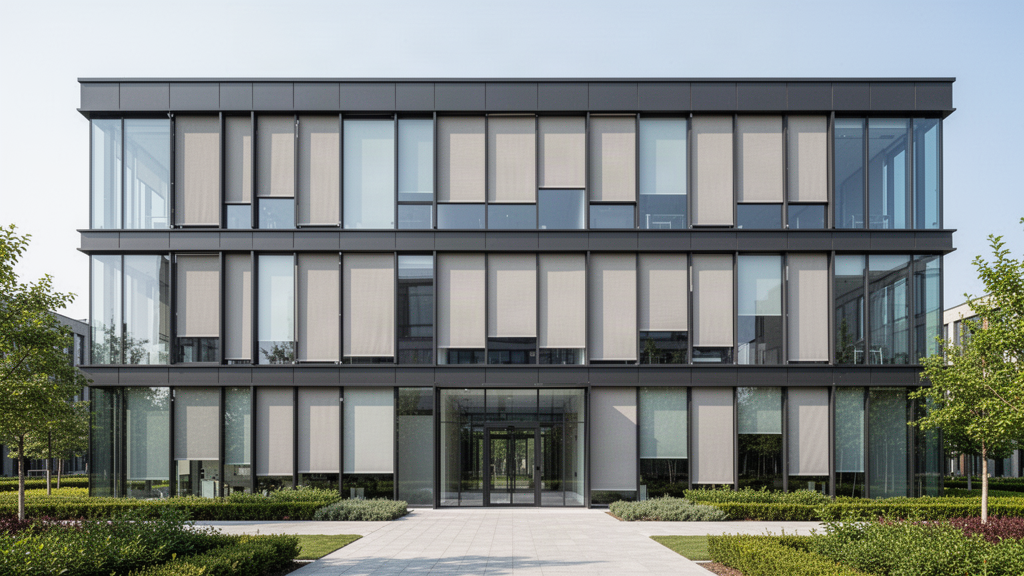
For unusually wide residential, hospitality and commercial openings. Final hardware, sizes and operating details are confirmed for the selected project.
Explore pathway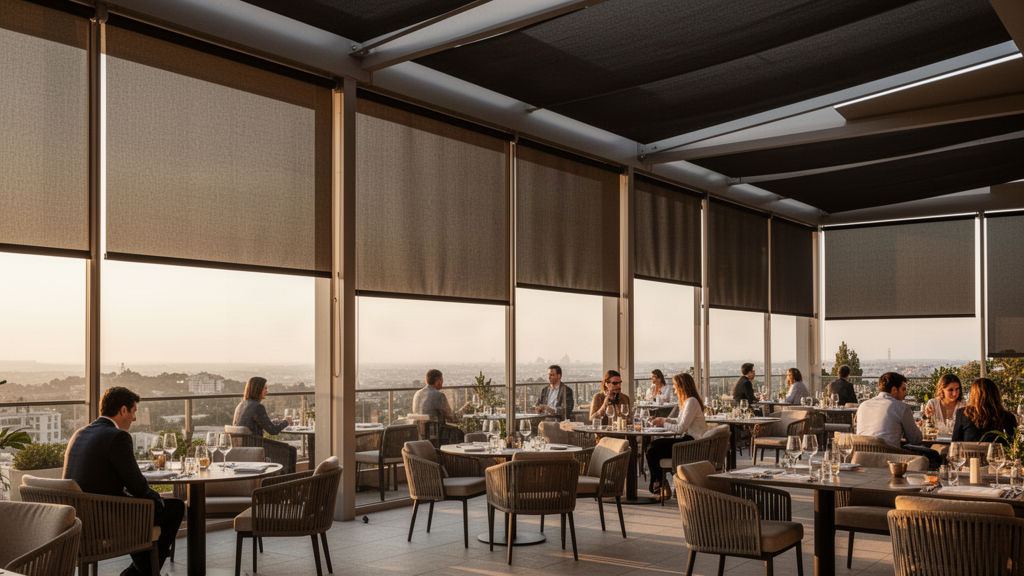
For grouped, zoned and selected building-integrated screen control, subject to actual controller evidence.
Explore pathway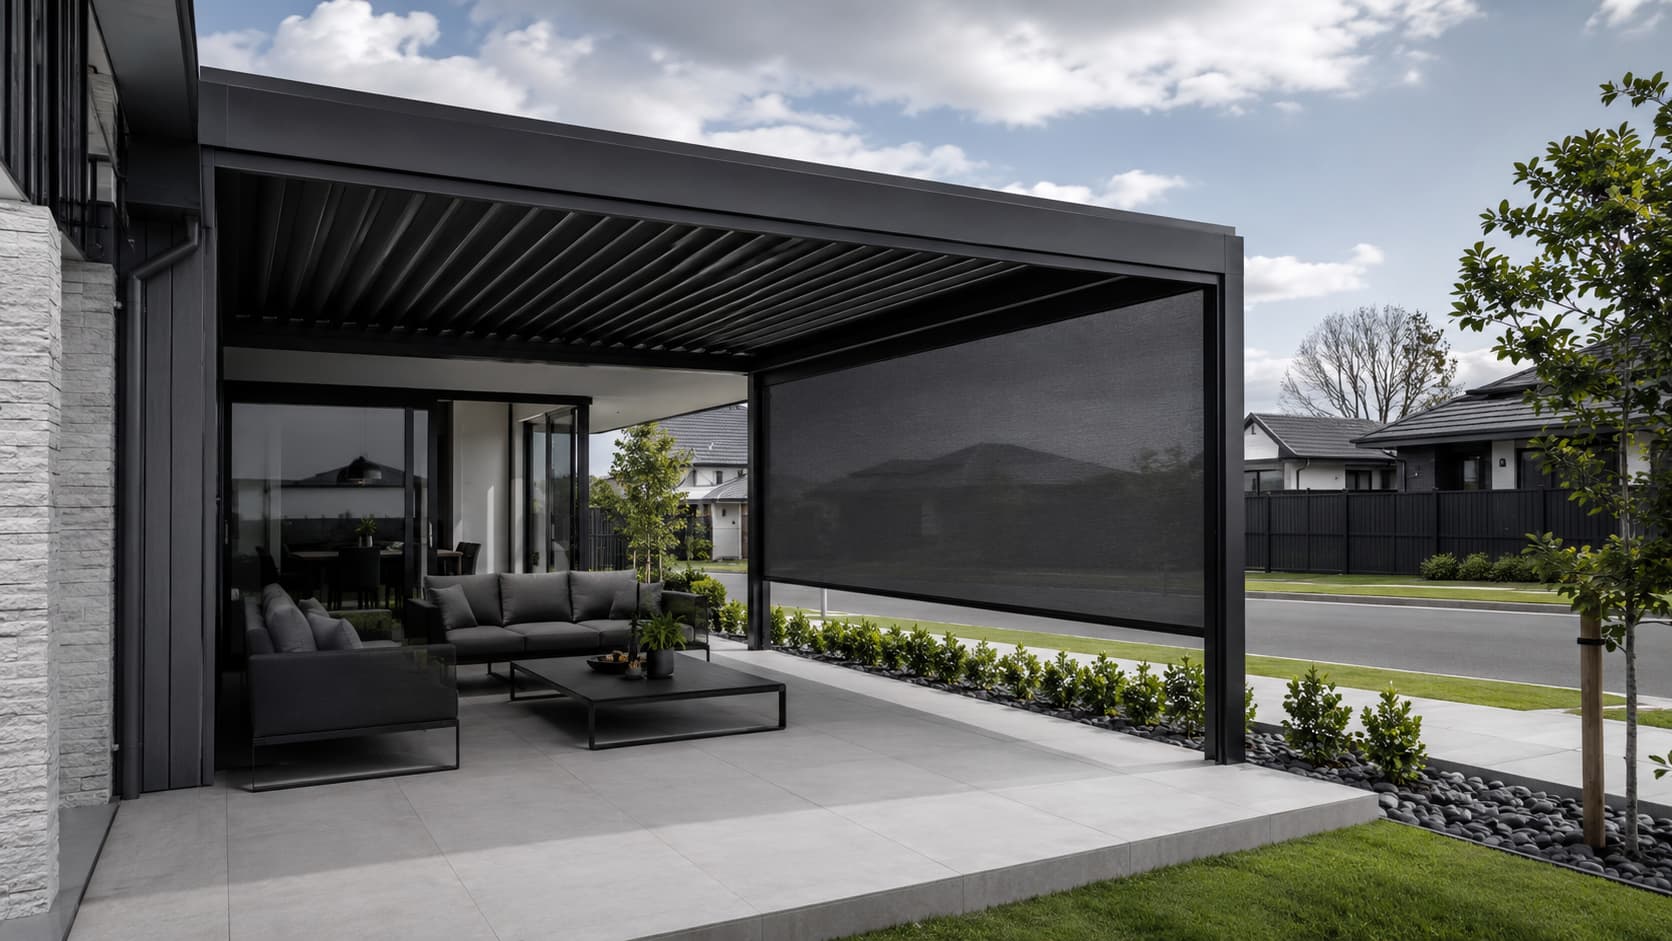
For selected retrofit and difficult-to-wire outdoor openings.
Explore pathwayFor two different screening functions within the same opening; dual-layer hardware and compatibility are confirmed against manufacturer specifications.
Explore pathway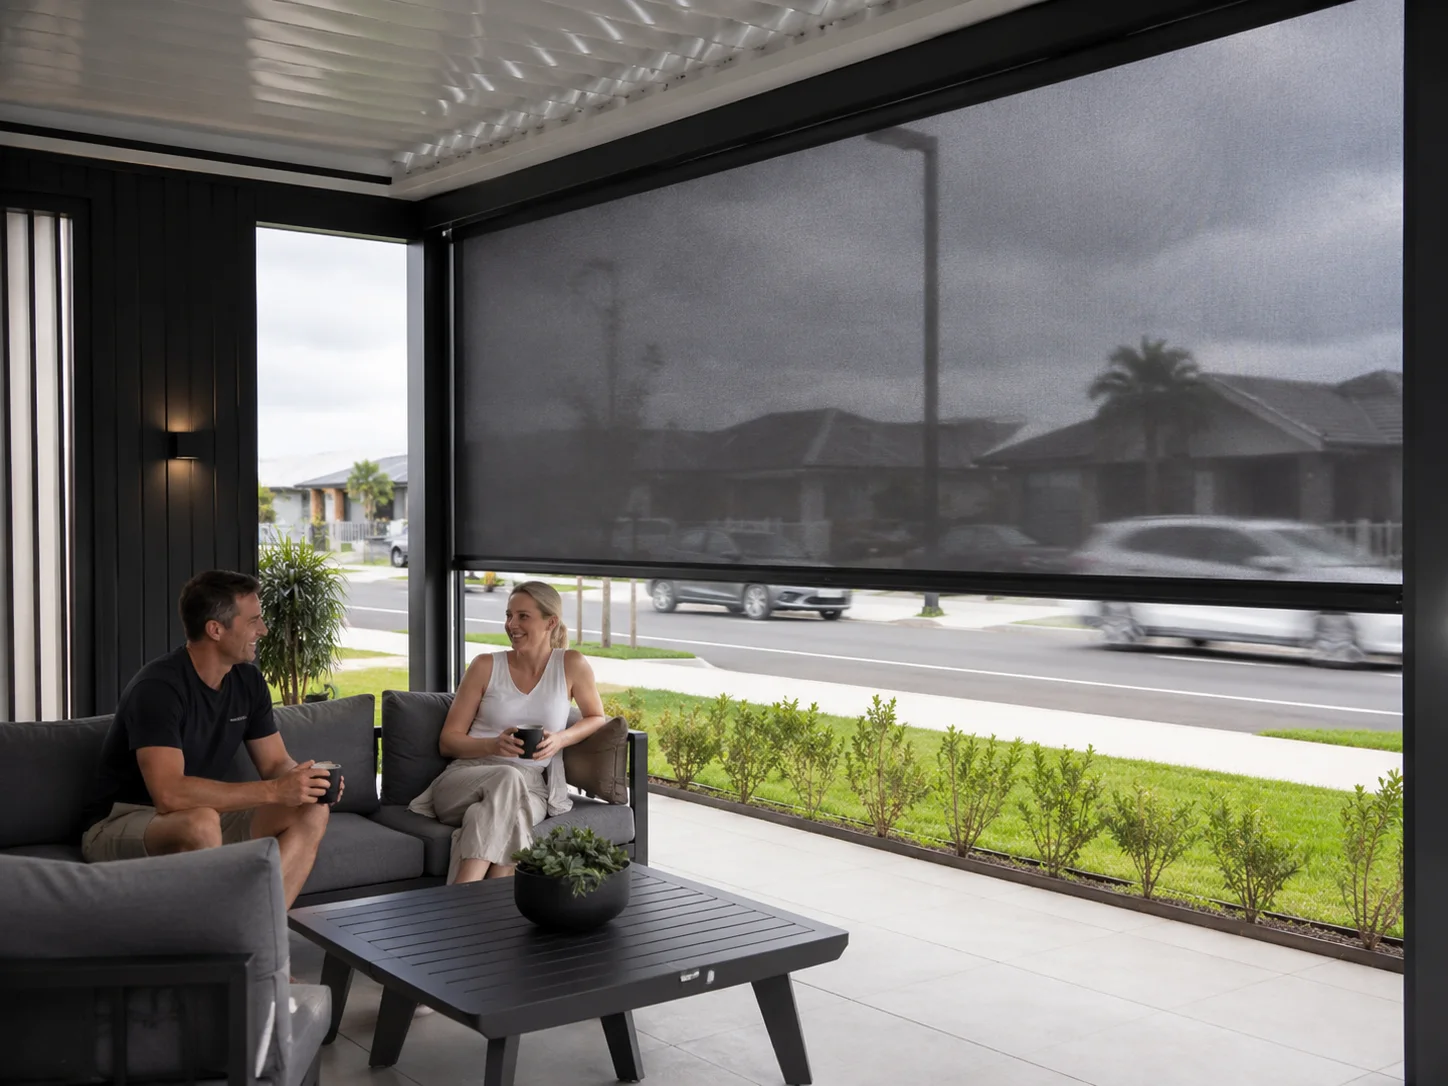
For projects where exact wind, fabric or fire evidence drives selection.
Explore pathwayArchitectural outdoor screen collection
LUNVIQ combines large-format roller screens, solar options and grouped-control solutions. Final cassette, tracks, fabric, motors, controls, fixings and model-specific performance evidence must match the actual project.
LUNVIQ applications
LUNVIQ systems are selected according to opening geometry, wind exposure, fabric, privacy, shade and controls. Final configurations require manufacturer confirmation.
Applications + project fit
Width, drop, cassette zone, roller geometry, side tracks, bottom-rail travel and fixing conditions are resolved before a final screen is released.
Fabric is selected around sun, glare, outward view, privacy, openness, insect control and airflow rather than colour alone.
Selected projects can coordinate individual, grouped and scene-based operation, with the exact remote, wall control, app or integration pathway confirmed before manufacture.
Selected solar-powered pathways can reduce the need to run new mains cabling to every opening where the project geometry and energy balance are suitable.
Twin-layer configurations can separate daytime solar/privacy requirements from insect-screen or ventilation requirements in the same architectural opening.
Wind, fire, fabric and motor claims remain tied to the actual LUNVIQ screen configuration and project conditions rather than being applied across the whole range.
Architectural roller-screen systems for façade, solar-control, privacy and outdoor-enclosure applications. Screen fabric, guides, dimensions, wind exposure, motorisation, controls, fixing and destination suitability are verified by model.
Architects Specifiers · Residential · Hospitality · Resorts
Standard Model Pathway
Fabric
Outdoor · Wind Review · Coastal Review · Heat / UV Review
Australia · Pacific Islands · singapore · malaysia · Middle East
Final configuration, engineering, certification and destination requirements are reviewed for each project.
Connected project pathway
Specialist architectural screens, including established large-format, smart-control and solar roller-screen pathways alongside ZIP and sliding systems under development.
Open pathway Planning guideComplete Outdoor Blind Planning GuideCoordinate opening geometry, fixing zones, fabric outcome, privacy, shade, controls, exposure and project evidence before the final roller-screen system is frozen.
Open pathway ExposureClimate Exposure SelectorScreen wind, coastal salt, UV, rain and heat conditions before the final external screen system is selected.
Open pathway TechnicalLUNVIQ Technical CentreReview current opening, controls, solar, dual-layer and evidence requirements before final screen selection.
Open pathway Project briefOutdoor Architecture Project BriefCompile opening dimensions, fixing zones, shade/privacy outcome, controls, power, exposure and project files for manual review.
Open pathwayReview this system against the actual island, coastal exposure, wind or cyclone criteria, freight route and local project responsibilities before the final configuration is selected.
Tell us the product or model, project location and what information you need. We'll confirm what can be provided for your chosen system and quotation.
Relevant project sectors
Relevant to architects and specifiers project pathways in the live catalogue.
Open sector pathway Developers & CommercialProperty development, mixed-use, repeatable amenity and multi-stage project supply.Relevant to developers and commercial project pathways in the live catalogue.
Open sector pathway Hospitality & ResortsHotels, resorts, restaurants and guest-facing destination projects.Relevant to hospitality and resorts project pathways in the live catalogue.
Open sector pathway ResidentialHome and residential outdoor living, wellness, cooking, pools and architectural systems.Relevant to residential project pathways in the live catalogue.
Open sector pathwayMarket Decision Centre
Market supply
Open the relevant market page for regional product information, project examples and supply enquiries.
Ready to review the project?